8432 Othello Place, Charlotte, NC 28227
- $301,000
- 3
- BD
- 2
- BA
- 1,273
- SqFt




Listing courtesy of Nestlewood Realty, LLC. douglas@nestlewoodrealty.com
Sold listing courtesy of NorthGroup Real Estate LLC
- Sold Price
- $301,000
- List Price
- $299,995
- MLS#
- 4226678
- Status
- CLOSED
- Days on Market
- 48
- Property Type
- Residential
- Architectural Style
- Ranch, Traditional
- Year Built
- 1982
- Closing Date
- May 05, 2025
- Bedrooms
- 3
- Bathrooms
- 2
- Full Baths
- 1
- Half Baths
- 1
- Lot Size
- 12,196
- Lot Size Area
- 0.28
- Living Area
- 1,273
- Sq Ft Total
- 1273
- County
- Mecklenburg
- Subdivision
- Birnam Woods
- Special Conditions
- None
Property Description
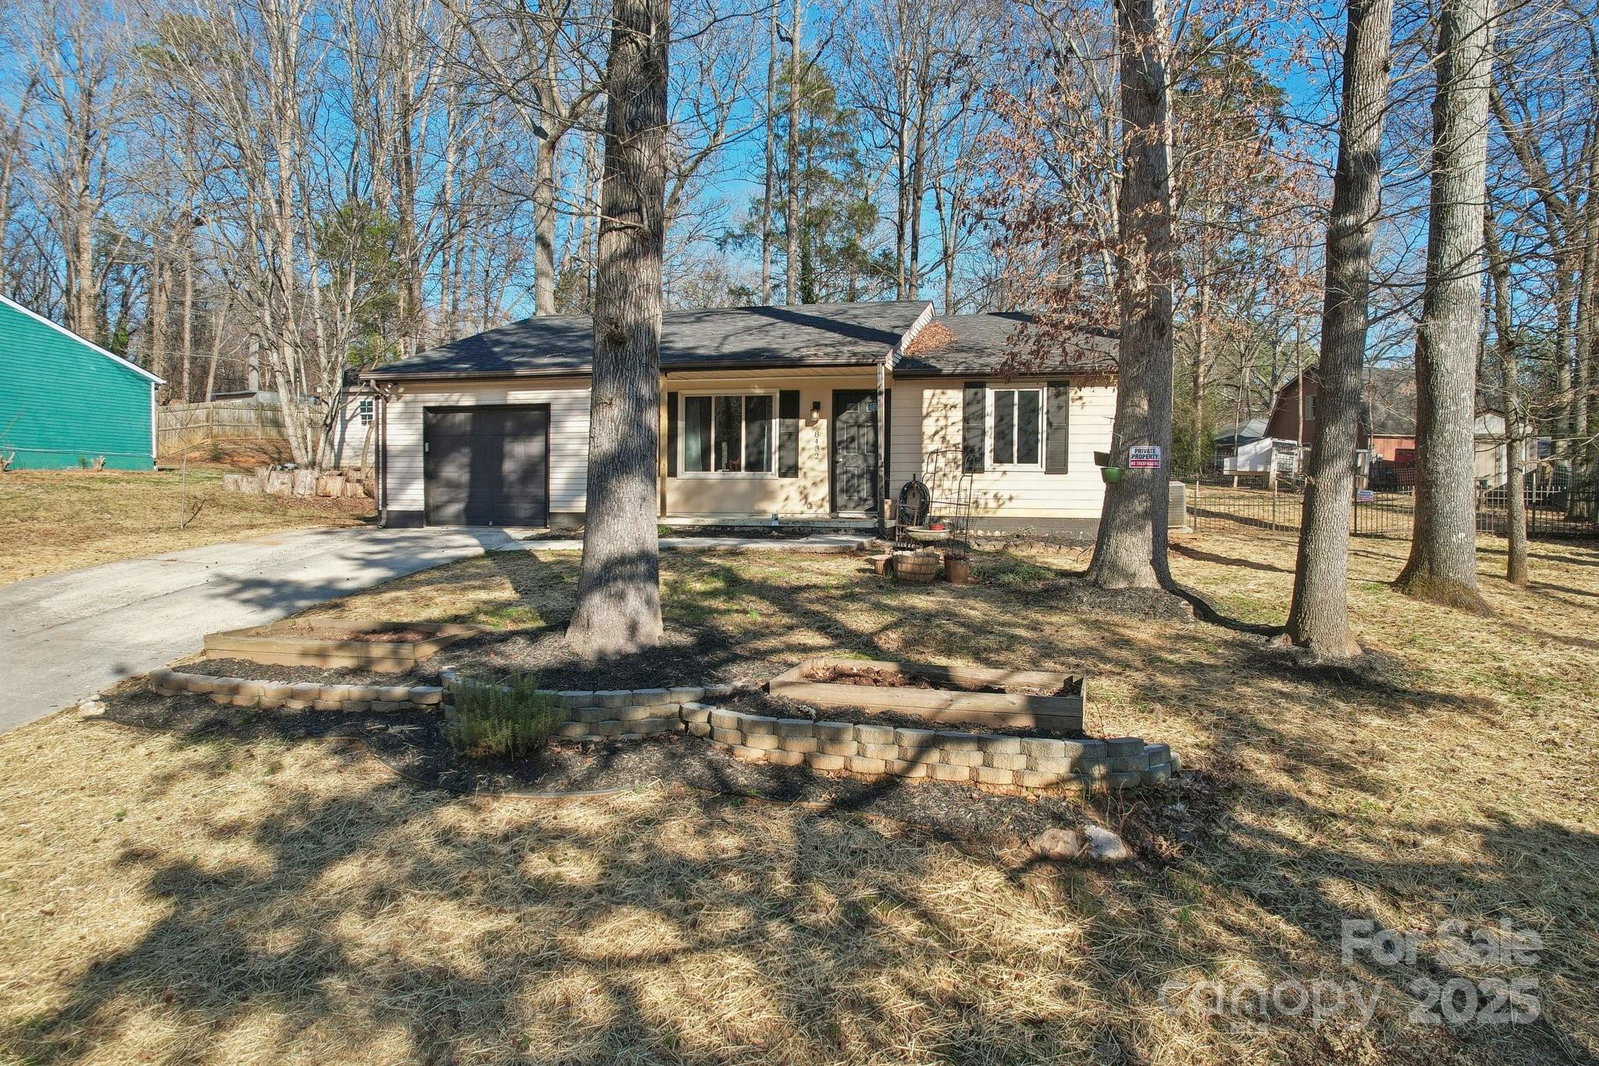
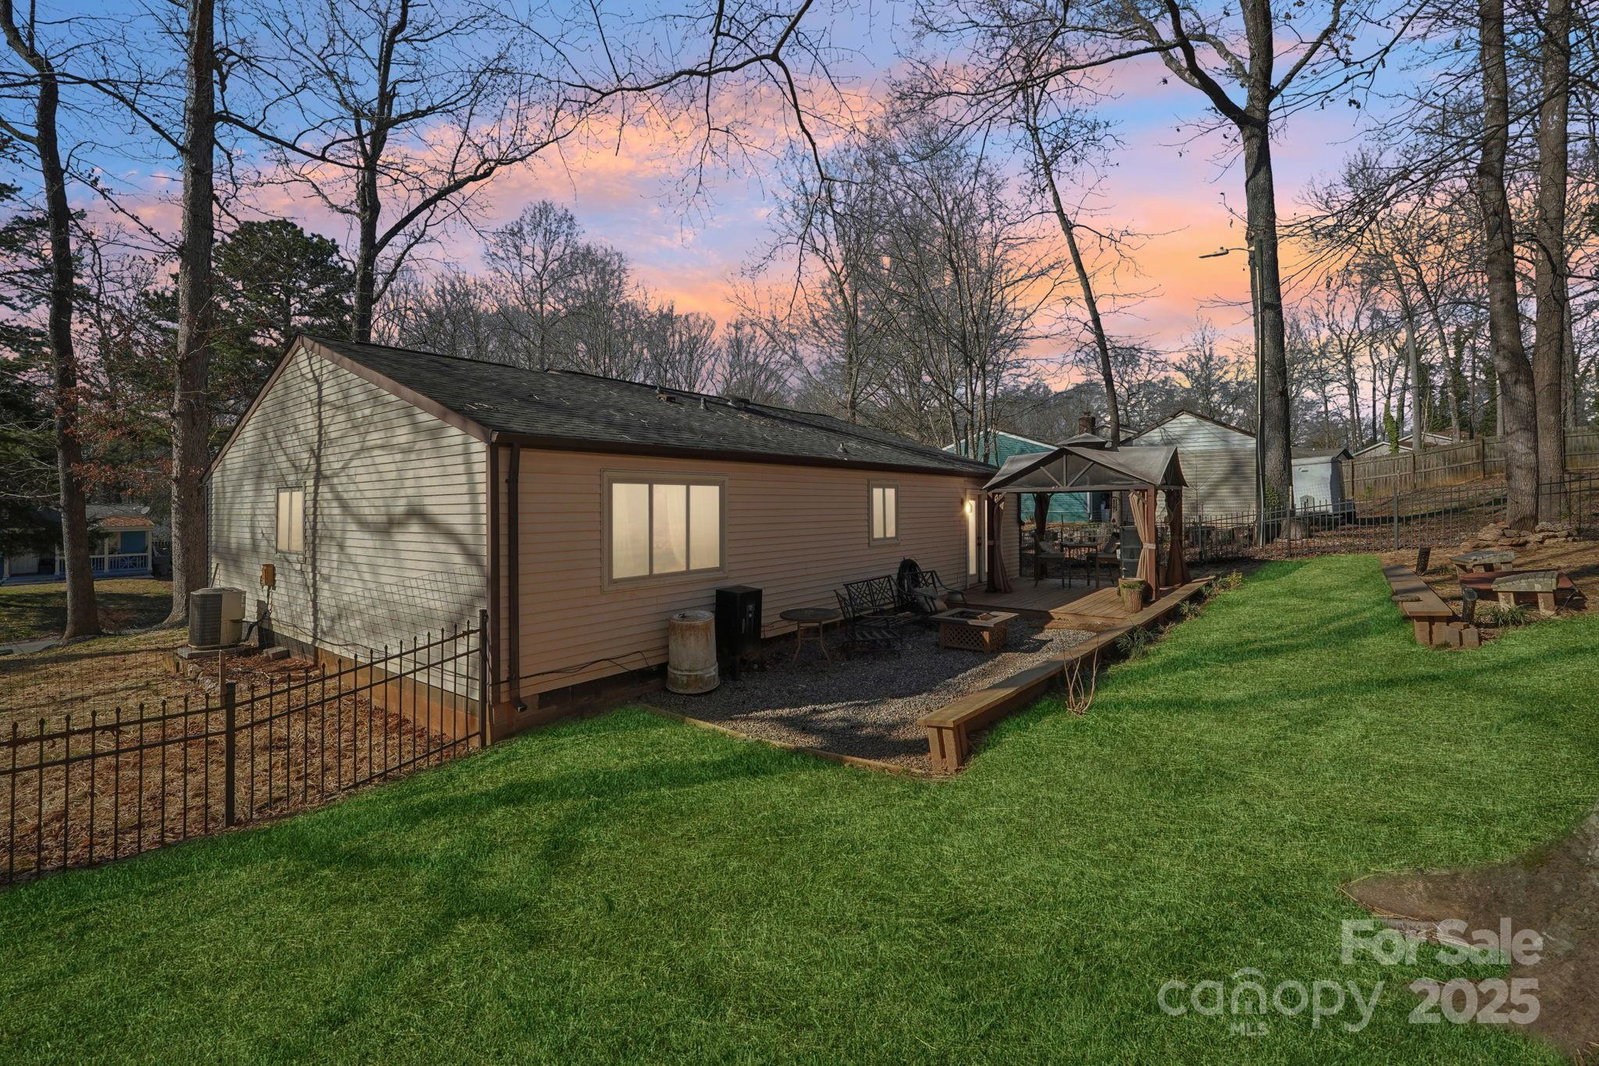
Welcome to this lovely 3-bedroom, 2-bath ranch in the peaceful Birnham Woods neighborhood of East Charlotte. The large, open living and dining areas offer an abundance of space for family gatherings and entertaining. You’ll love the flow of the home, with ample room for both relaxation and socializing. The spacious kitchen is a true highlight, providing plenty of counter space for preparing meals and hosting guests. Your primary suite is a private retreat, offering comfort and tranquility. Step outside to a fully fenced backyard, perfect for pets to roam freely or for hosting outdoor gatherings. Whether you're enjoying a quiet evening or entertaining friends, this backyard has it all! The attached garage adds convenience and practicality to this already exceptional home. Located just minutes from I-485 and only 20 minutes to Uptown Charlotte, this home offers both a peaceful retreat and easy access to city life. Don’t miss out on this incredible opportunity—schedule your tour today!
Additional Information
- Floor Coverings
- Carpet, Tile, Laminate
- Equipment
- Electric Range, Exhaust Hood, Refrigerator, Washer/Dryer
- Foundation
- Slab
- Main Level Rooms
- Kitchen, Living Room, Dining Room, Bathroom-Full, Primary Bedroom, Bathroom-Half, Bedroom(s), Bedroom(s)
- Laundry Location
- Laundry Room
- Heating
- Electric, Forced Air
- Water
- City
- Sewer
- Public Sewer
- Exterior Construction
- Aluminum
- Roof
- Shingle
- Parking
- Driveway, Attached Garage, Garage Door Opener, Garage Faces Front
- Driveway
- Concrete, Paved
- Elementary School
- J.H. Gunn
- Middle School
- Albemarle Road
- High School
- Rocky River
- Zoning
- R
- Total Property HLA
- 1273
- Master on Main Level
- Yes
Mortgage Calculator
“ Based on information submitted to the MLS GRID as of . All data is obtained from various sources and may not have been verified by broker or MLS GRID. Supplied Open House Information is subject to change without notice. All information should be independently reviewed and verified for accuracy. Some IDX listings have been excluded from this website. Properties may or may not be listed by the office/agent presenting the information © 2026 Canopy MLS as distributed by MLS GRID”

Last Updated: