1210 Croft Drive Unit #96, Fort Mill, SC 29708
- $425,000
- 4
- BD
- 3
- BA
- 2,705
- SqFt




Listing courtesy of Better Homes and Gardens Real Estate Paracle. jessica@divinedoorsco.com
Sold listing courtesy of RE/MAX Executive
- Sold Price
- $425,000
- List Price
- $435,000
- MLS#
- 4226652
- Status
- CLOSED
- Days on Market
- 97
- Property Type
- Residential
- Year Built
- 2019
- Closing Date
- Jul 03, 2025
- Bedrooms
- 4
- Bathrooms
- 3
- Full Baths
- 3
- Lot Size
- 2,178
- Lot Size Area
- 0.05
- Living Area
- 2,705
- Sq Ft Total
- 2705
- County
- York
- Subdivision
- Forest Grove
- Special Conditions
- None
Property Description
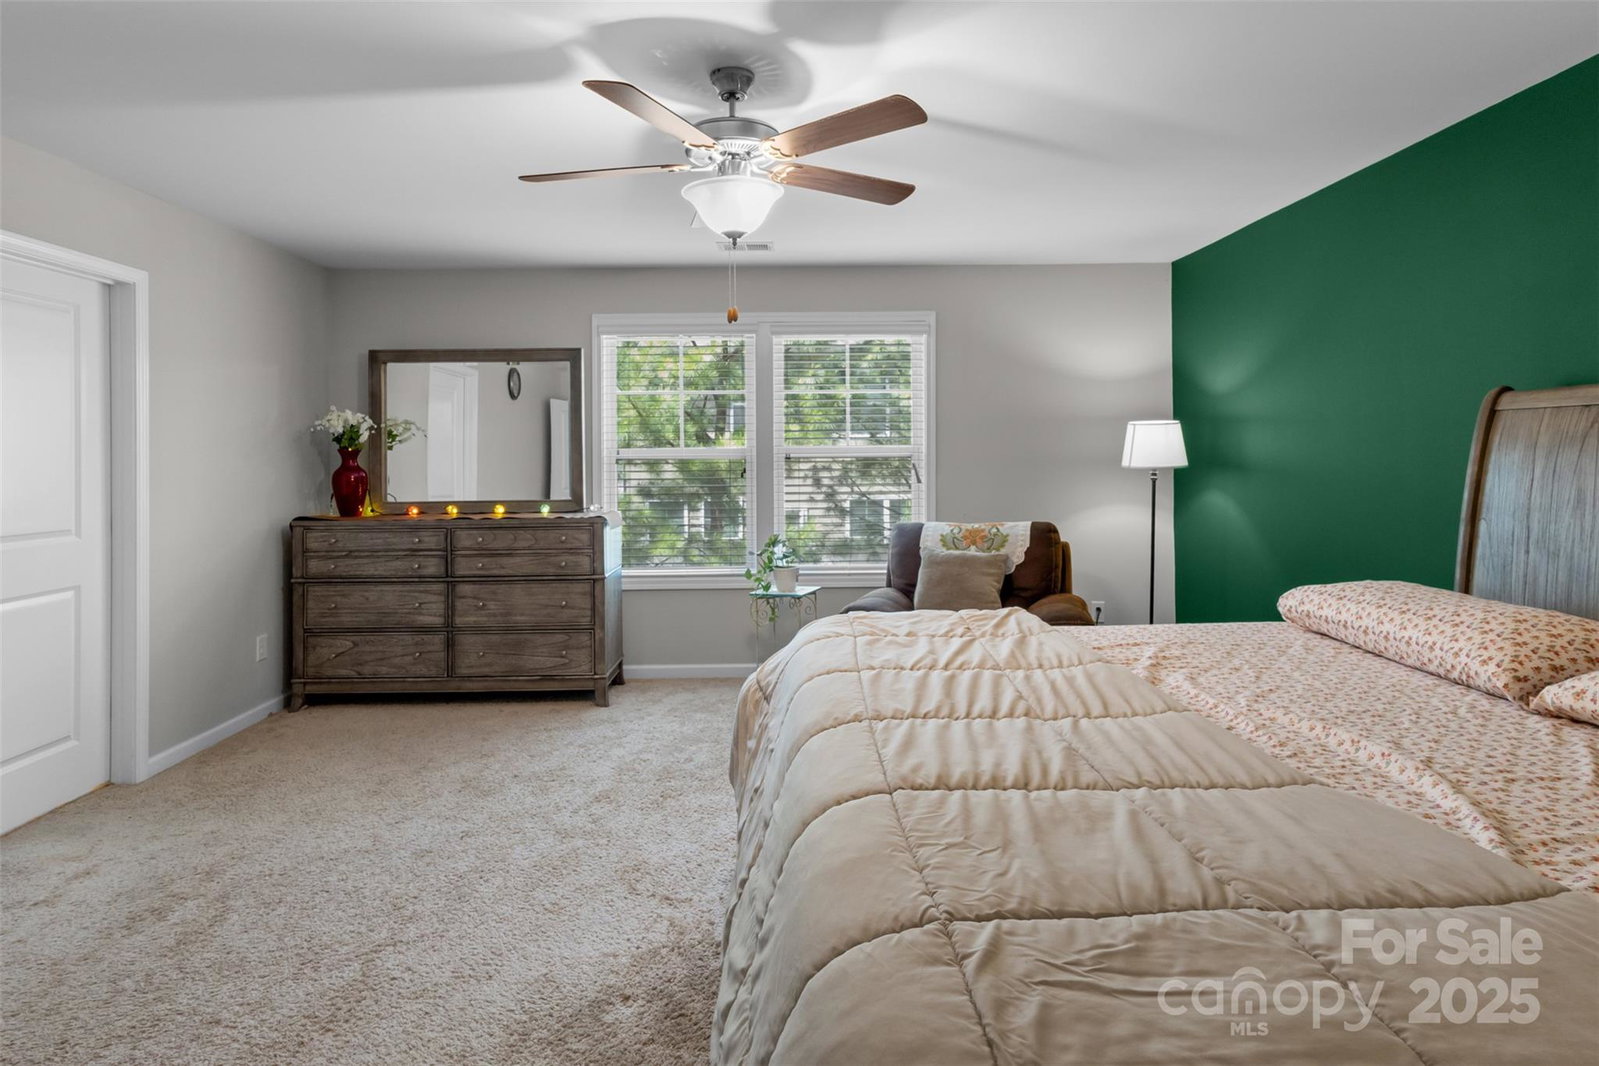
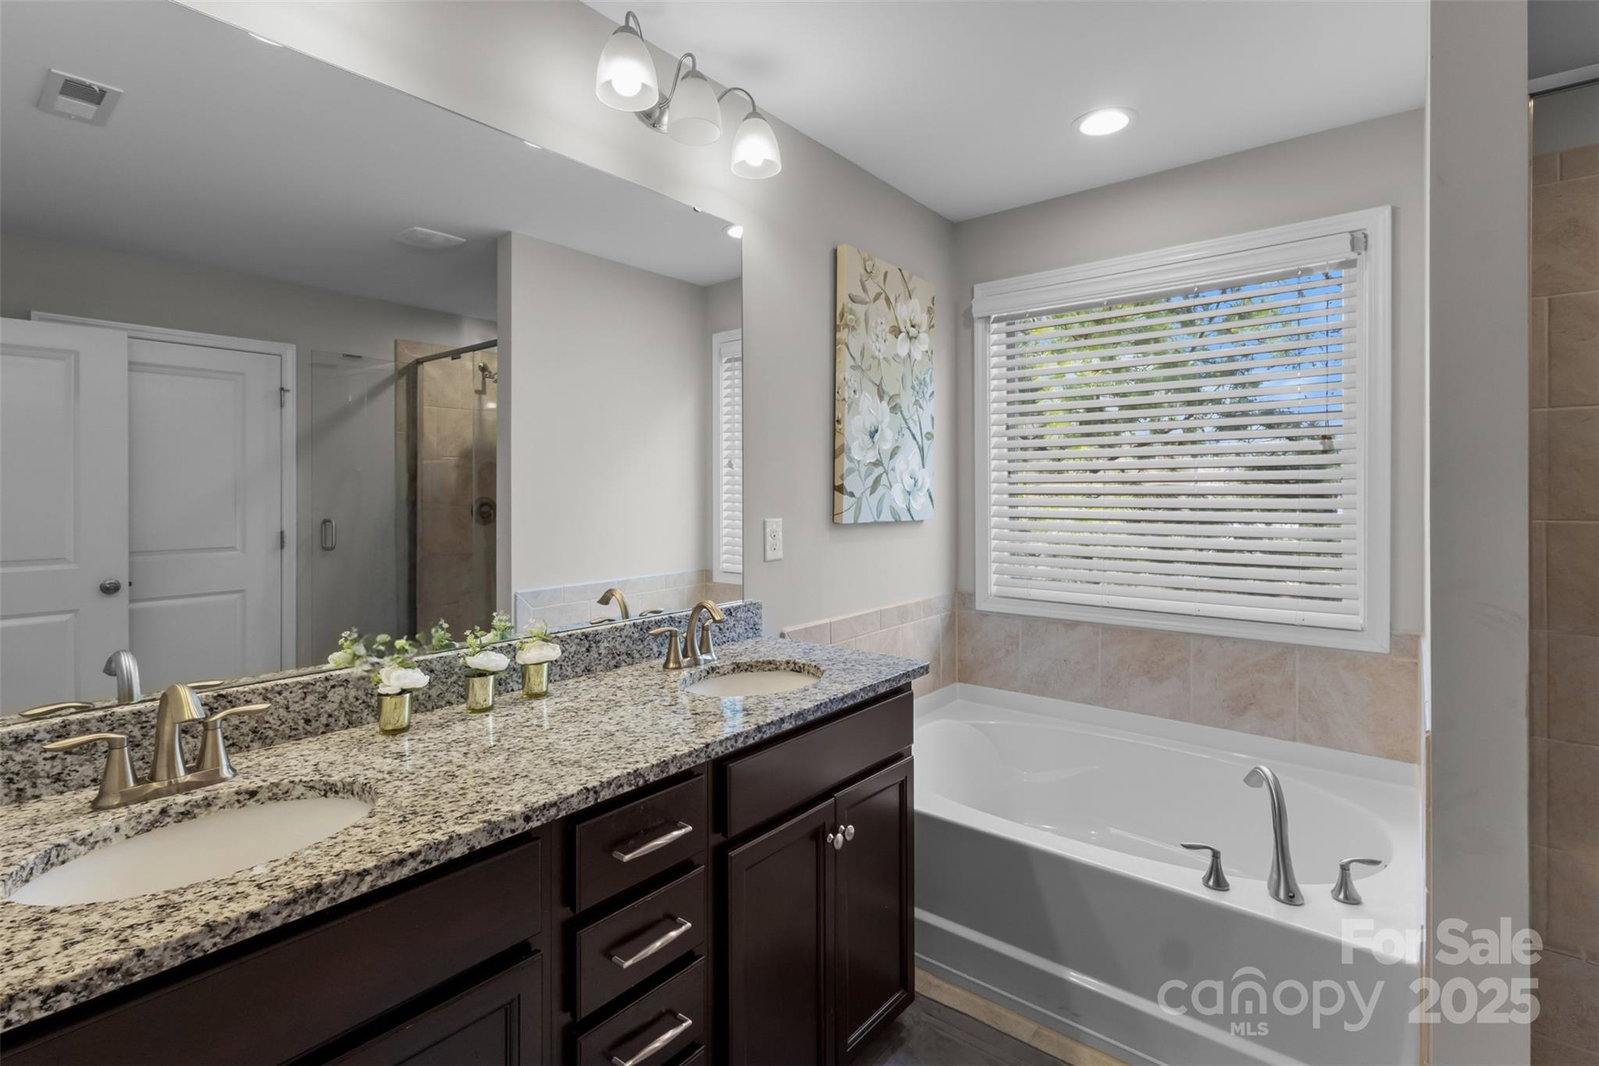
PRICE REDUCED!!! INCREDIBLE VALUE!! Bring your buyers to this spacious 2-story, 4-bedroom, 3-bath townhome blends comfort, function, and the feel of a detached home. East-facing exposure brings in soft morning light & relaxing sunset views from the patio. The open-concept main floor includes a stylish kitchen with a large island, modern cabinetry, granite counters, stainless steel appliances & gas range—ideal for cooking & entertaining. A main-level guest bedroom & full bath offer flexible living. Upstairs, the large primary suite features dual vanities, soaking tub, tiled shower & walk-in closet. Two more bedrooms & a versatile loft provide space to work, unwind, or play. Bonus features include a whole-home water filtration system, 2-car garage & private outdoor space. Located near shopping, dining & more with quick freeway access & park-and-ride for Uptown. Zoned for Fort Mill Schools. HOA covers lawn maintenance. Enjoy community amenities including pool & playground.
Additional Information
- Hoa Fee
- $175
- Hoa Fee Paid
- Monthly
- Community Features
- Clubhouse, Outdoor Pool, Playground, Sidewalks, Street Lights
- Interior Features
- Attic Stairs Pulldown, Breakfast Bar, Drop Zone, Entrance Foyer, Garden Tub, Kitchen Island, Open Floorplan, Walk-In Closet(s)
- Floor Coverings
- Carpet, Laminate, Vinyl
- Equipment
- Dishwasher, Disposal, Filtration System, Gas Range, Microwave, Oven, Refrigerator with Ice Maker
- Foundation
- Slab
- Main Level Rooms
- Bathroom-Full, Kitchen, Dining Room, Living Room, Bedroom(s), Mud
- Laundry Location
- Laundry Room, Upper Level, Washer Hookup
- Heating
- Central, Forced Air, Natural Gas
- Water
- County Water
- Sewer
- County Sewer
- Exterior Features
- In-Ground Irrigation, Lawn Maintenance
- Exterior Construction
- Brick Partial, Fiber Cement, Hardboard Siding
- Roof
- Shingle
- Parking
- Driveway, Attached Garage, Garage Door Opener, Garage Faces Front
- Driveway
- Concrete, Paved
- Elementary School
- Pleasant Knoll
- Middle School
- Pleasant Knoll
- High School
- Fort Mill
- Zoning
- RMX-20
- Builder Name
- DR Horton
- Total Property HLA
- 2705
Mortgage Calculator
“ Based on information submitted to the MLS GRID as of . All data is obtained from various sources and may not have been verified by broker or MLS GRID. Supplied Open House Information is subject to change without notice. All information should be independently reviewed and verified for accuracy. Some IDX listings have been excluded from this website. Properties may or may not be listed by the office/agent presenting the information © 2026 Canopy MLS as distributed by MLS GRID”

Last Updated: