10234 Elizabeth Crest Lane Unit #147, Charlotte, NC 28277
- $631,000
- 3
- BD
- 3
- BA
- 2,219
- SqFt




Listing courtesy of Better Homes and Gardens Real Estate Paracle. madams@paraclerealty.com
Sold listing courtesy of Satya Realty LLC
- Sold Price
- $631,000
- List Price
- $615,000
- MLS#
- 4226629
- Status
- CLOSED
- Days on Market
- 34
- Property Type
- Residential
- Architectural Style
- Farmhouse
- Year Built
- 2012
- Closing Date
- Apr 17, 2025
- Bedrooms
- 3
- Bathrooms
- 3
- Full Baths
- 2
- Half Baths
- 1
- Lot Size
- 4,356
- Lot Size Area
- 0.1
- Living Area
- 2,219
- Sq Ft Total
- 2219
- County
- Mecklenburg
- Subdivision
- Ardrey Crest
- Special Conditions
- None
Property Description
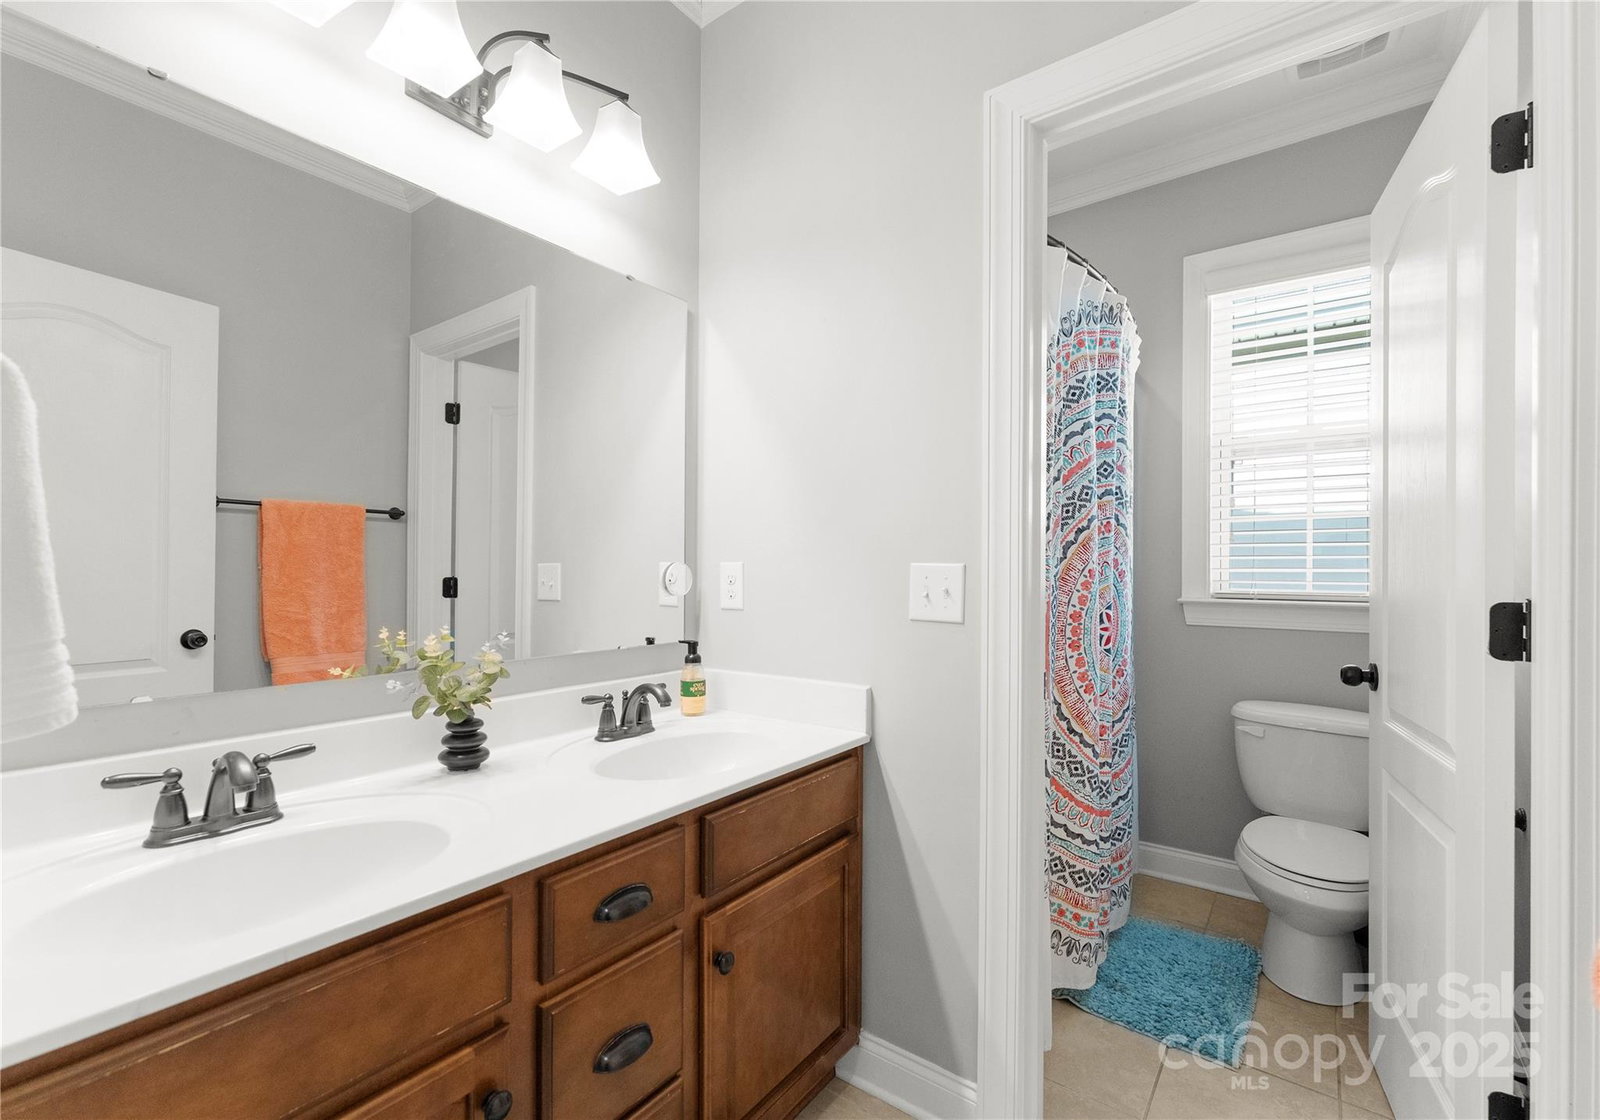
Welcome to this beautifully maintained & updated 3-bed, 2.5-bath home + loft offering over 2,200 sq. ft. of thoughtfully designed living space. The primary suite on the main level features a spa-like en suite, custom closet, and private access to the rear patio, creating the perfect retreat. The open floor plan is ideal for modern living, with abundant cabinetry including roll-outs, built-in desk, butler’s pantry, and a custom island in the kitchen. The gas fireplace with shiplap accents & floating mantle adds warmth & character to the living space. Recent updates include newer carpet, hardwoods in the primary suite, new backsplash, paint upgrades, a newer AC unit (2019), and a new microwave & disposal. Located in a highly desirable area with top-rated schools, this home is part of a vibrant community offering a pool, walking trails, bocce court, fire pit, and a playground—perfect for an active lifestyle. Don’t miss this opportunity to own a well-loved home in an unbeatable location!
Additional Information
- Hoa Fee
- $220
- Hoa Fee Paid
- Quarterly
- Community Features
- Outdoor Pool, Playground, Sidewalks, Street Lights, Walking Trails, Other
- Fireplace
- Yes
- Interior Features
- Attic Other, Attic Stairs Pulldown, Breakfast Bar, Built-in Features, Garden Tub, Kitchen Island, Open Floorplan, Pantry, Walk-In Closet(s)
- Floor Coverings
- Carpet, Hardwood, Tile
- Equipment
- Dishwasher, Disposal, Dual Flush Toilets, Electric Water Heater, Exhaust Fan, Gas Cooktop, Gas Range, Microwave, Refrigerator with Ice Maker, Washer/Dryer, Wine Refrigerator
- Foundation
- Slab
- Main Level Rooms
- Primary Bedroom, Bathroom-Full, Kitchen, Dining Room, Living Room, Laundry, Bathroom-Half
- Laundry Location
- Laundry Room, Main Level
- Heating
- Central, Natural Gas, Zoned
- Water
- City
- Sewer
- Public Sewer
- Exterior Construction
- Fiber Cement
- Roof
- Shingle, Metal
- Parking
- Detached Garage, Garage Door Opener
- Driveway
- Concrete, Paved
- Elementary School
- Knights View
- Middle School
- Community House
- High School
- Ardrey Kell
- Builder Name
- M/I Homes
- Total Property HLA
- 2219
- Master on Main Level
- Yes
Mortgage Calculator
“ Based on information submitted to the MLS GRID as of . All data is obtained from various sources and may not have been verified by broker or MLS GRID. Supplied Open House Information is subject to change without notice. All information should be independently reviewed and verified for accuracy. Some IDX listings have been excluded from this website. Properties may or may not be listed by the office/agent presenting the information © 2026 Canopy MLS as distributed by MLS GRID”

Last Updated: