416 E 18th Street, Charlotte, NC 28206
- $855,000
- 4
- BD
- 3
- BA
- 1,676
- SqFt




Listing courtesy of Cottingham Chalk. chastings@cottinghamchalk.com
Sold listing courtesy of Helen Adams Realty
- Sold Price
- $855,000
- List Price
- $850,000
- MLS#
- 4226543
- Status
- CLOSED
- Days on Market
- 23
- Property Type
- Residential
- Year Built
- 2017
- Closing Date
- Mar 27, 2025
- Bedrooms
- 4
- Bathrooms
- 3
- Full Baths
- 3
- Lot Size
- 6,969
- Lot Size Area
- 0.16
- Living Area
- 1,676
- Sq Ft Total
- 1676
- County
- Mecklenburg
- Subdivision
- Optimist Park
- Special Conditions
- None
Property Description
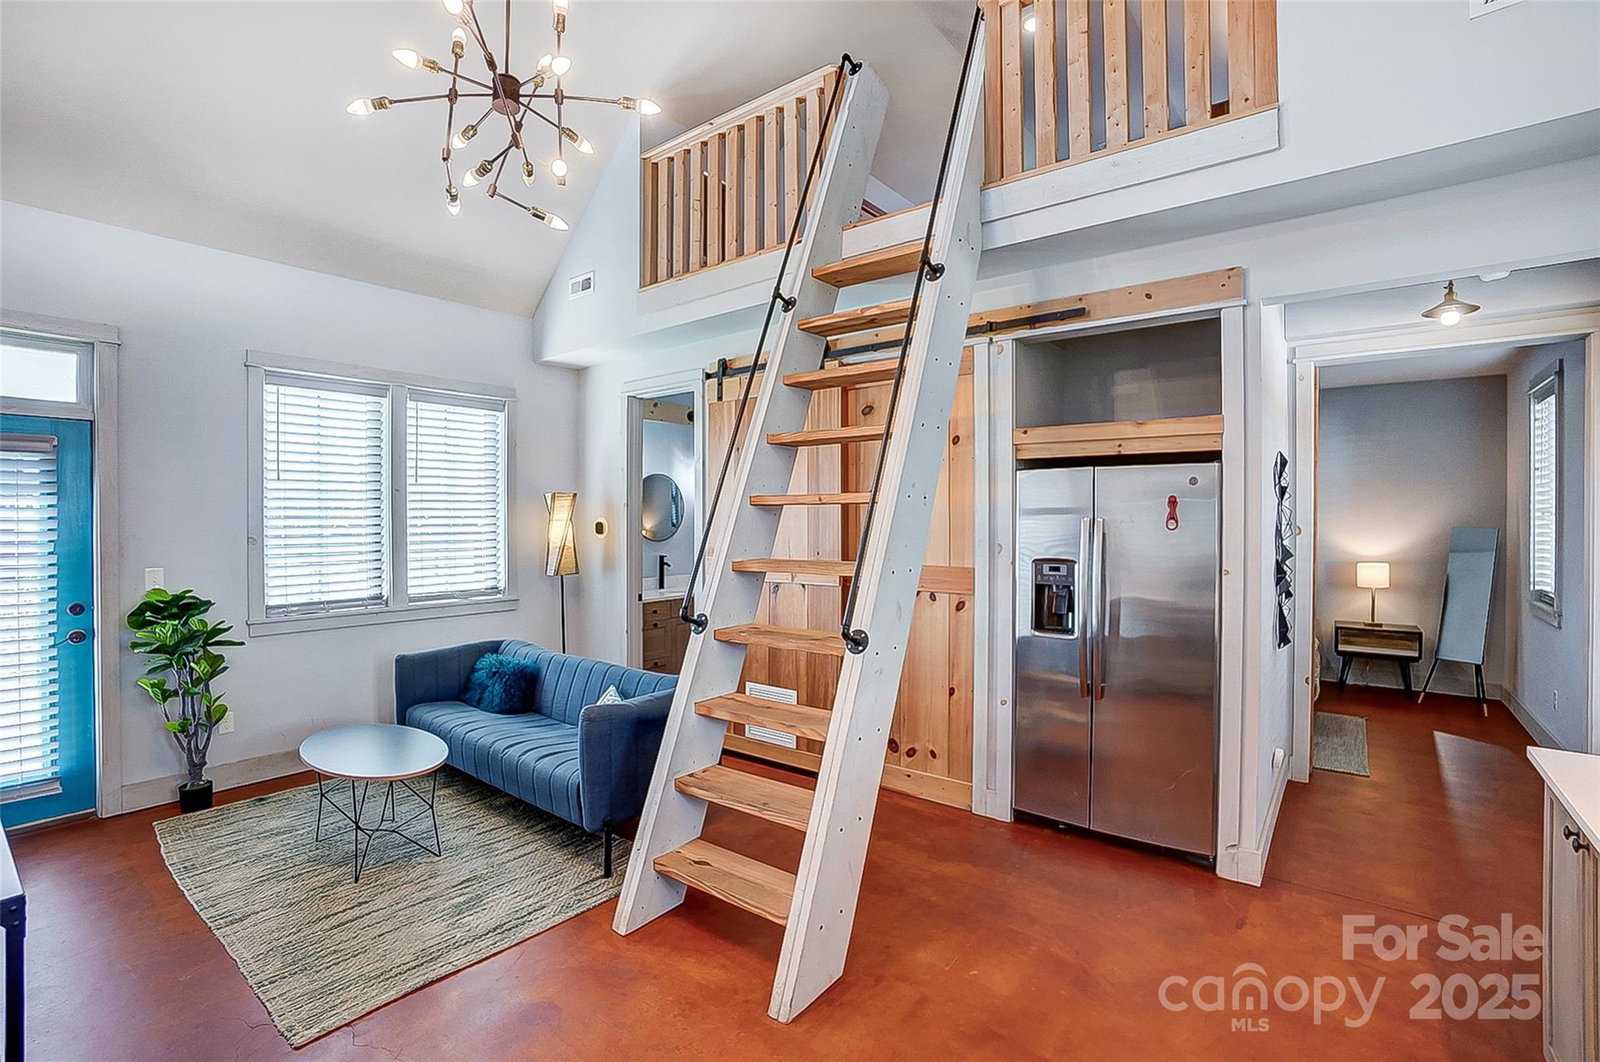
Fantastic location in Optimist Park for two charming homes on this property, both built in 2017, with practical, efficient interiors and open, bright esthetics with high vaulted ceilings, great natural lighting, and off-street parking. Live in & rent one or both! The front main house has 3 BRs, 2 full BAs, a flex/office space, walk-in pantry, laundry closet, living, dining & kitchen areas open to each other, & storage loft with movable ladder. The separate guest quarters, or smaller house, has 1 BR, 1 full BA, laundry closet, open living-dining-kitchen space and sleeping loft with permanent stairs. Some furniture in both homes is available for purchase. You can walk 1 block to the Blue Line Parkwood station; 5 min. later you are downtown or 23 minutes later, UNCC. Walk a few blocks to Optimist [food] Hall or Night Swim coffee or stroll or bike along the Little Sugar Creek Greenway toward NoDA to new retail nearby. Drive 20 min. to CLT airport.
Additional Information
- Interior Features
- Breakfast Bar, Cable Prewire, Kitchen Island, Open Floorplan, Walk-In Closet(s), Walk-In Pantry
- Floor Coverings
- Concrete
- Equipment
- Dishwasher, Disposal, Electric Cooktop, Electric Range, Exhaust Hood, Gas Water Heater, Microwave, Plumbed For Ice Maker, Refrigerator, Washer/Dryer
- Foundation
- Slab
- Main Level Rooms
- Family Room, Dining Area, Kitchen, Primary Bedroom, Bathroom-Full, Bathroom-Full, Bedroom(s), Office, Laundry, Bedroom(s), Flex Space
- Laundry Location
- In Hall, Laundry Closet
- Heating
- Central, Forced Air, Natural Gas
- Water
- City
- Sewer
- Public Sewer
- Exterior Construction
- Wood
- Roof
- Metal
- Parking
- Driveway
- Driveway
- Concrete, Gravel, Paved
- Lot Description
- Level
- Elementary School
- Villa Heights
- Middle School
- Eastway
- High School
- Garinger
- Zoning
- R8
- Total Property HLA
- 1676
- Master on Main Level
- Yes
Mortgage Calculator
“ Based on information submitted to the MLS GRID as of . All data is obtained from various sources and may not have been verified by broker or MLS GRID. Supplied Open House Information is subject to change without notice. All information should be independently reviewed and verified for accuracy. Some IDX listings have been excluded from this website. Properties may or may not be listed by the office/agent presenting the information © 2026 Canopy MLS as distributed by MLS GRID”

Last Updated: