924 41st Avenue Ne Drive, Hickory, NC 28601
- $337,000
- 3
- BD
- 2
- BA
- 1,661
- SqFt






Listing courtesy of True North Realty. hannah@nctruenorthrealty.com
Sold listing courtesy of Magnolia Real Estate
- Sold Price
- $337,000
- List Price
- $339,000
- MLS#
- 4226541
- Status
- CLOSED
- Days on Market
- 79
- Property Type
- Residential
- Architectural Style
- Traditional
- Year Built
- 2010
- Closing Date
- May 16, 2025
- Bedrooms
- 3
- Bathrooms
- 2
- Full Baths
- 2
- Lot Size
- 16,552
- Lot Size Area
- 0.38
- Living Area
- 1,661
- Sq Ft Total
- 1661
- County
- Catawba
- Subdivision
- Mill Creek
- Special Conditions
- None
Property Description
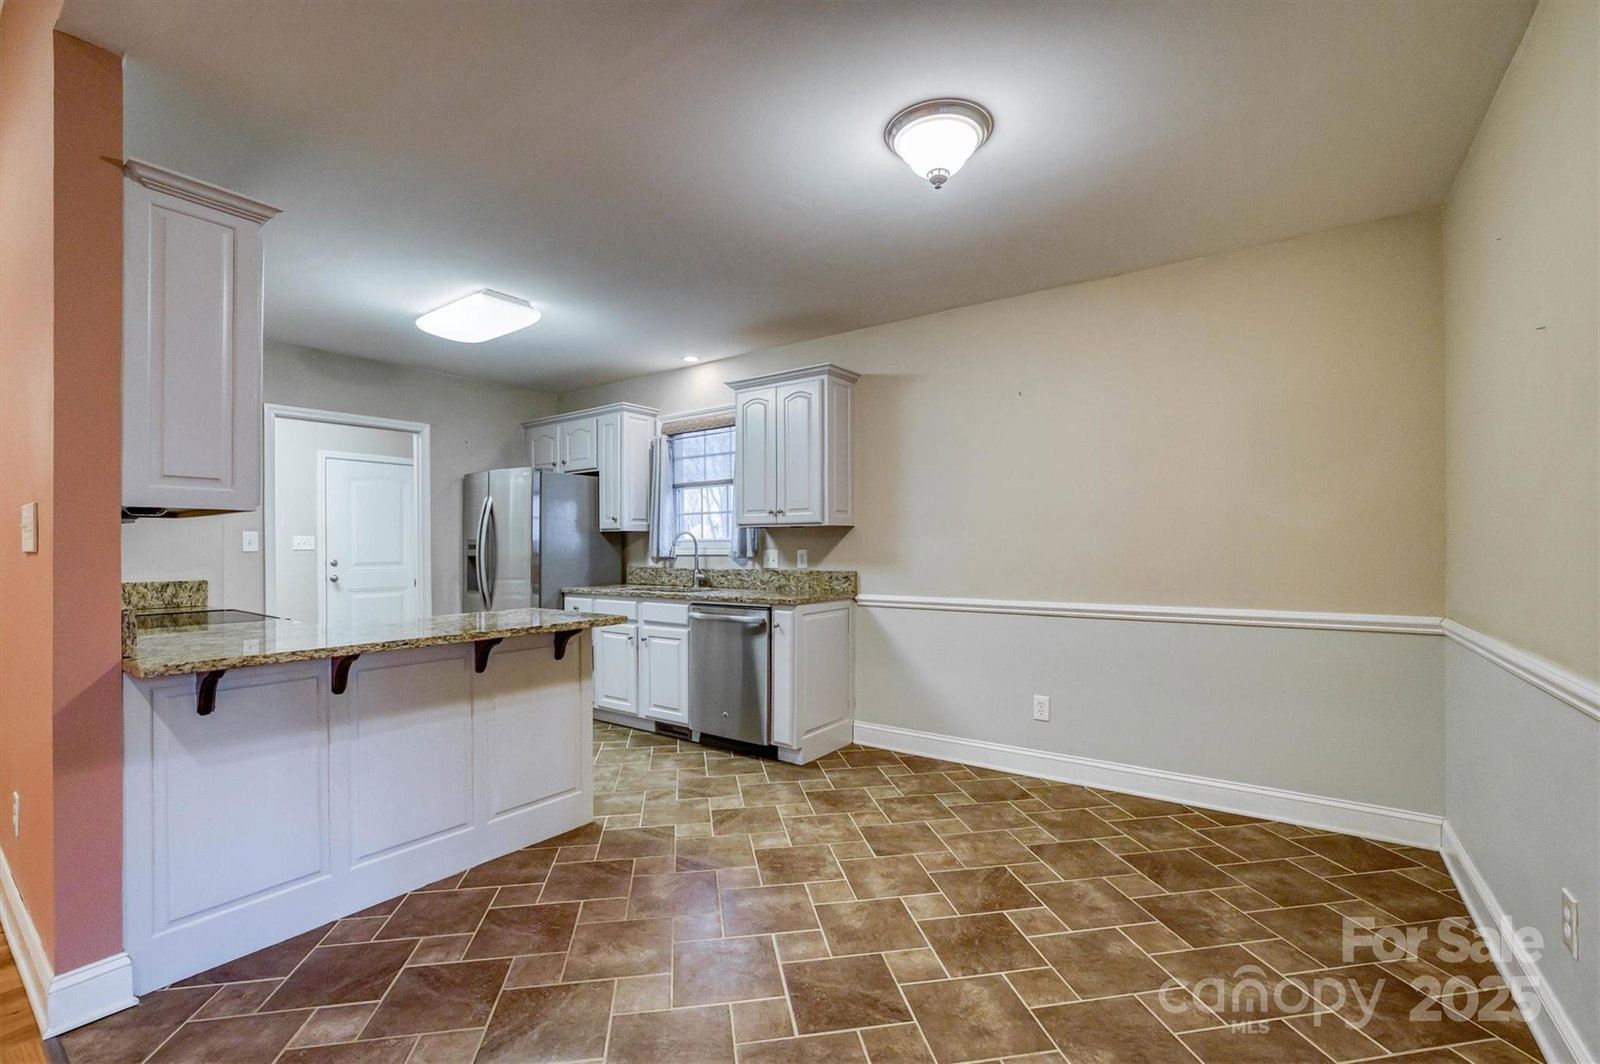
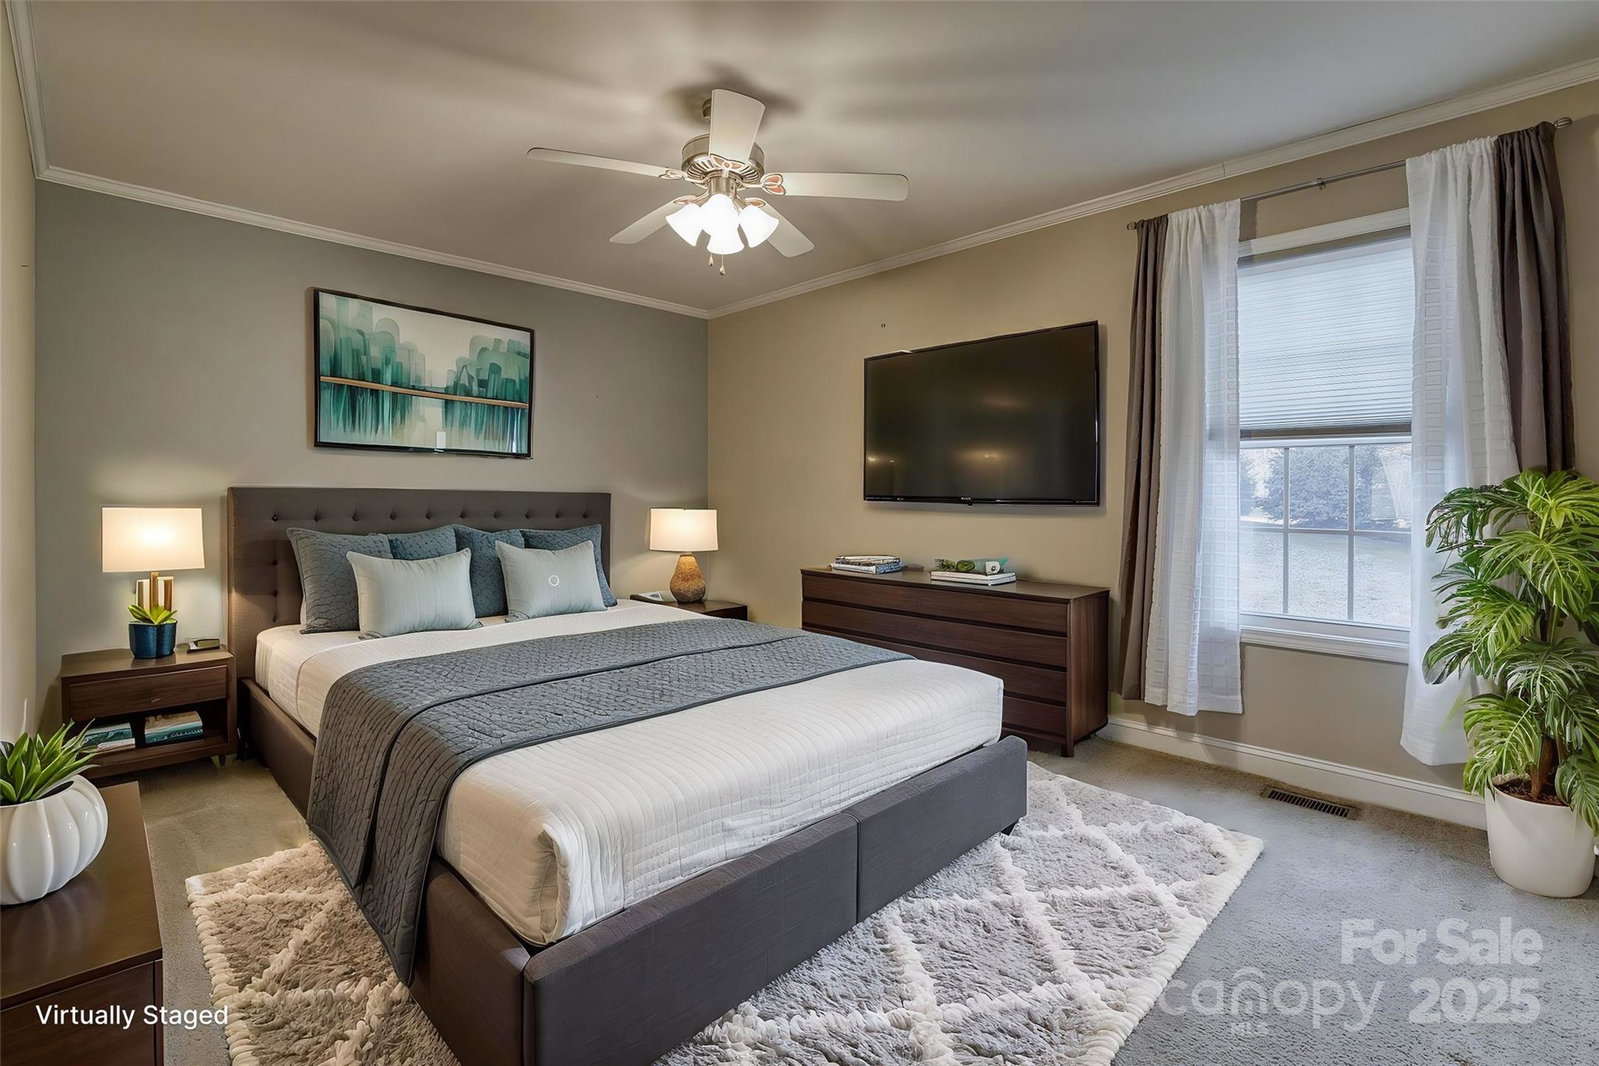
PRICE DROP! Welcome to this delightful all brick one-story home in sought-after NE Hickory! This inviting property features a spacious open-concept layout that blends modern convenience with a cozy atmosphere. The kitchen boasts sleek stainless steel appliances, stunning granite countertops, and crisp white cabinetry—ideal for cooking and entertaining. The primary bedroom is complete with a private ensuite bathroom and a large walk-in closet. Two additional bedrooms offer ample space for family or guests. Step outside to the covered and screened back patio, perfect for morning coffee or evening relaxation. Situated in a family-friendly neighborhood with top-rated schools, this home is just a short walk from Bruce Meisner Park, where you'll enjoy scenic walking trails and outdoor activities. With easy access to shopping, dining, and everything Hickory offers, this well-maintained home blends comfort, style, and convenience. Don’t miss the chance to make it yours!
Additional Information
- Interior Features
- Open Floorplan, Pantry, Storage, Walk-In Closet(s)
- Floor Coverings
- Carpet, Tile, Wood
- Equipment
- Dishwasher, Electric Oven, Electric Range, Microwave, Refrigerator
- Foundation
- Crawl Space
- Main Level Rooms
- Living Room, Kitchen, Breakfast, Dining Area, Primary Bedroom, Bathroom-Full, Bedroom(s), Bedroom(s), Bathroom-Full, Laundry
- Laundry Location
- Mud Room, Main Level
- Heating
- Heat Pump
- Water
- City
- Sewer
- Public Sewer
- Exterior Construction
- Brick Full
- Roof
- Shingle
- Parking
- Attached Garage
- Driveway
- Concrete, Paved
- Lot Description
- Corner Lot, Sloped
- Elementary School
- Clyde Campbell
- Middle School
- Arndt
- High School
- St. Stephens
- Total Property HLA
- 1661
- Master on Main Level
- Yes
Mortgage Calculator
“ Based on information submitted to the MLS GRID as of . All data is obtained from various sources and may not have been verified by broker or MLS GRID. Supplied Open House Information is subject to change without notice. All information should be independently reviewed and verified for accuracy. Some IDX listings have been excluded from this website. Properties may or may not be listed by the office/agent presenting the information © 2026 Canopy MLS as distributed by MLS GRID”

Last Updated: