6565 Derby Nw Lane, Concord, NC 28027
- $571,500
- 5
- BD
- 3
- BA
- 3,050
- SqFt




Listing courtesy of Coldwell Banker Realty. Laura@LauraShinkle.com
Sold listing courtesy of EXP Realty LLC Ballantyne
- Sold Price
- $571,500
- List Price
- $550,000
- MLS#
- 4226502
- Status
- CLOSED
- Days on Market
- 42
- Property Type
- Residential
- Distressed Property
- Yes
- Year Built
- 1998
- Closing Date
- Apr 10, 2025
- Bedrooms
- 5
- Bathrooms
- 3
- Full Baths
- 2
- Half Baths
- 1
- Lot Size
- 23,522
- Lot Size Area
- 0.54
- Living Area
- 3,050
- Sq Ft Total
- 3050
- County
- Cabarrus
- Subdivision
- Gable Oaks
- Special Conditions
- Relocation
Property Description
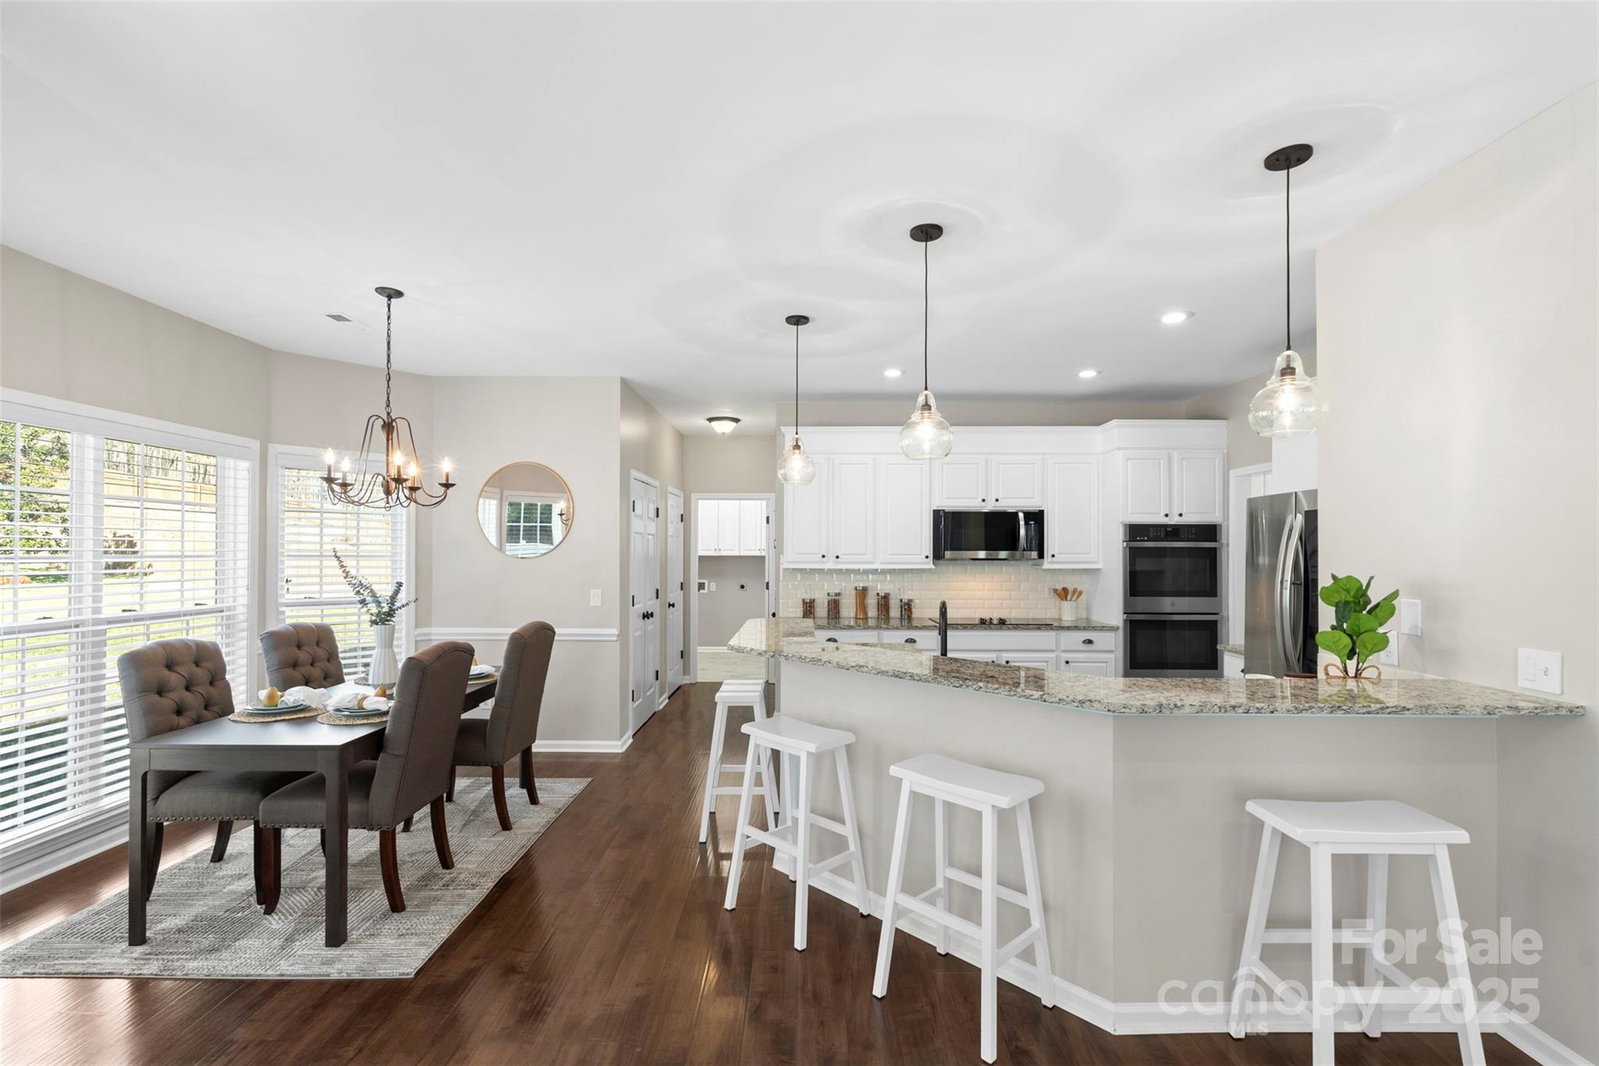
Check out this spacious home in Gable Oaks, one of the largest and most upgraded in the neighborhood! Open floor plan with updated kitchen & living space, featuring an upgraded fireplace, versatile flex room and custom blinds throughout. Kitchen includes SS appliances, double wall ovens, upgraded fridge, granite countertops, butler's pantry & modern white cabinets. Upstairs boasts premium carpet, 4 beds, 2 full baths, plus a 5th bedroom that doubles as a bonus room or flex space. Outside, enjoy a custom paver patio with sunshade. Brick front, side-load 2-car garage, and over 1/2 an acre—it's a showstopper! Gable Oaks offers fantastic neighborhood amenities, including a pool, sport courts, & a playground. Conveniently located for an easy commute, just minutes from shopping at Concord Mills, & a short drive to Dorton Park with walking trails, playgrounds, sports fields, & disc golf. With tons of restaurants within a 5 minute drive, you’ll never run out of options! Schedule a tour today!
Additional Information
- Hoa Fee
- $500
- Hoa Fee Paid
- Annually
- Community Features
- Outdoor Pool, Playground, Sport Court, Tennis Court(s)
- Fireplace
- Yes
- Interior Features
- Attic Stairs Pulldown, Open Floorplan, Pantry, Walk-In Closet(s)
- Floor Coverings
- Carpet, Tile, Other - See Remarks
- Equipment
- Dishwasher, Disposal, Double Oven, Electric Cooktop, Electric Oven, Microwave, Plumbed For Ice Maker, Refrigerator
- Foundation
- Slab
- Main Level Rooms
- Living Room, Flex Space, Dining Room, Kitchen, Laundry, Bathroom-Half
- Laundry Location
- Laundry Room, Main Level
- Heating
- Central, Ductless
- Water
- City
- Sewer
- Public Sewer
- Exterior Construction
- Brick Partial, Vinyl
- Roof
- Shingle
- Parking
- Attached Garage, Garage Faces Side, Keypad Entry
- Driveway
- Concrete, Paved
- Lot Description
- Cleared
- Elementary School
- Carl A. Furr
- Middle School
- Harold E Winkler
- High School
- West Cabarrus
- Zoning
- RC
- Total Property HLA
- 3050
Mortgage Calculator
“ Based on information submitted to the MLS GRID as of . All data is obtained from various sources and may not have been verified by broker or MLS GRID. Supplied Open House Information is subject to change without notice. All information should be independently reviewed and verified for accuracy. Some IDX listings have been excluded from this website. Properties may or may not be listed by the office/agent presenting the information © 2026 Canopy MLS as distributed by MLS GRID”

Last Updated: