2001 Tanfield Drive, Matthews, NC 28105
- $476,000
- 3
- BD
- 3
- BA
- 2,310
- SqFt




Listing courtesy of Allen Tate Center City. elizabeth.phares@allentate.com
Sold listing courtesy of Cottingham Chalk
- Sold Price
- $476,000
- List Price
- $465,000
- MLS#
- 4226458
- Status
- CLOSED
- Days on Market
- 34
- Property Type
- Residential
- Architectural Style
- Arts and Crafts, Traditional
- Year Built
- 1991
- Closing Date
- Apr 03, 2025
- Bedrooms
- 3
- Bathrooms
- 3
- Full Baths
- 2
- Half Baths
- 1
- Lot Size
- 12,196
- Lot Size Area
- 0.28
- Living Area
- 2,310
- Sq Ft Total
- 2310
- County
- Mecklenburg
- Subdivision
- Annecy
- Special Conditions
- None
- Dom
- Yes
Property Description
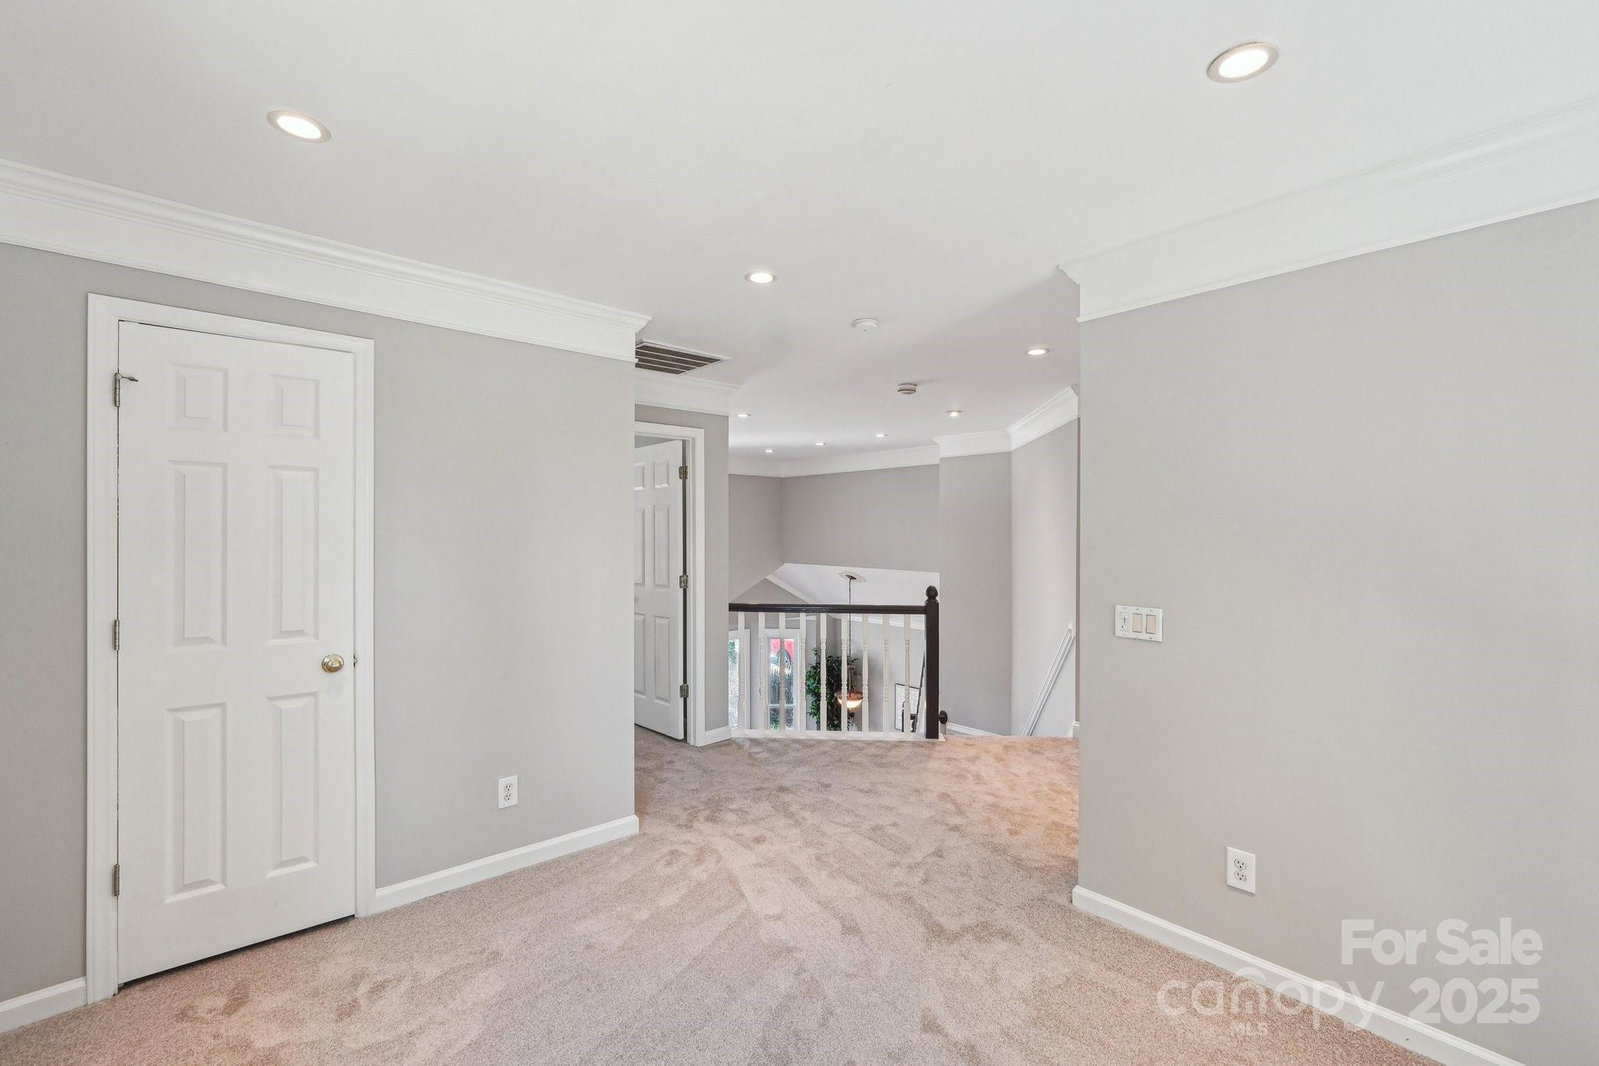
Own and live in a home with storybook curb appeal, a dreamy floor plan, vaulted ceilings, lots of windows (all new in 2024), and one that has been lovingly maintained by its current owners. The owner's suite is conveniently located on the main level while the upstairs offers 2 generously sized bedrooms complete with excellent closets & chic lighting. The loft area is a great flex space for play, work or fitness. This beautiful home features a picture window in the front home office area - or use this space as a secondary sitting room. Meal times can be enjoyed in the formal dining room, the eat-in breakfast area, or more casually on a barstool @ the tiered countertop. If you love dining al fresco, there is ample room to gather & relax on the deck. The backyard promises privacy, shade, & is fully fenced. Don't miss the large closets, walk-in attic and the bright & sunny utility room equipped with a sink. Brand new carpet has been installed upstairs & fresh interior paint is throughout.
Additional Information
- Hoa Fee
- $40
- Hoa Fee Paid
- Annually
- Fireplace
- Yes
- Interior Features
- Attic Walk In
- Floor Coverings
- Carpet, Hardwood, Tile
- Equipment
- Dishwasher, Disposal, Washer/Dryer
- Foundation
- Crawl Space
- Main Level Rooms
- Primary Bedroom, Living Room, Dining Room, Breakfast, Kitchen, Sitting, Utility Room, Bathroom-Half
- Laundry Location
- Utility Room, Inside, Main Level, Sink
- Heating
- Central
- Water
- City
- Sewer
- Public Sewer
- Exterior Construction
- Vinyl
- Roof
- Shingle
- Parking
- Driveway, Attached Garage, Garage Door Opener, Garage Faces Front, Keypad Entry
- Driveway
- Concrete, Paved
- Lot Description
- Level, Wooded
- Elementary School
- Mint Hill
- Middle School
- Mint Hill
- High School
- Butler
- Total Property HLA
- 2310
- Master on Main Level
- Yes
Mortgage Calculator
“ Based on information submitted to the MLS GRID as of . All data is obtained from various sources and may not have been verified by broker or MLS GRID. Supplied Open House Information is subject to change without notice. All information should be independently reviewed and verified for accuracy. Some IDX listings have been excluded from this website. Properties may or may not be listed by the office/agent presenting the information © 2026 Canopy MLS as distributed by MLS GRID”

Last Updated: