111 Continental Drive, Flat Rock, NC 28731
- $690,000
- 3
- BD
- 3
- BA
- 3,654
- SqFt






Listing courtesy of RE/MAX Results. terrieisenhauer@gmail.com
Sold listing courtesy of Grateful Mindset Properties
- Sold Price
- $690,000
- List Price
- $690,000
- MLS#
- 4226394
- Status
- CLOSED
- Days on Market
- 44
- Property Type
- Residential
- Year Built
- 1988
- Closing Date
- Apr 10, 2025
- Bedrooms
- 3
- Bathrooms
- 3
- Full Baths
- 3
- Lot Size
- 43,560
- Lot Size Area
- 1
- Living Area
- 3,654
- Sq Ft Total
- 3654
- County
- Henderson
- Subdivision
- Kingwood
- Special Conditions
- None
Property Description
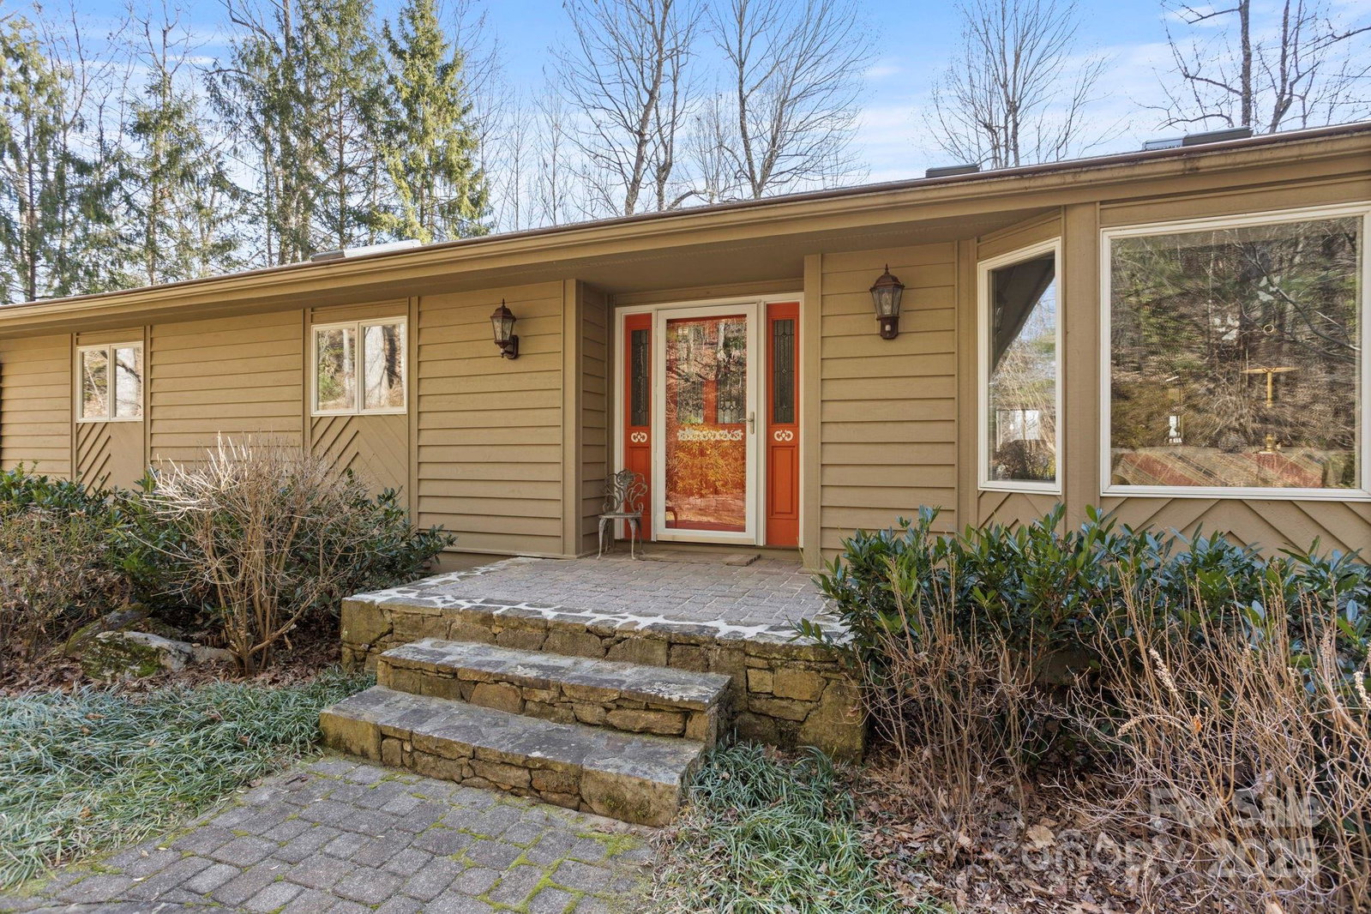
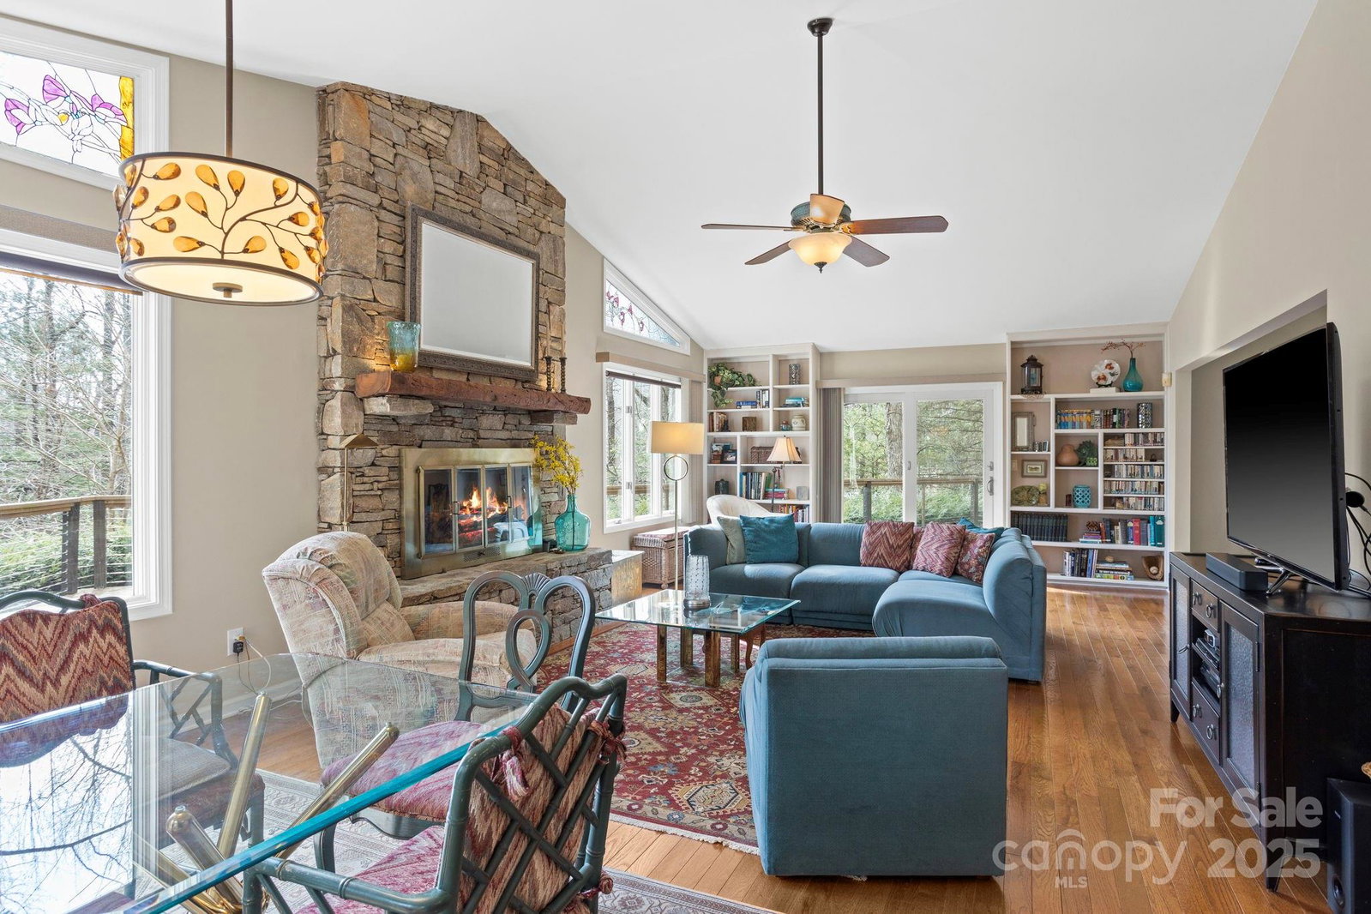
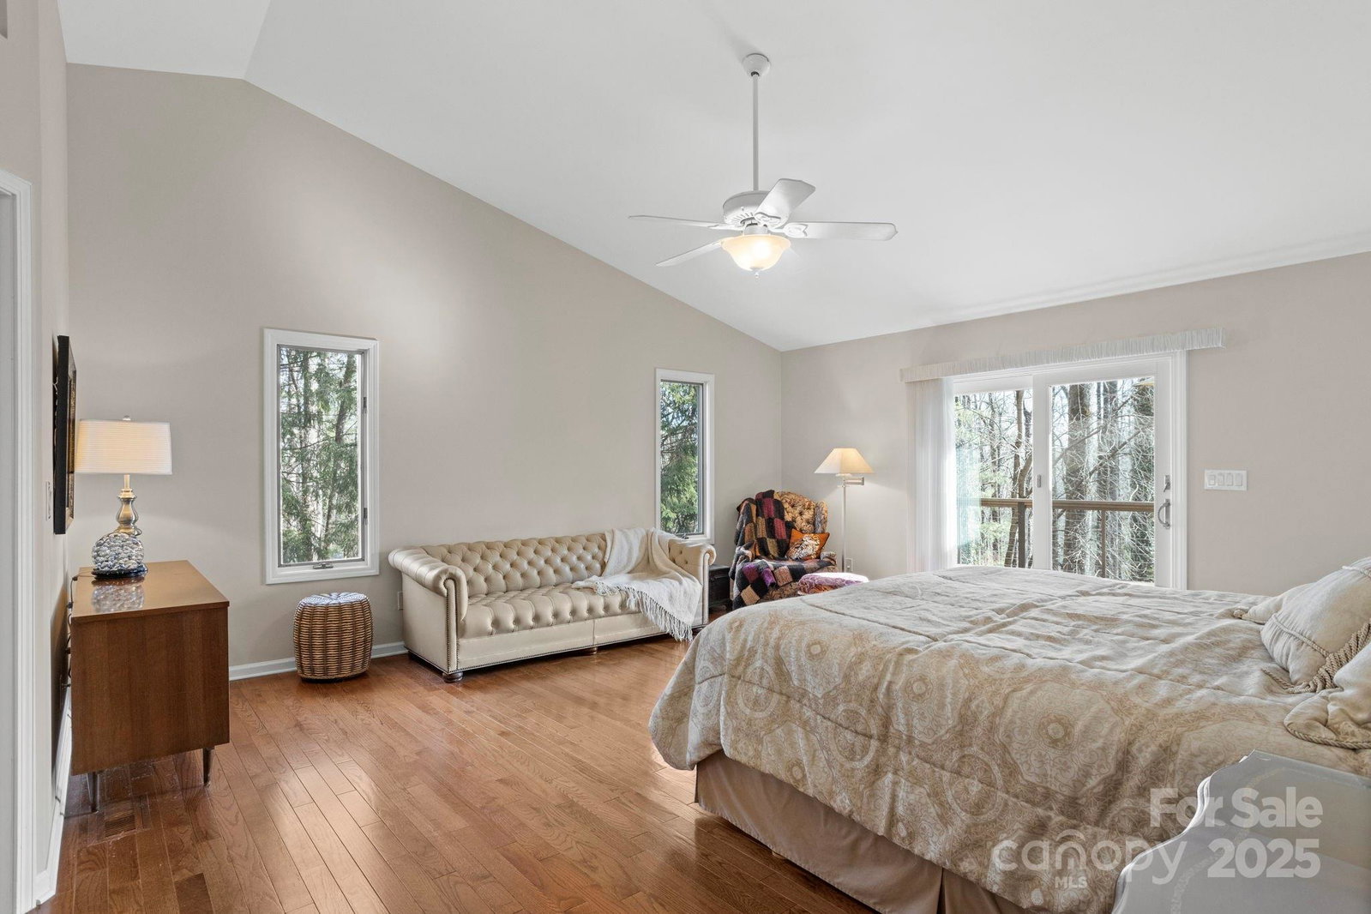
Fantastic home situated on 1 acre with the utmost in privacy. The main level boasts hardwood floors, open floor plan, vaulted ceilings, great room with floor to ceiling impressive stone gas fireplace, reclaimed wood mantel and built-in bookcases, gourmet kitchen with stainless steel appliances, granite countertops, island and breakfast bar open to dining area, living room with cathedral ceiling, primary suite with slider to deck, double vanity, walk-in shower and whirlpool, walk-in closet plus add'l closet, guest room (2nd primary) with ensuite bath, double vanity and walk-in shower. The lower level features a family room with stone gas fireplace, great in-law suite or guest bedroom and bath with large walk-in cedar closet, laundry room with sink and cabinetry. Outdoor living features open deck with cable railing and lower covered deck. Level driveway, generator, radon system in place, oversized garage with workspace and many updates to this pristine home. Winter views! Prime Location!
Additional Information
- Hoa Fee
- $700
- Hoa Fee Paid
- Annually
- Fireplace
- Yes
- Interior Features
- Breakfast Bar, Entrance Foyer, Kitchen Island, Open Floorplan, Pantry, Split Bedroom, Walk-In Closet(s), Whirlpool
- Floor Coverings
- Carpet, Tile, Wood
- Equipment
- Dishwasher, Electric Oven, Exhaust Hood, Gas Cooktop, Microwave, Refrigerator, Washer/Dryer
- Foundation
- Basement
- Main Level Rooms
- Primary Bedroom, Bedroom(s), Bathroom-Full, Bathroom-Full, Kitchen, Living Room, Great Room, Dining Room
- Laundry Location
- In Basement, Laundry Room, Sink
- Heating
- Forced Air, Natural Gas
- Water
- City
- Sewer
- Septic Installed
- Exterior Construction
- Wood
- Roof
- Shingle
- Parking
- Attached Garage, Garage Shop
- Driveway
- Asphalt, Paved
- Lot Description
- Level, Private, Sloped, Wooded
- Elementary School
- Unspecified
- Middle School
- Unspecified
- High School
- Unspecified
- Total Property HLA
- 3654
- Master on Main Level
- Yes
Mortgage Calculator
“ Based on information submitted to the MLS GRID as of . All data is obtained from various sources and may not have been verified by broker or MLS GRID. Supplied Open House Information is subject to change without notice. All information should be independently reviewed and verified for accuracy. Some IDX listings have been excluded from this website. Properties may or may not be listed by the office/agent presenting the information © 2026 Canopy MLS as distributed by MLS GRID”

Last Updated: