329 Squirrel Lane, Clover, SC 29710
- $490,000
- 4
- BD
- 3
- BA
- 3,300
- SqFt



Listing courtesy of Carolina Homes Connection, LLC. sasha@carolinahomesconnection.com
Sold listing courtesy of Keller Williams Ballantyne Area
- Sold Price
- $490,000
- List Price
- $520,000
- MLS#
- 4226346
- Status
- CLOSED
- Days on Market
- 246
- Property Type
- Residential
- Year Built
- 2010
- Closing Date
- Nov 18, 2025
- Bedrooms
- 4
- Bathrooms
- 3
- Full Baths
- 2
- Half Baths
- 1
- Lot Size
- 16,988
- Lot Size Area
- 0.39
- Living Area
- 3,300
- Sq Ft Total
- 3300
- County
- York
- Subdivision
- Oakton
- Special Conditions
- None
- Waterfront Features
- Boat Slip (Lease/License)
Property Description
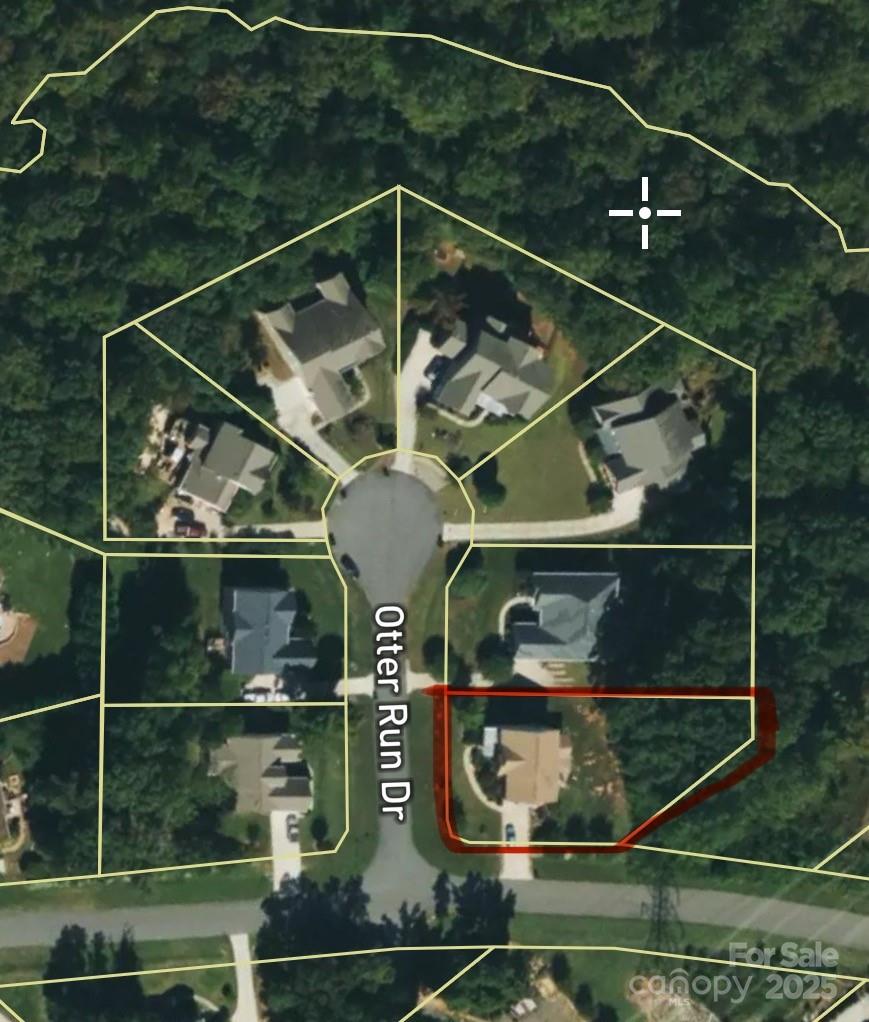
Low SC Taxes and award winning Clover Schools! This Lake Wylie home is in a community with a private boat and RV storage area. Situated on a cul de sac road on a corner lot is in a lakefront neighborhood. Check out the open concept living area. Kitchen has SS appliances and a gas cooktop with a double oven that is great for entertaining. Don’t miss the central vac system on all floors. New paint and new flooring on the second and third floor. This home also boasts a large sunroom that overlooks the private fenced backyard and back deck as well as a gas fireplace in the living room. The covered front porch is ideal for a southern sunset. The dining area and office space are also on the main level. Side facing garage is estheticly pleasing. Don’t miss out on the 3rd floor BONUS ROOM! Call for a showing! **eligible for 100% financing**
Additional Information
- Hoa Fee
- $135
- Hoa Fee Paid
- Quarterly
- Community Features
- Boat Storage, RV Storage, Street Lights
- Fireplace
- Yes
- Interior Features
- Attic Walk In, Pantry, Walk-In Closet(s)
- Floor Coverings
- Carpet, Tile, Vinyl
- Equipment
- Dishwasher, Disposal, Double Oven, Gas Cooktop, Microwave, Plumbed For Ice Maker, Refrigerator, Other
- Foundation
- Crawl Space
- Main Level Rooms
- Dining Room, Kitchen, Living Room, Sunroom
- Laundry Location
- Lower Level
- Heating
- Central
- Water
- City
- Sewer
- Public Sewer
- Exterior Construction
- Brick Partial, Vinyl
- Roof
- Architectural Shingle
- Parking
- Driveway, Attached Garage, Garage Faces Side
- Driveway
- Concrete
- Lot Description
- Corner Lot, Cul-De-Sac, Level
- Elementary School
- Oakridge
- Middle School
- Oakridge
- High School
- Clover
- Total Property HLA
- 3300
Mortgage Calculator
“ Based on information submitted to the MLS GRID as of . All data is obtained from various sources and may not have been verified by broker or MLS GRID. Supplied Open House Information is subject to change without notice. All information should be independently reviewed and verified for accuracy. Some IDX listings have been excluded from this website. Properties may or may not be listed by the office/agent presenting the information © 2026 Canopy MLS as distributed by MLS GRID”

Last Updated: