2419 Lemon Tree Lane, Charlotte, NC 28211
- $3,100,000
- 4
- BD
- 5
- BA
- 4,261
- SqFt




Listing courtesy of Brandon Lawn Real Estate LLC. brandonlawn@blrealestate.com
Sold listing courtesy of Brandon Lawn Real Estate LLC
- Sold Price
- $3,100,000
- List Price
- $2,850,000
- MLS#
- 4226318
- Status
- CLOSED
- Days on Market
- 17
- Property Type
- Residential
- Year Built
- 1982
- Closing Date
- Mar 14, 2025
- Bedrooms
- 4
- Bathrooms
- 5
- Full Baths
- 4
- Half Baths
- 1
- Lot Size
- 25,264
- Lot Size Area
- 0.58
- Living Area
- 4,261
- Sq Ft Total
- 4261
- County
- Mecklenburg
- Subdivision
- Foxcroft
- Special Conditions
- None
- Dom
- Yes
Property Description
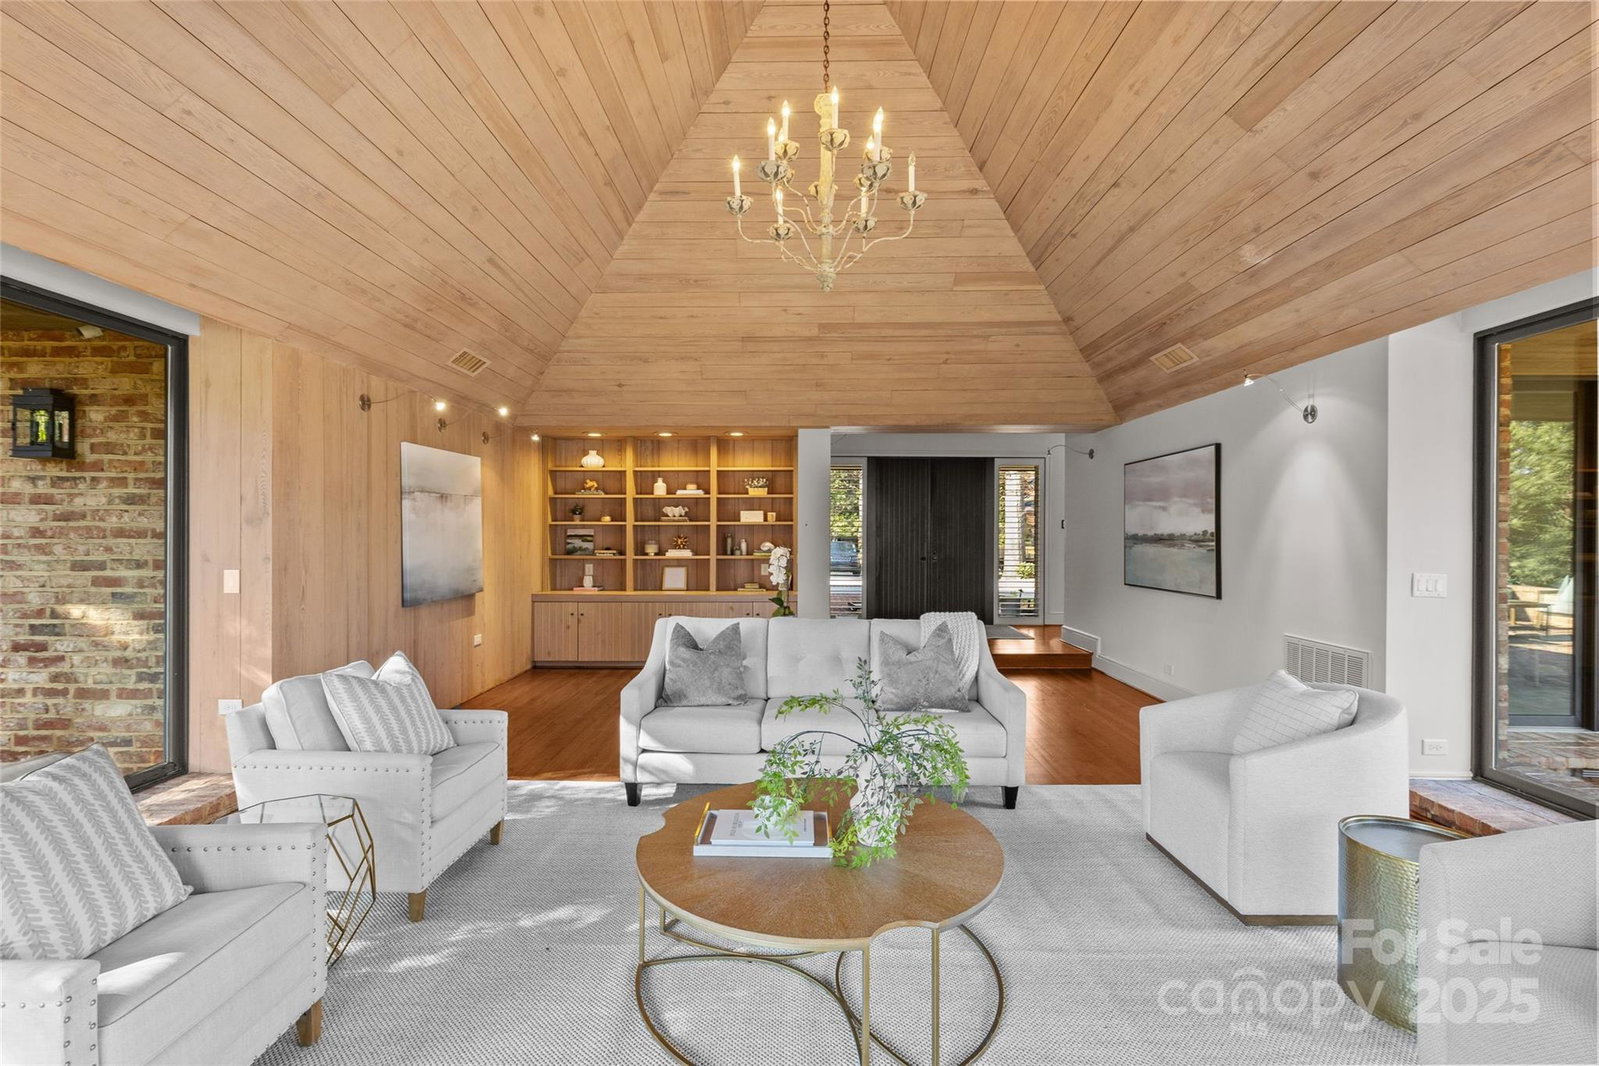
Luxury Living in Foxcroft! Enter into this stunning home and be captivated by the breathtaking three-sided glass room, filling the space with natural light. Designed for effortless entertaining and everyday comfort, the desirable open floor plan seamlessly connects the show-stopping chef’s kitchen to a sunlit dining room. Spacious main level primary suite features a beautiful bathroom and large walk-in closet with built in shelving. Three additional bedrooms and three full bathrooms plus a bonus room and half bath. Extend entertaining outdoors on incredible porch overlooking the private, fenced yard. Move-in ready, this residence perfectly blends luxury & sophistication. Convenient to restaurants & shops in the Southpark area. Easy commute to Uptown.
Additional Information
- Community Features
- Street Lights, Walking Trails
- Fireplace
- Yes
- Interior Features
- Attic Walk In, Built-in Features, Entrance Foyer, Garden Tub, Walk-In Closet(s)
- Floor Coverings
- Tile, Wood
- Equipment
- Dishwasher, Disposal, Double Oven, Exhaust Hood, Gas Cooktop, Microwave, Refrigerator, Tankless Water Heater
- Foundation
- Crawl Space
- Main Level Rooms
- Primary Bedroom, Bedroom(s), Bathroom-Half, Living Room, Dining Room, Kitchen, Bedroom(s), Laundry, Bathroom-Full, Bathroom-Full, Bathroom-Full
- Laundry Location
- Laundry Room, Main Level, Sink
- Heating
- Forced Air, Heat Pump, Natural Gas
- Water
- City
- Sewer
- Public Sewer
- Exterior Features
- Gas Grill
- Exterior Construction
- Brick Full
- Roof
- Wood
- Parking
- Driveway, Attached Garage, Garage Door Opener
- Driveway
- Brick, Concrete, Paved
- Elementary School
- Sharon
- Middle School
- Alexander Graham
- High School
- Myers Park
- Zoning
- N1-A
- Total Property HLA
- 4261
- Master on Main Level
- Yes
Mortgage Calculator
“ Based on information submitted to the MLS GRID as of . All data is obtained from various sources and may not have been verified by broker or MLS GRID. Supplied Open House Information is subject to change without notice. All information should be independently reviewed and verified for accuracy. Some IDX listings have been excluded from this website. Properties may or may not be listed by the office/agent presenting the information © 2026 Canopy MLS as distributed by MLS GRID”

Last Updated: