11001 Valley Spring Drive, Charlotte, NC 28277
- $920,000
- 5
- BD
- 4
- BA
- 3,876
- SqFt




Listing courtesy of Highgarden Real Estate. kwood@highgarden.com
Sold listing courtesy of Corcoran HM Properties
- Sold Price
- $920,000
- List Price
- $845,000
- MLS#
- 4226297
- Status
- CLOSED
- Days on Market
- 32
- Property Type
- Residential
- Year Built
- 2001
- Closing Date
- May 07, 2025
- Bedrooms
- 5
- Bathrooms
- 4
- Full Baths
- 4
- Lot Size
- 11,325
- Lot Size Area
- 0.26
- Living Area
- 3,876
- Sq Ft Total
- 3876
- County
- Mecklenburg
- Subdivision
- Ballantyne Meadows
- Special Conditions
- None
- Dom
- Yes
Property Description
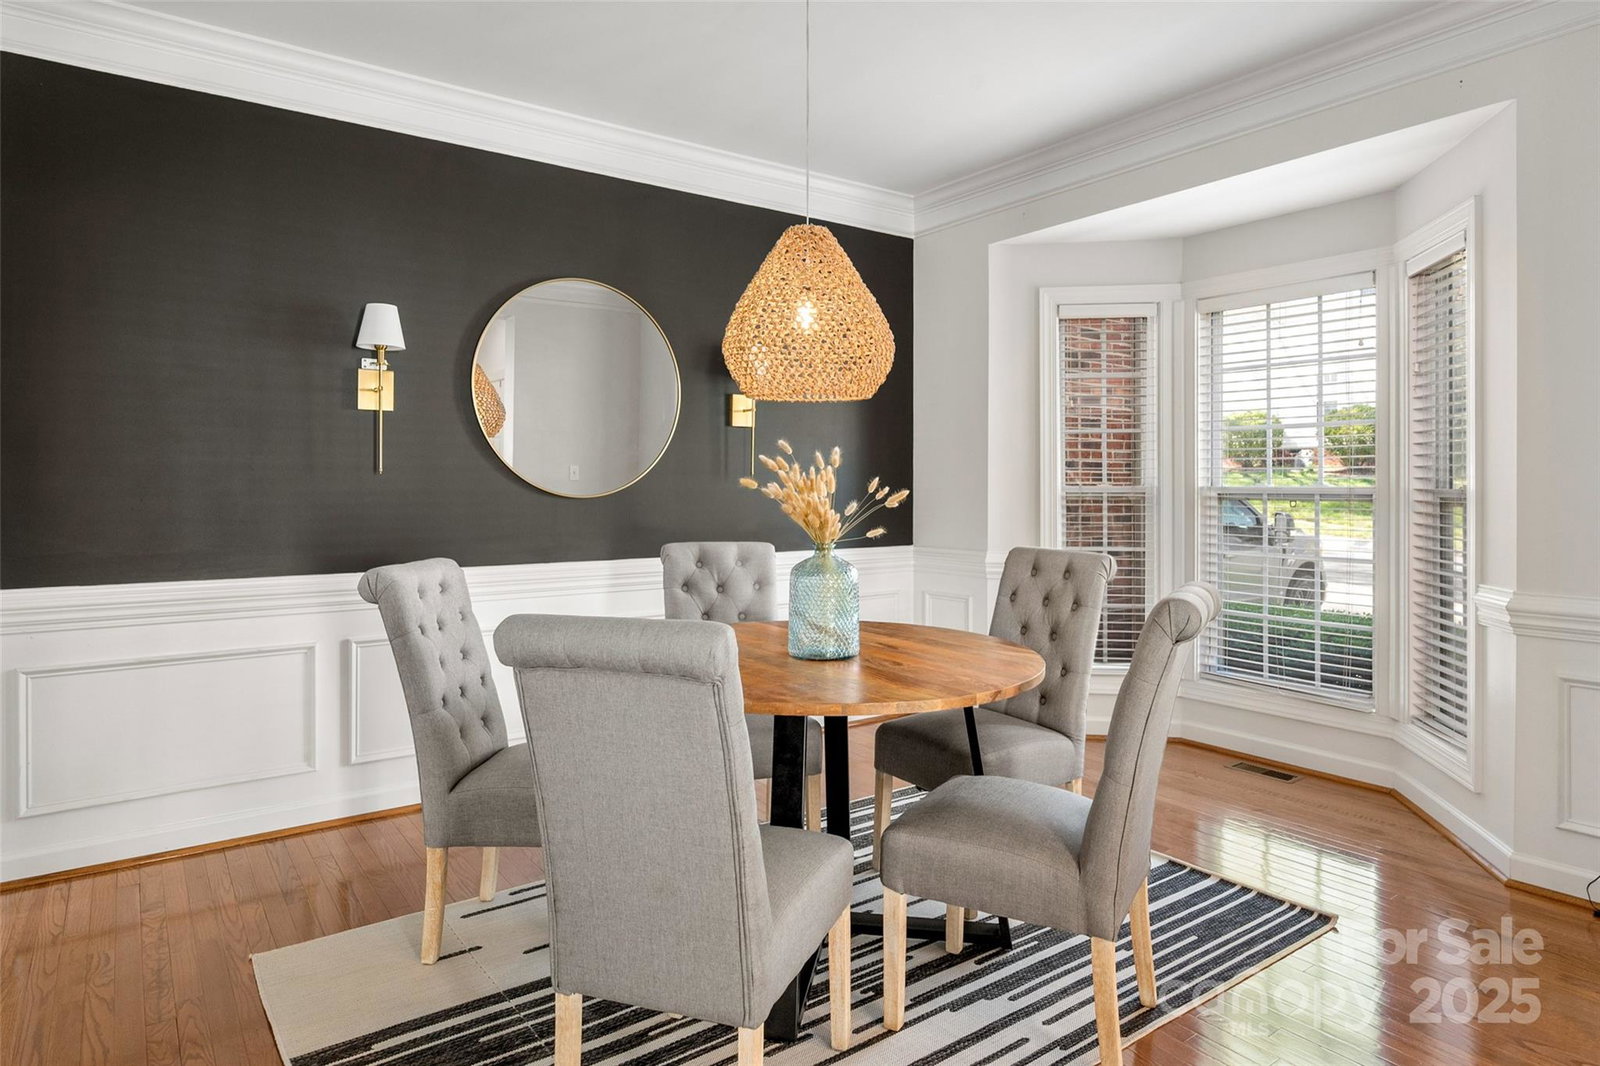
Nestled in Ballantyne Meadows, this home is so cozy, convenient & big enough for everyone to have their own space. Minutes from Stonecrest, The Bowl, Blakeney & Waverly, plus top-rated schools! Inside 5 beds, 4 baths, a dreamy primary en suite, home office w/ French doors & great room flooded w/ ton of natural light. Hosting guests? A main-floor bed & full bath make it easy. Renovated kitchen stuns w/ sleek island, quartz counters, designer fixtures, soft-close drawers & new SS appliances—KitchenAid dishwasher, Frigidaire gas range/oven, SS hood vent & wine fridge. A Kinetico whole-home water filter keeps every drop fresh. Love the outdoors but not the pollen? Enjoy the EZ Breeze porch, new Timbertech deck & landscaped yard w/ retaining walls. The walk-out basement is the ultimate flex space—gym, built-ins w/ desks, indoor play area, bedroom, full bath & storage. New sun-facing windows, gutter system, 2017 ROOF, 2022 HVAC, TESLA charger in garage & water heater—clean as a whistle!
Additional Information
- Hoa Fee
- $460
- Hoa Fee Paid
- Annually
- Community Features
- Playground, Sidewalks, Street Lights
- Fireplace
- Yes
- Interior Features
- Built-in Features, Entrance Foyer, Kitchen Island, Open Floorplan, Pantry, Storage, Walk-In Closet(s)
- Floor Coverings
- Carpet, Tile, Wood
- Equipment
- Bar Fridge, Dishwasher, Disposal, Exhaust Fan, Gas Cooktop, Gas Oven, Gas Water Heater, Ice Maker, Microwave, Plumbed For Ice Maker, Refrigerator, Washer/Dryer, Wine Refrigerator
- Foundation
- Basement
- Main Level Rooms
- Bedroom(s), Bathroom-Full, Kitchen, Great Room-Two Story, Dining Room, Office
- Laundry Location
- Gas Dryer Hookup, Laundry Room, Sink, Upper Level
- Heating
- Forced Air, Natural Gas
- Water
- City
- Sewer
- Public Sewer
- Exterior Features
- In-Ground Irrigation
- Exterior Construction
- Brick Partial, Vinyl
- Parking
- Driveway, Electric Vehicle Charging Station(s), Attached Garage, Garage Door Opener
- Driveway
- Concrete
- Elementary School
- Endhaven
- Middle School
- Jay M. Robinson
- High School
- Ballantyne Ridge
- Total Property HLA
- 3876
Mortgage Calculator
“ Based on information submitted to the MLS GRID as of . All data is obtained from various sources and may not have been verified by broker or MLS GRID. Supplied Open House Information is subject to change without notice. All information should be independently reviewed and verified for accuracy. Some IDX listings have been excluded from this website. Properties may or may not be listed by the office/agent presenting the information © 2026 Canopy MLS as distributed by MLS GRID”

Last Updated: