555 Manning Drive Unit #7, Charlotte, NC 28209
- $1,330,000
- 4
- BD
- 3
- BA
- 2,990
- SqFt






Listing courtesy of Helen Adams Realty. gburgin@helenadamsrealty.com
Sold listing courtesy of Dickens Mitchener & Associates Inc
- Sold Price
- $1,330,000
- List Price
- $1,250,000
- MLS#
- 4226268
- Status
- CLOSED
- Days on Market
- 36
- Property Type
- Residential
- Year Built
- 1963
- Closing Date
- Apr 04, 2025
- Bedrooms
- 4
- Bathrooms
- 3
- Full Baths
- 2
- Half Baths
- 1
- Lot Size
- 16,117
- Lot Size Area
- 0.37
- Living Area
- 2,990
- Sq Ft Total
- 2990
- County
- Mecklenburg
- Subdivision
- Barclay Downs
- Special Conditions
- None
Property Description
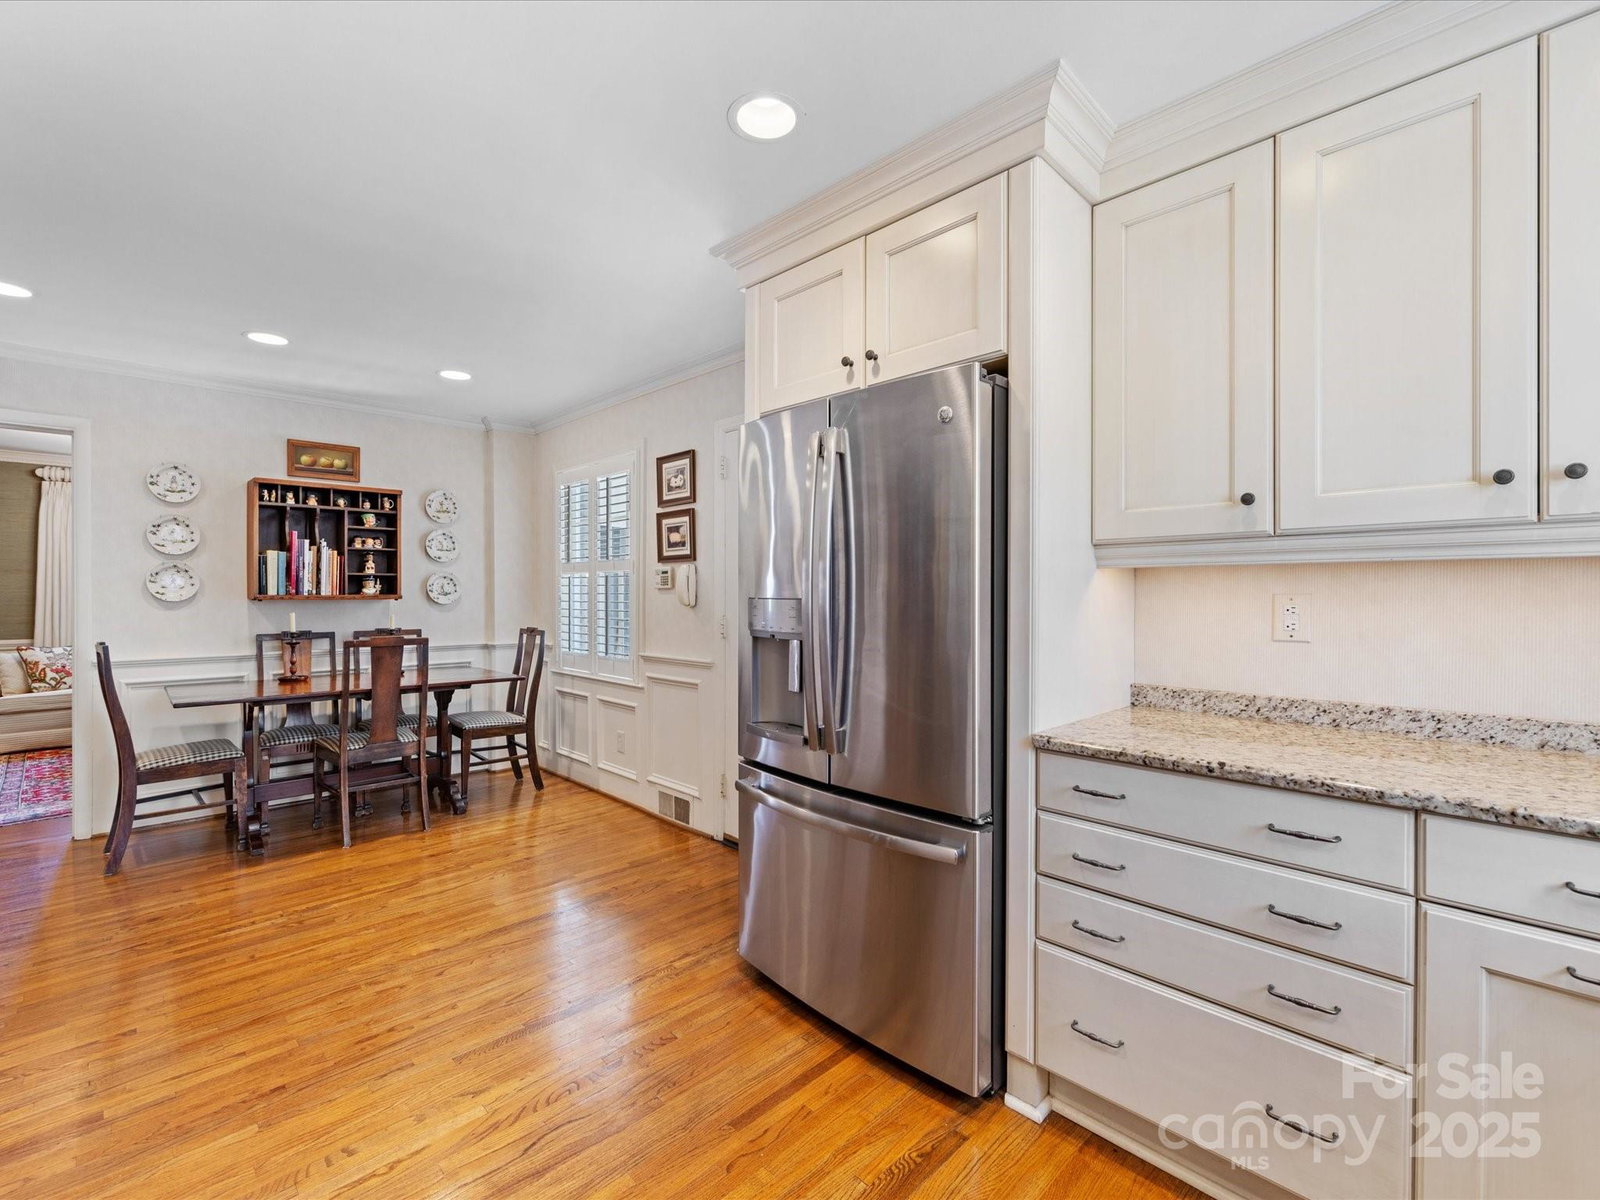
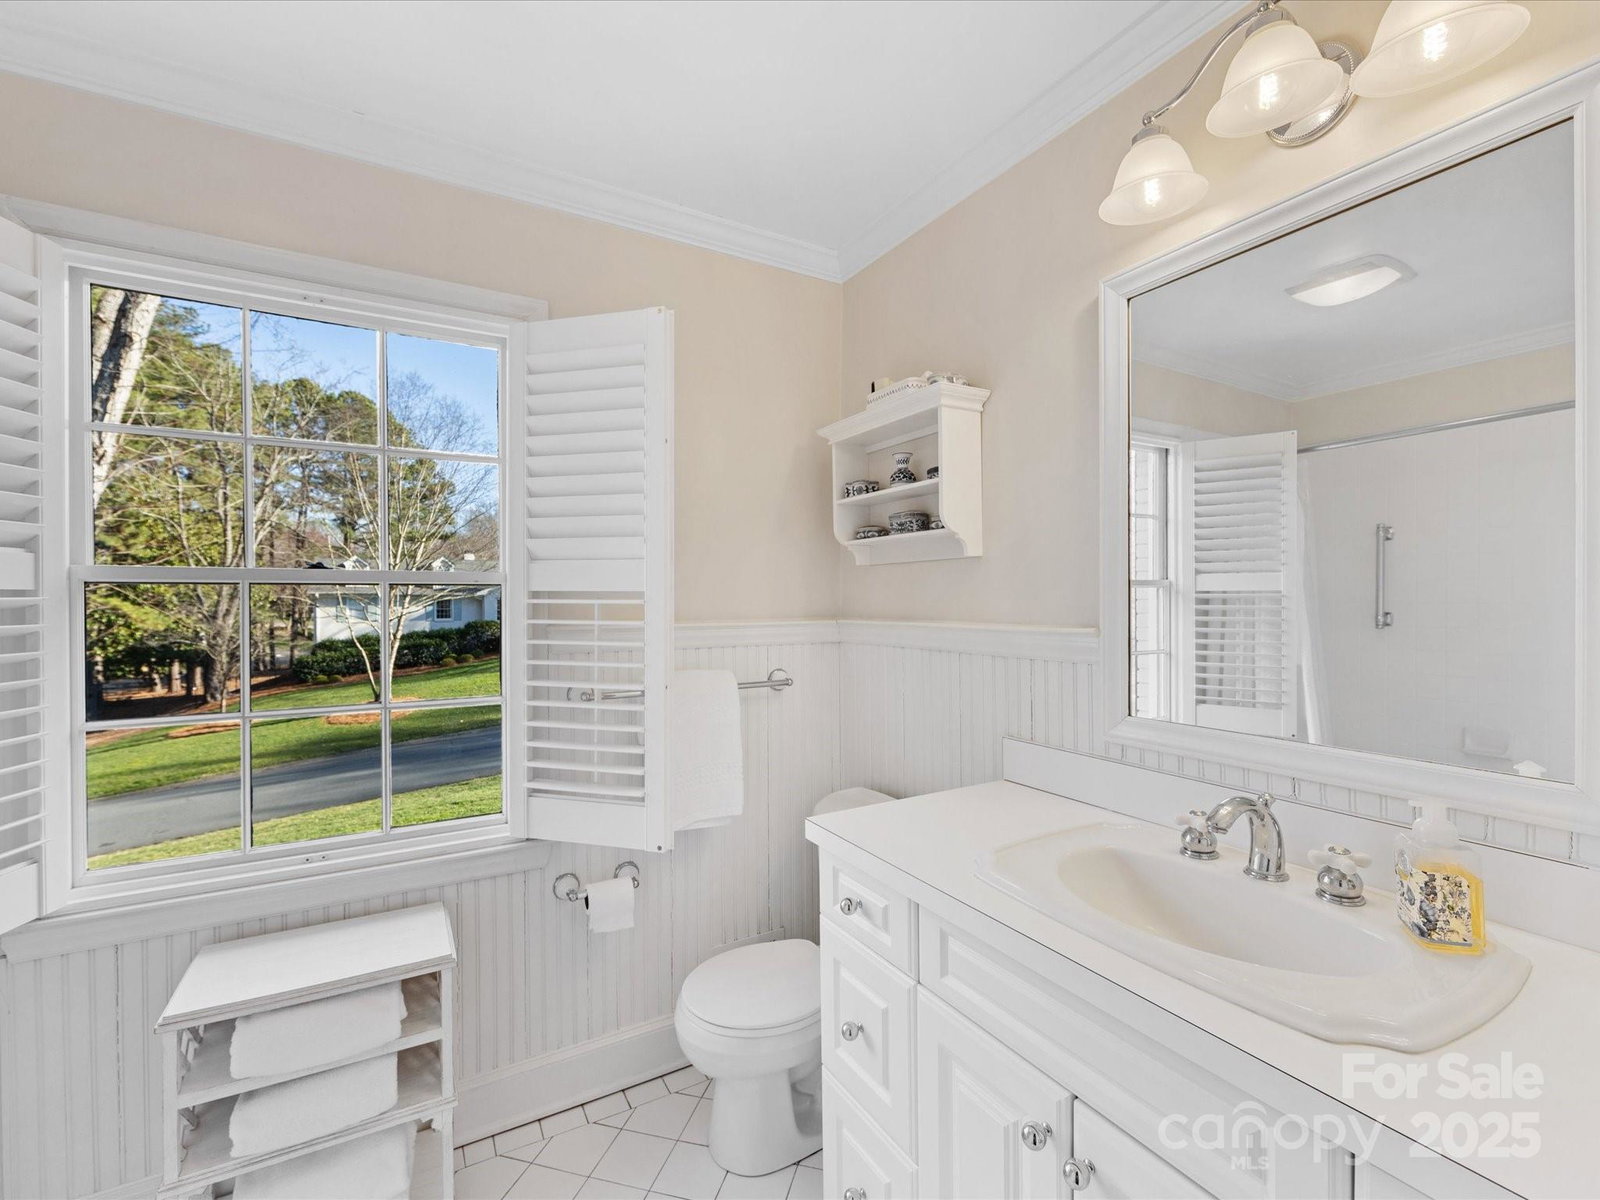
Lovely traditional brick home on a .37 acre lot in Barclay Downs. Impeccably maintained, this home exudes charm, while providing room to expand. This center hall colonial offers a functional layout with large rooms on the main floor. Kitchen includes white cabinetry, stainless steel appliances and granite counters. Gracious living room, dining room/study and cozy den with built-in cabinetry on main level. Upstairs offers the primary bedroom, 3 additional bedrooms and 2 full bathrooms. The walk-out basement provides room for work or recreation, with access to the backyard. Enjoy mature landscaping offering privacy, spring blooms, and fall color. Fenced yard is adorned with azaleas, hydrangeas and roses. Two car carport. Close proximity to schools, shops, restaurants and a straight shot to the airport. New access to the greenway just blocks away!
Additional Information
- Community Features
- Outdoor Pool, Tennis Court(s)
- Fireplace
- Yes
- Interior Features
- Attic Stairs Pulldown, Built-in Features, Entrance Foyer, Walk-In Closet(s)
- Floor Coverings
- Carpet, Tile, Wood
- Equipment
- Convection Microwave, Convection Oven, Dishwasher, Disposal, Electric Cooktop, Electric Oven, Electric Water Heater, Exhaust Fan, Microwave
- Foundation
- Basement, Crawl Space
- Main Level Rooms
- Living Room, Kitchen, Bathroom-Half, Dining Room, Den
- Laundry Location
- In Kitchen, Laundry Closet
- Heating
- Central
- Water
- City
- Sewer
- Public Sewer
- Exterior Construction
- Brick Full
- Roof
- Composition
- Parking
- Attached Carport
- Driveway
- Concrete, Paved
- Elementary School
- Selwyn
- Middle School
- Alexander Graham
- High School
- Myers Park
- Total Property HLA
- 2990
Mortgage Calculator
“ Based on information submitted to the MLS GRID as of . All data is obtained from various sources and may not have been verified by broker or MLS GRID. Supplied Open House Information is subject to change without notice. All information should be independently reviewed and verified for accuracy. Some IDX listings have been excluded from this website. Properties may or may not be listed by the office/agent presenting the information © 2026 Canopy MLS as distributed by MLS GRID”

Last Updated: