100 Cliveden Court, Belmont, NC 28012
- $900,000
- 4
- BD
- 3
- BA
- 3,739
- SqFt




Listing courtesy of Helen Adams Realty. afenno@helenadamsrealty.com
Sold listing courtesy of Coldwell Banker Carver-Pressley, Realtors
- Sold Price
- $900,000
- List Price
- $875,000
- MLS#
- 4226241
- Status
- CLOSED
- Days on Market
- 34
- Property Type
- Residential
- Architectural Style
- Traditional
- Year Built
- 2006
- Closing Date
- May 14, 2025
- Bedrooms
- 4
- Bathrooms
- 3
- Full Baths
- 3
- Lot Size
- 11,325
- Lot Size Area
- 0.26
- Living Area
- 3,739
- Sq Ft Total
- 3739
- County
- Gaston
- Subdivision
- Hawthorne
- Special Conditions
- None
Property Description
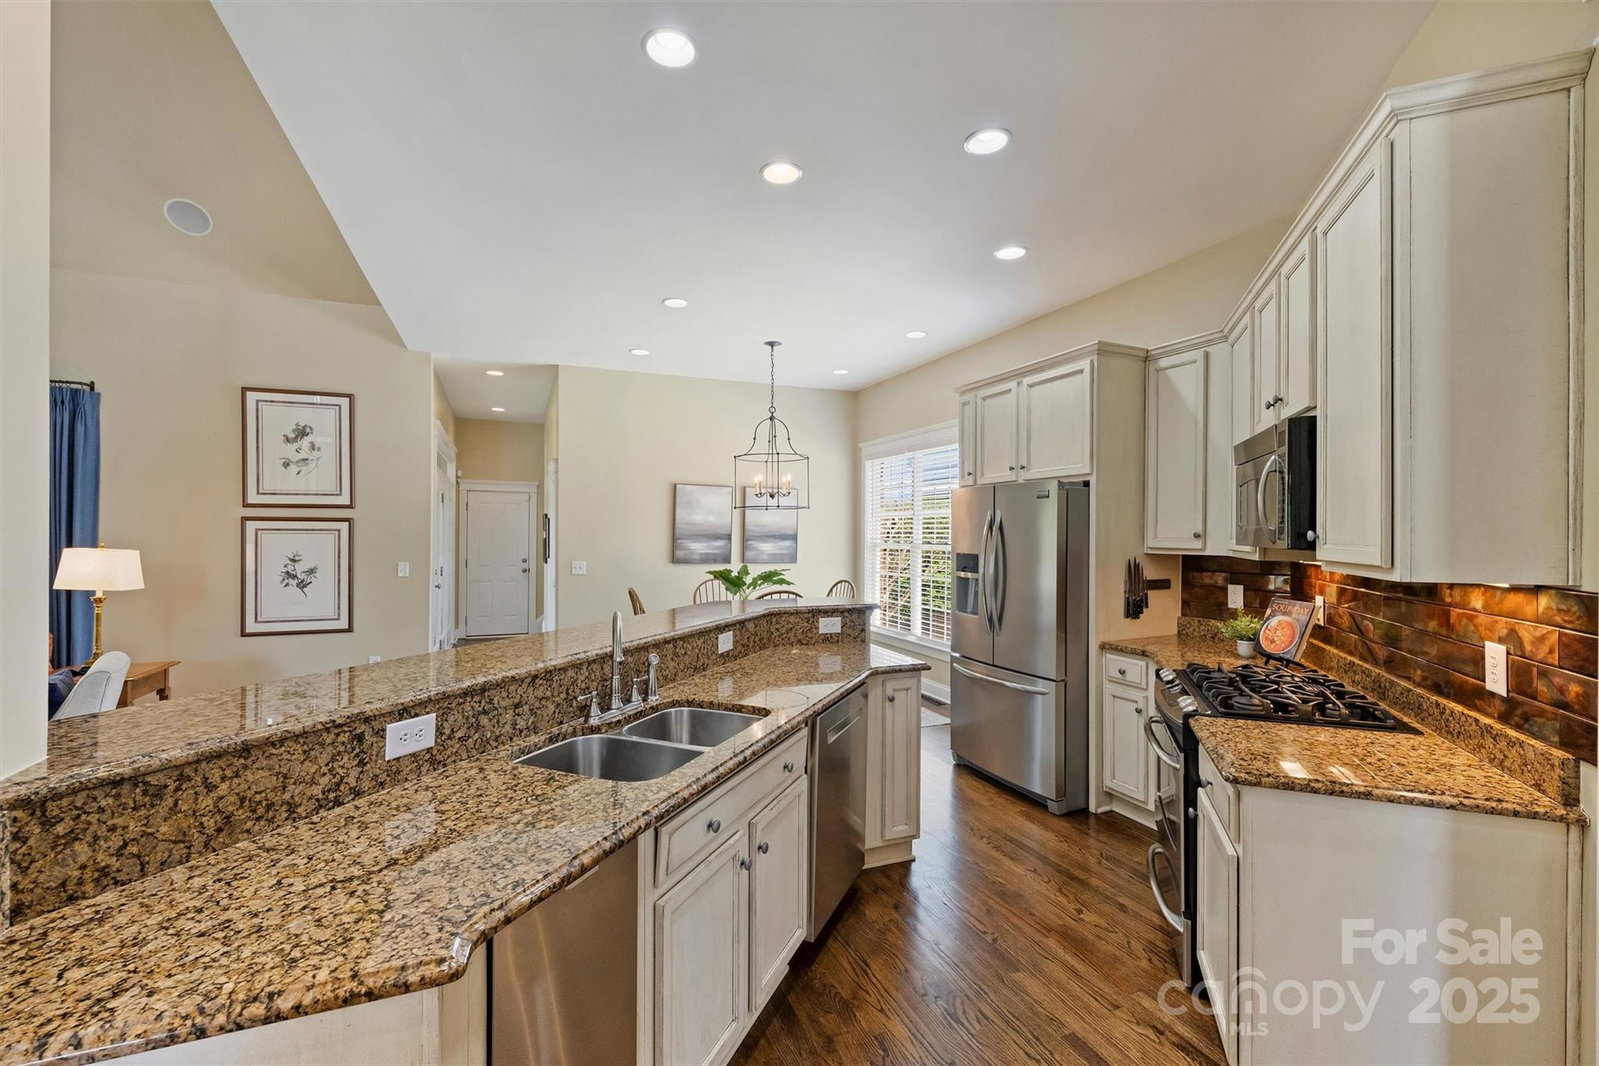
Timeless elegance abounds in this full brick beautifully maintained 4 Bed, 3 full Bath 2 story home in sought after Hawthorne. Main level features dedicated Office/Den, inviting Guest Suite/full Bath, spacious Dining Room, Kitchen w/ss appliances and granite tops - open to the two-story Great Room with an abundance of natural light. The flow of the floorplan is fabulous - lending itself to entertaining with ease. Upstairs features Large and inviting Primary Bedroom & Bath, two additional Bedrooms, Jack-n-Jill Bath, the Bonus Room and a cozy Sitting Area/Loft. Relax on the screened in porch or the side covered porch. Large corner lot w/ gorgeous heated Swim Spa & oversize maintenance-free turf backyard. Walkable to downtown Belmont and all the area has to offer; restaurants, shops, festivals, art shows, markets and Movies in the Park at Stowe Park Pavillion. Minutes to I-85 and the airport. AT&T Fiber Optic available. Fantastic location! This home is a GEM that you do not want to miss!
Additional Information
- Hoa Fee
- $593
- Hoa Fee Paid
- Quarterly
- Fireplace
- Yes
- Interior Features
- Attic Stairs Pulldown, Attic Walk In, Breakfast Bar, Entrance Foyer, Garden Tub, Kitchen Island, Open Floorplan, Walk-In Closet(s)
- Floor Coverings
- Carpet, Tile, Wood
- Equipment
- Dishwasher, Disposal, Gas Cooktop, Gas Range, Microwave, Plumbed For Ice Maker, Refrigerator, Tankless Water Heater
- Foundation
- Crawl Space
- Main Level Rooms
- Great Room, Dining Room, Bedroom(s), Kitchen, Laundry, Breakfast, Living Room, Bathroom-Full
- Laundry Location
- Laundry Room, Main Level
- Heating
- Forced Air, Natural Gas
- Water
- City
- Sewer
- Public Sewer
- Exterior Features
- In-Ground Irrigation
- Exterior Construction
- Brick Full
- Roof
- Shingle
- Parking
- Driveway, Attached Garage, Garage Door Opener, Garage Faces Side
- Driveway
- Concrete, Paved
- Lot Description
- Corner Lot, Private, Wooded
- Elementary School
- Belmont Central
- Middle School
- Belmont
- High School
- South Point (NC)
- Total Property HLA
- 3739
Mortgage Calculator
“ Based on information submitted to the MLS GRID as of . All data is obtained from various sources and may not have been verified by broker or MLS GRID. Supplied Open House Information is subject to change without notice. All information should be independently reviewed and verified for accuracy. Some IDX listings have been excluded from this website. Properties may or may not be listed by the office/agent presenting the information © 2026 Canopy MLS as distributed by MLS GRID”

Last Updated: