7526 Dorn Circle, Charlotte, NC 28212
- $425,000
- 4
- BD
- 3
- BA
- 2,470
- SqFt




Listing courtesy of Key NC Homes LLC. 704-445-4663
Sold listing courtesy of NorthGroup Real Estate LLC
- Sold Price
- $425,000
- List Price
- $440,000
- MLS#
- 4226222
- Status
- CLOSED
- Days on Market
- 91
- Property Type
- Residential
- Year Built
- 1963
- Closing Date
- May 28, 2025
- Bedrooms
- 4
- Bathrooms
- 3
- Full Baths
- 3
- Lot Size
- 11,325
- Lot Size Area
- 0.26
- Living Area
- 2,470
- Sq Ft Total
- 2470
- County
- Mecklenburg
- Subdivision
- Sharon Forest
- Special Conditions
- None
Property Description
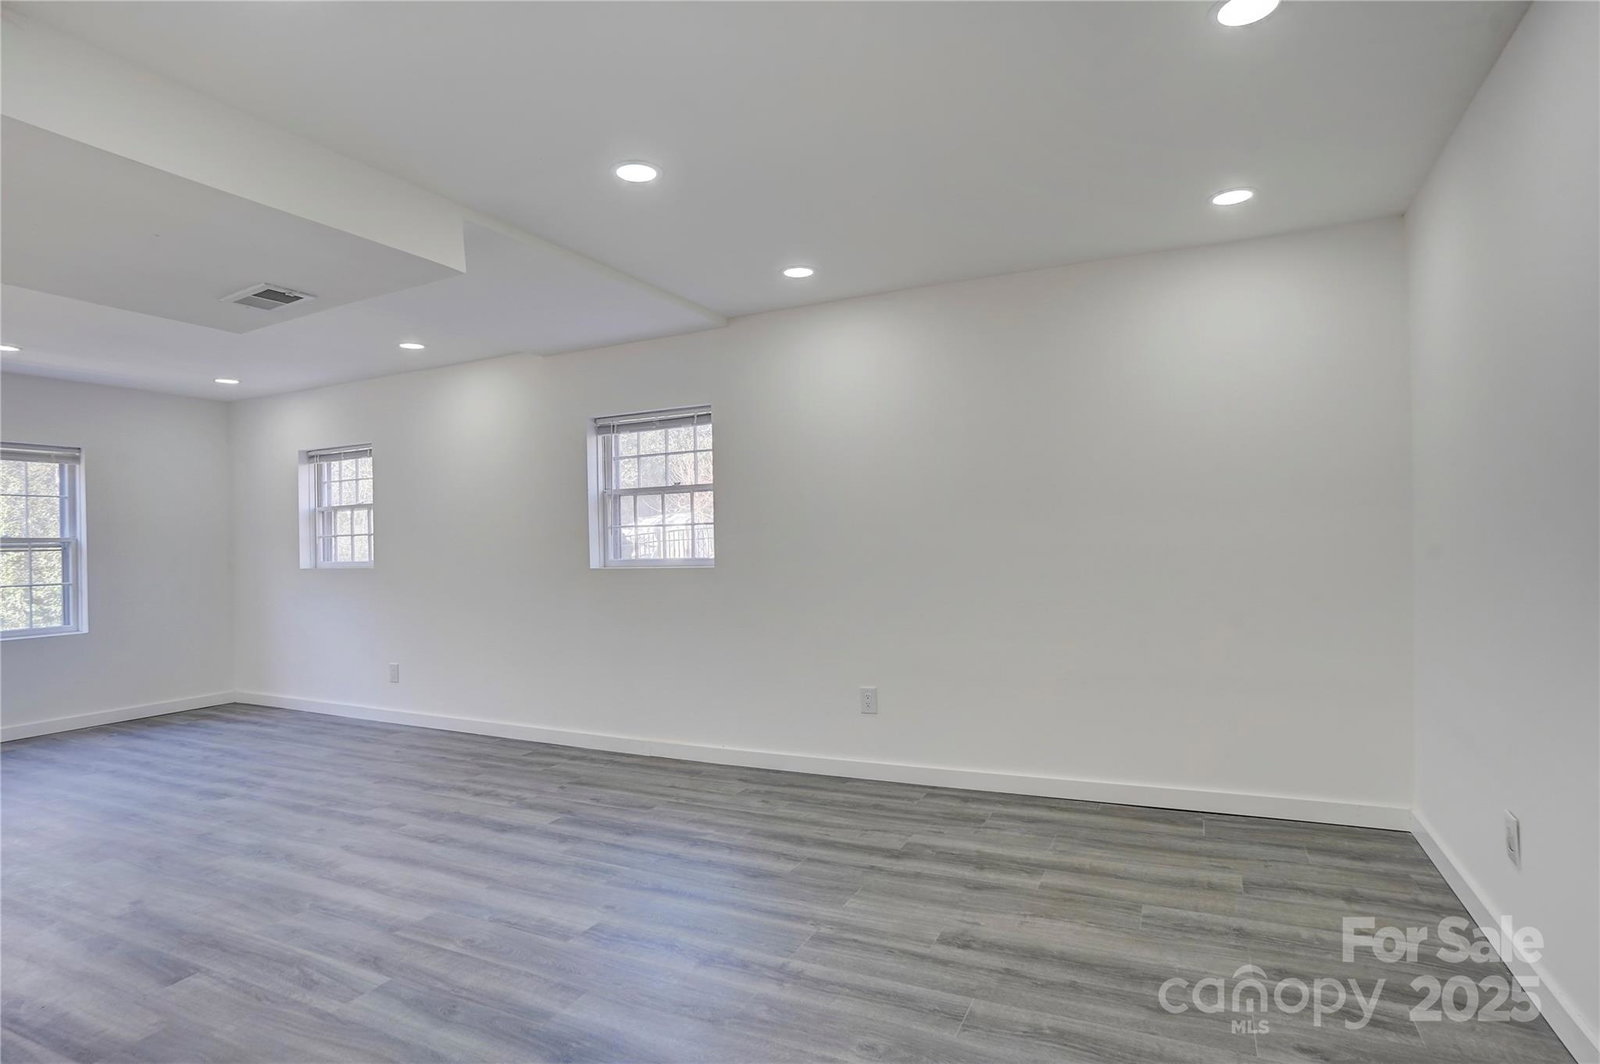
Stunning Home with Newly Finished Basement & Endless Potential! This beautifully updated home offers the perfect blend of modern upgrades and timeless charm! Featuring a newly finished basement, this property provides incredible extra space, including a bonus room, flex space, office, full bath, and a cozy den—ideal for work, play, or guests. Step inside to find gleaming hardwood floors throughout the main level and freshly renovated bathrooms designed for comfort and style. The entire home has been freshly painted, and new light fixtures add a contemporary touch throughout. The spacious kitchen is ready for your vision! While not updated by the seller, it offers endless potential to create your dream culinary space. Outside, enjoy a private backyard perfect for entertaining or relaxing. With move-in-ready updates and incredible versatility, this home is priced to sell quickly! Don’t miss this rare opportunity—schedule your showing today!
Additional Information
- Floor Coverings
- Laminate, Wood
- Equipment
- Dishwasher, Electric Oven, Microwave, Refrigerator
- Foundation
- Basement
- Main Level Rooms
- Primary Bedroom, Bedroom(s), Bedroom(s), Bathroom-Full, Bathroom-Full, Living Room, Kitchen
- Laundry Location
- Electric Dryer Hookup, Lower Level, Washer Hookup
- Heating
- Central
- Water
- City
- Sewer
- Public Sewer
- Exterior Features
- Storage
- Exterior Construction
- Brick Full
- Roof
- Fiberglass
- Parking
- Driveway
- Driveway
- Asphalt, Paved
- Elementary School
- Piney Grove
- Middle School
- Albemarle Road
- High School
- Butler
- Total Property HLA
- 2470
- Master on Main Level
- Yes
Mortgage Calculator
“ Based on information submitted to the MLS GRID as of . All data is obtained from various sources and may not have been verified by broker or MLS GRID. Supplied Open House Information is subject to change without notice. All information should be independently reviewed and verified for accuracy. Some IDX listings have been excluded from this website. Properties may or may not be listed by the office/agent presenting the information © 2026 Canopy MLS as distributed by MLS GRID”

Last Updated: