5024 Grace View Drive, Pineville, NC 28134
- $670,000
- 5
- BD
- 4
- BA
- 3,192
- SqFt



Listing courtesy of Allen Tate Charlotte South. jeremy.ordan@allentate.com
Sold listing courtesy of Allen Tate SouthPark
- Sold Price
- $670,000
- List Price
- $650,000
- MLS#
- 4226221
- Status
- CLOSED
- Days on Market
- 62
- Property Type
- Residential
- Architectural Style
- Transitional
- Year Built
- 2018
- Closing Date
- May 01, 2025
- Bedrooms
- 5
- Bathrooms
- 4
- Full Baths
- 3
- Half Baths
- 1
- Lot Size
- 12,458
- Lot Size Area
- 0.28600000000000003
- Living Area
- 3,192
- Sq Ft Total
- 3192
- County
- Mecklenburg
- Subdivision
- Huntley Glen
- Special Conditions
- None
Property Description
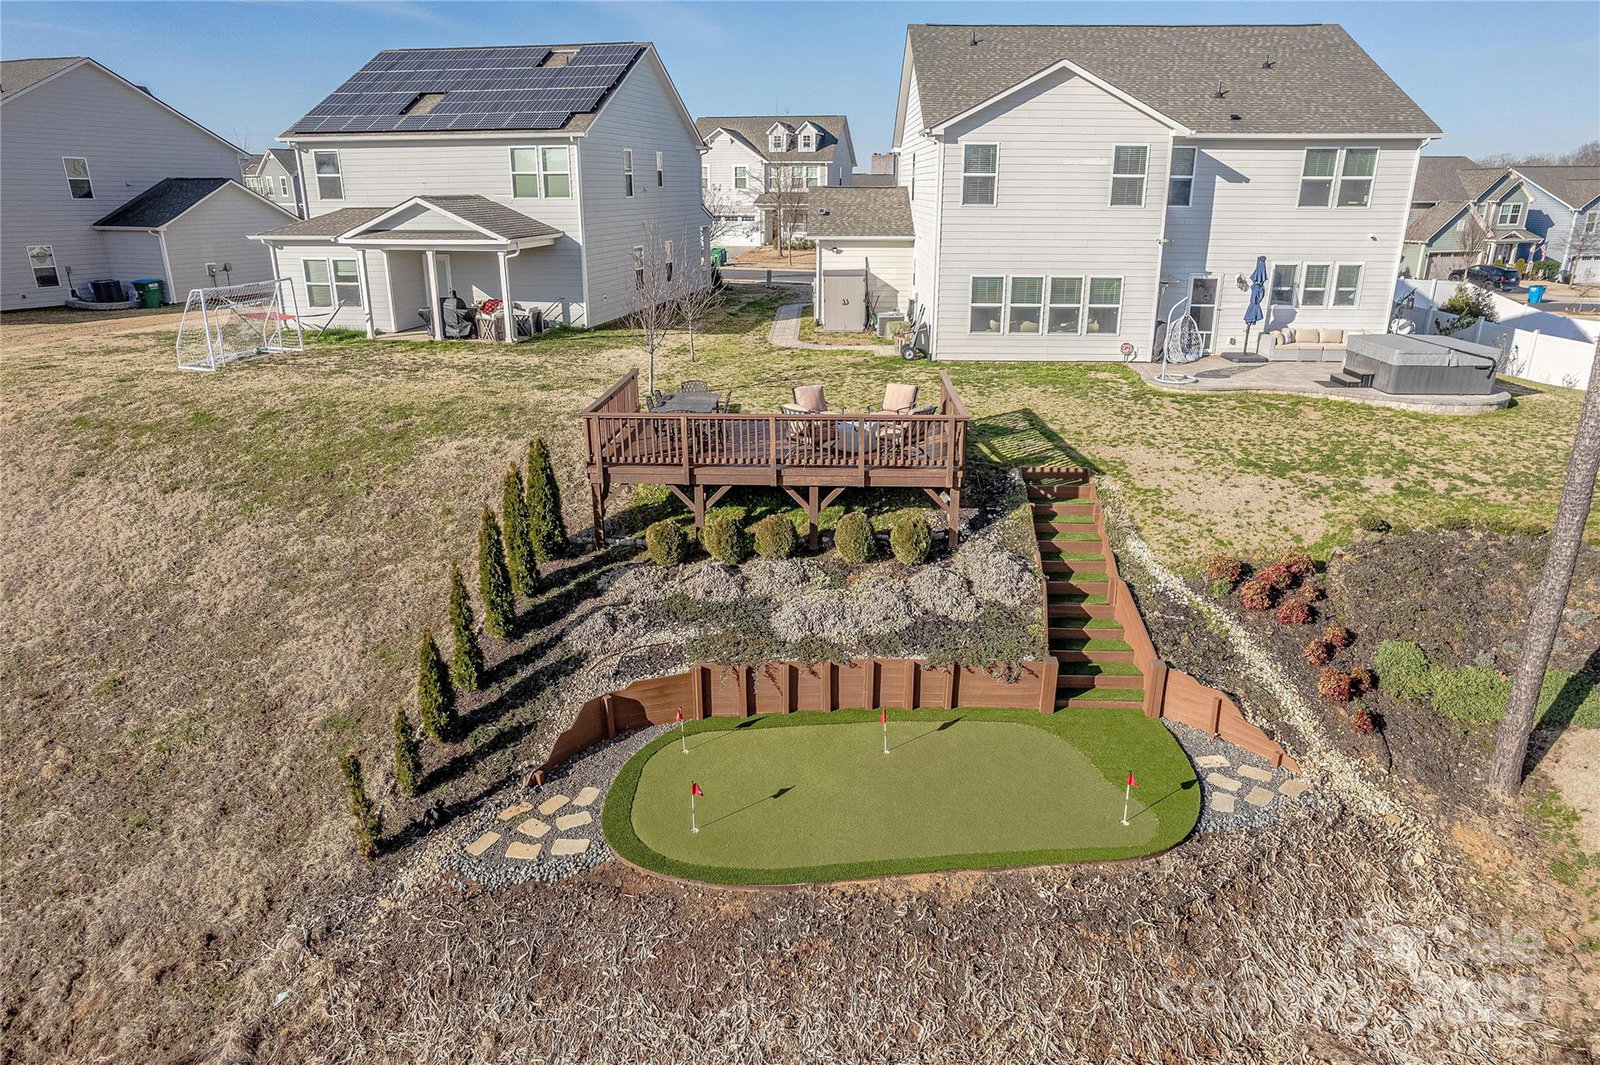
Situated on a premium lot overlooking the pond in desirable Huntley Glen this wonderfully updated custom Riley plan features 5 bedrooms & one of the best outdoor spaces imaginable. Hard surface floors unite an open concept floor plan. Enormous, natural light filled great room, flows to the Chef’s kitchen featuring 42” white cabinets, granite counters, stainless appliances, butlers pantry & craftsman inspired accent beams. Convenient guest suite on main. Oversized primary suite offers dual walk-in closets (including custom closet system in one) & luxury bathroom w/glass enclosed shower, dual vanities and garden tub. 3 generously sized additional guest suites on second floor plus large flexible bonus room. Venturing outside two custom decks overlook beautiful wooded view leading down to pond & Carolina Thread Trail. Custom built putting green provides perfect spot for entertaining or practice. Conveniently located moments from premier shopping, dining & entertainment, this is a must see.
Additional Information
- Hoa Fee
- $375
- Hoa Fee Paid
- Annually
- Interior Features
- Cable Prewire, Kitchen Island, Pantry, Walk-In Closet(s), Walk-In Pantry
- Floor Coverings
- Carpet, Laminate, Tile, Vinyl
- Equipment
- Dishwasher, Disposal, Double Oven, Electric Oven, Electric Range, Electric Water Heater, Microwave, Plumbed For Ice Maker
- Foundation
- Slab
- Main Level Rooms
- Great Room, Dining Room, Kitchen, Breakfast, Bathroom-Half, Bedroom(s), Bathroom-Full
- Laundry Location
- Electric Dryer Hookup, Laundry Room, Upper Level
- Heating
- Electric, Forced Air, Heat Pump
- Water
- City
- Sewer
- Public Sewer
- Exterior Construction
- Fiber Cement, Stone
- Roof
- Shingle
- Parking
- Attached Garage
- Driveway
- Concrete, Paved
- Elementary School
- Pineville
- Middle School
- Quail Hollow
- High School
- Ballantyne Ridge
- Total Property HLA
- 3192
Mortgage Calculator
“ Based on information submitted to the MLS GRID as of . All data is obtained from various sources and may not have been verified by broker or MLS GRID. Supplied Open House Information is subject to change without notice. All information should be independently reviewed and verified for accuracy. Some IDX listings have been excluded from this website. Properties may or may not be listed by the office/agent presenting the information © 2026 Canopy MLS as distributed by MLS GRID”

Last Updated: