4000 Spring Cove Way, Belmont, NC 28012
- $592,500
- 3
- BD
- 3
- BA
- 2,098
- SqFt




Listing courtesy of The Agency - Charlotte. Rachael.Bryant@theagencyre.com
Sold listing courtesy of Dickens Mitchener & Associates Inc
- Sold Price
- $592,500
- List Price
- $599,900
- MLS#
- 4226064
- Status
- CLOSED
- Days on Market
- 64
- Property Type
- Residential
- Architectural Style
- Transitional
- Year Built
- 2021
- Closing Date
- May 09, 2025
- Bedrooms
- 3
- Bathrooms
- 3
- Full Baths
- 2
- Half Baths
- 1
- Lot Size
- 12,196
- Lot Size Area
- 0.28
- Living Area
- 2,098
- Sq Ft Total
- 2098
- County
- Gaston
- Subdivision
- McLean Overlake
- Special Conditions
- None
- Waterfront Features
- Paddlesport Launch Site - Community
Property Description
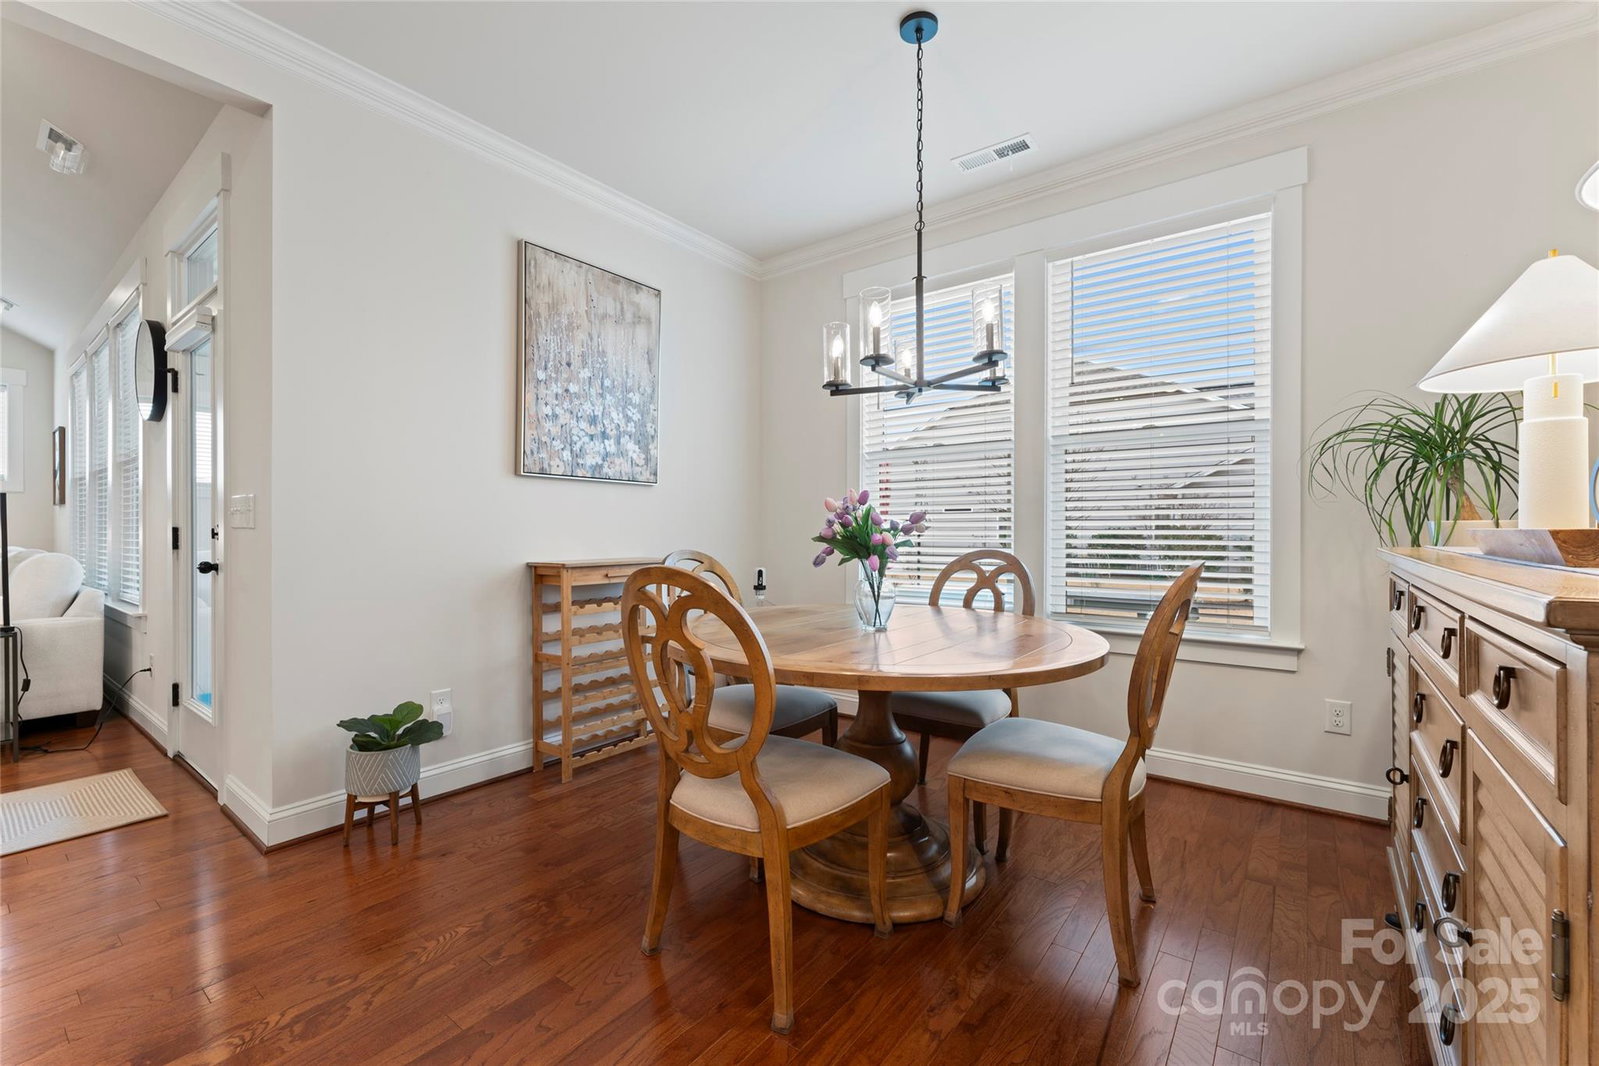
Practically brand new! This stunning 2021-built single-family home in McLean Overlake offers a lifestyle like no other! Featuring 3 bedrooms and 2.5 baths, this home boasts an upgraded gourmet kitchen with quartz countertops, a farmhouse sink, stainless steel appliances, and more. Enjoy your backyard oasis, complete with a screened-in porch for year-round relaxation. The sellers spared no expense on professional landscaping, featuring drip irrigation, sprinkler heads, and spacious 16x30 patio-Perfect for outdoor entertaining. Nestled in an incredible community with 10+ miles of scenic trails, residents enjoy seamless access to the natural beauty of Lake Wylie and its breathtaking surroundings. Plus, you're just steps from the award-winning waterfront restaurant, Drift on Lake Wylie, and a short drive to charming downtown Belmont. Don't miss this rare opportunity to own in one of the regions most sought-after neighborhoods! Who's ready to make this dream home theirs?
Additional Information
- Hoa Fee
- $1,195
- Hoa Fee Paid
- Annually
- Community Features
- Lake Access, Outdoor Pool, Picnic Area, Playground, Pond, Sidewalks, Street Lights, Walking Trails
- Interior Features
- Drop Zone, Kitchen Island, Open Floorplan, Walk-In Closet(s)
- Floor Coverings
- Carpet, Wood
- Equipment
- Dishwasher, Disposal, Microwave, Wall Oven
- Foundation
- Slab
- Main Level Rooms
- Kitchen, Great Room, Primary Bedroom, Bedroom(s), Bedroom(s), Bathroom-Full, Bathroom-Half, Flex Space, Dining Area
- Laundry Location
- Laundry Room, Lower Level
- Heating
- Natural Gas
- Water
- City
- Sewer
- Public Sewer
- Exterior Construction
- Brick Partial, Fiber Cement
- Roof
- Shingle
- Parking
- Driveway, Attached Garage
- Driveway
- Concrete, Paved
- Lot Description
- Corner Lot, Level
- Elementary School
- New Hope
- Middle School
- Cramerton
- High School
- South Point (NC)
- Total Property HLA
- 2098
- Master on Main Level
- Yes
Mortgage Calculator
“ Based on information submitted to the MLS GRID as of . All data is obtained from various sources and may not have been verified by broker or MLS GRID. Supplied Open House Information is subject to change without notice. All information should be independently reviewed and verified for accuracy. Some IDX listings have been excluded from this website. Properties may or may not be listed by the office/agent presenting the information © 2026 Canopy MLS as distributed by MLS GRID”

Last Updated: