5216 Crystal Lakes Drive, Rock Hill, SC 29732
- $273,000
- 2
- BD
- 2
- BA
- 1,196
- SqFt








Listing courtesy of Keller Williams Ballantyne Area. AbbyWilson@kw.com
Sold listing courtesy of Howard Hanna Allen Tate Rock Hill
- Sold Price
- $273,000
- List Price
- $275,000
- MLS#
- 4226048
- Status
- CLOSED
- Days on Market
- 215
- Property Type
- Residential
- Year Built
- 2016
- Closing Date
- Oct 21, 2025
- Bedrooms
- 2
- Bathrooms
- 2
- Full Baths
- 2
- Lot Size
- 6,534
- Lot Size Area
- 0.15
- Living Area
- 1,196
- Sq Ft Total
- 1196
- County
- York
- Subdivision
- Newport
- Special Conditions
- None
Property Description
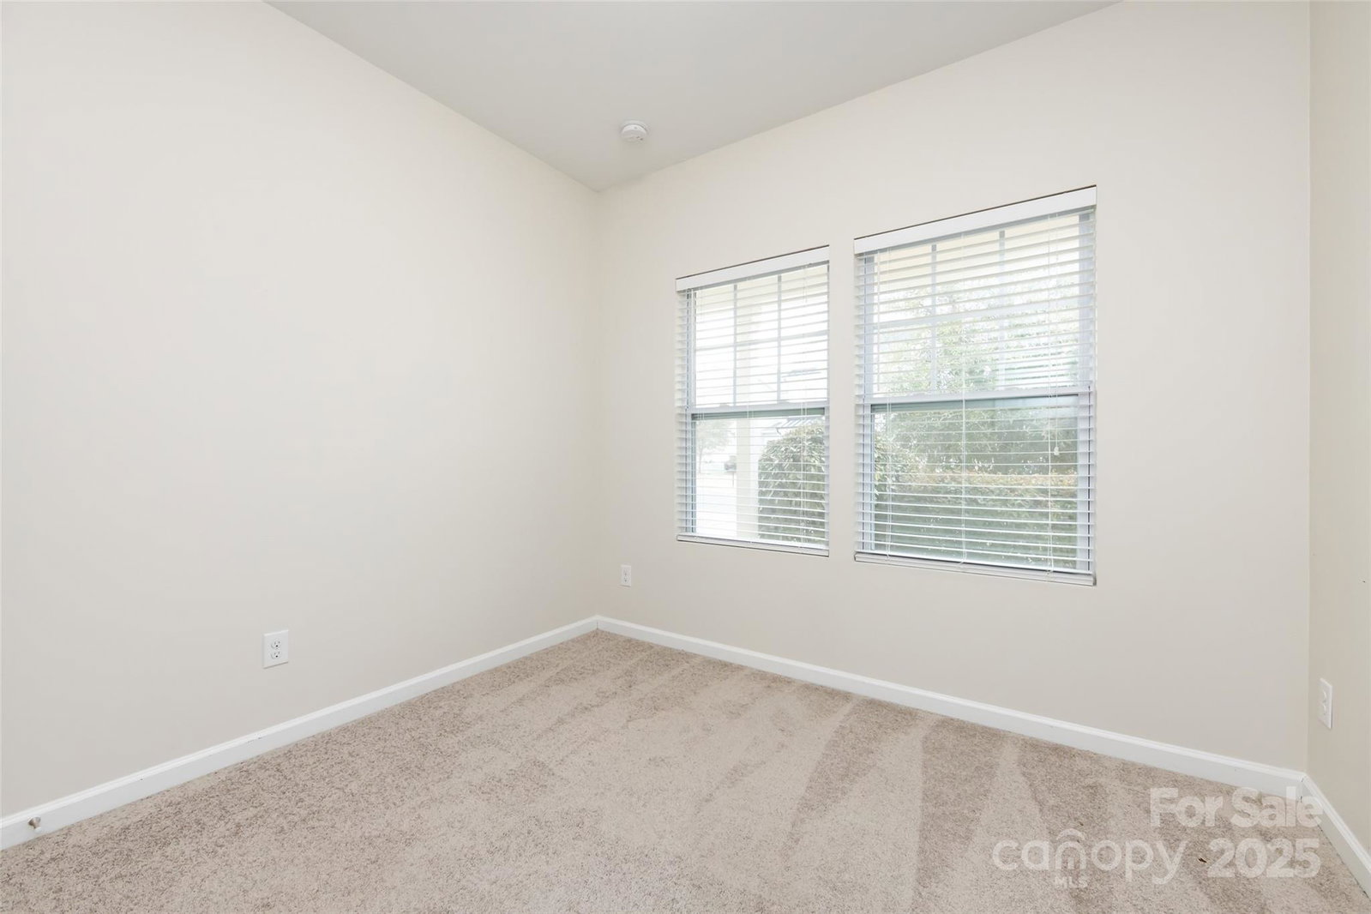
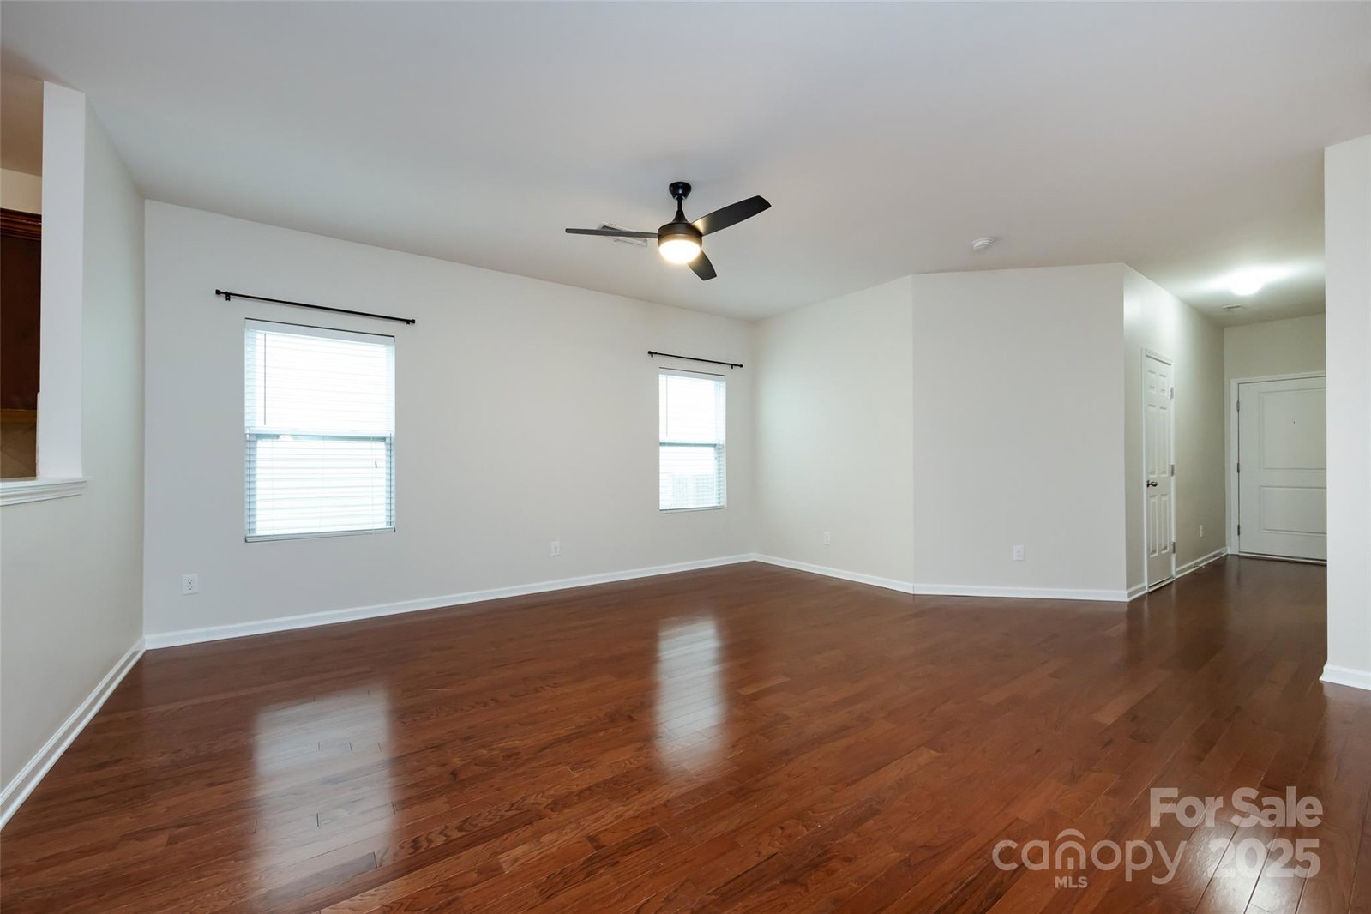
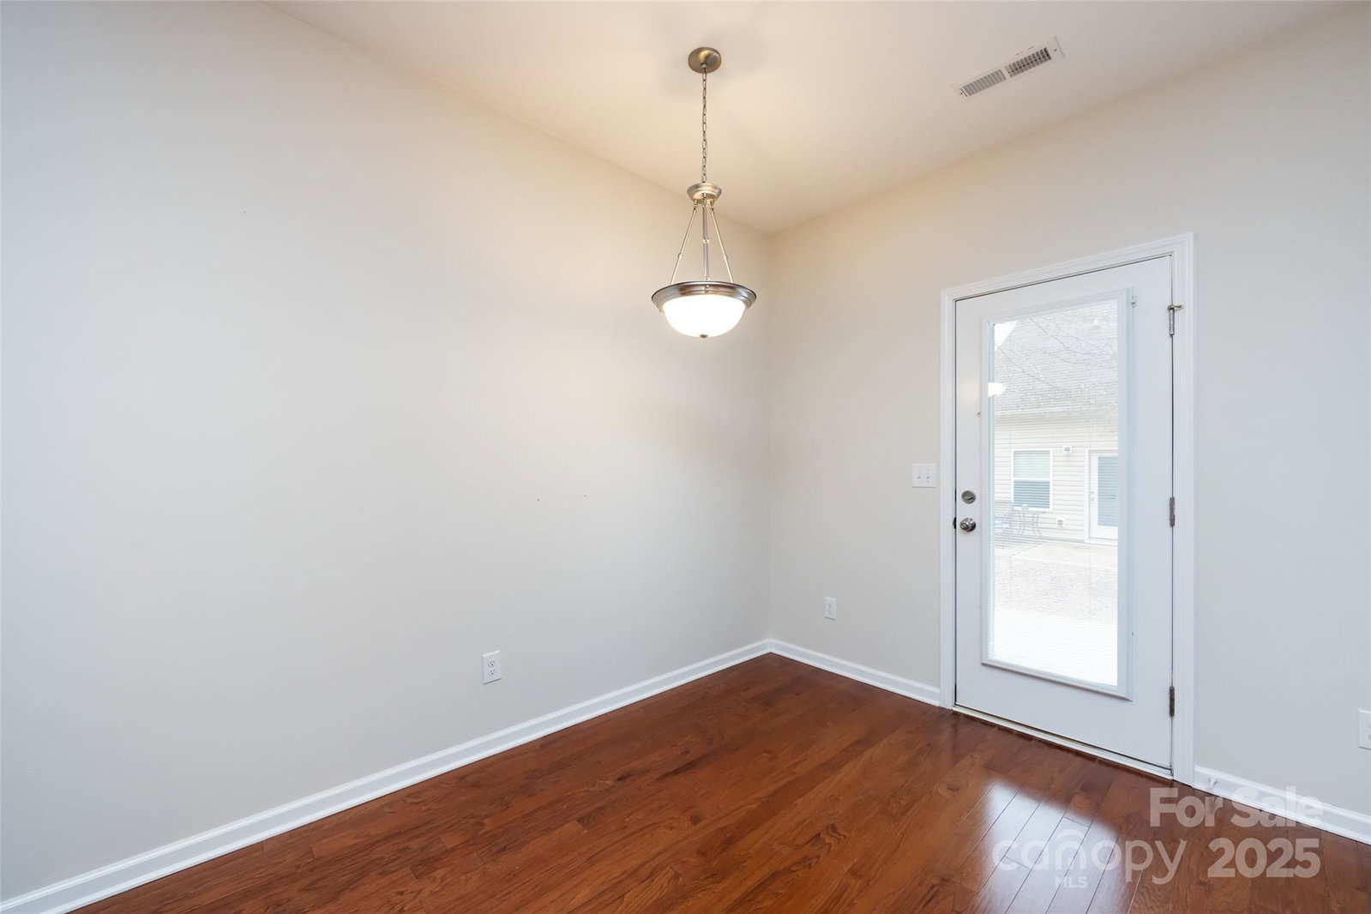
Checkout this beautifully maintained 2-bedroom, 2-bath home in the sought-after Newport Lakes community! Built in 2016, this one-story home offers a thoughtfully designed living space. The open floor plan creates a bright and inviting atmosphere, perfect for entertaining. The spacious primary suite features a spacious closet and en-suite bath. Enjoy relaxing on the front and rear porches, or take advantage of the sidewalk-lined neighborhood with a pond. Conveniently situated near shopping, dining and major highways, this move-in-ready home offers both comfort and accessibility. Schedule your showing today! Preferred lender is offering .5% of loan amount lender credit for qualifying loan product
Additional Information
- Hoa Fee
- $32
- Hoa Fee Paid
- Monthly
- Community Features
- Pond, Sidewalks, Street Lights
- Interior Features
- Attic Stairs Pulldown, Walk-In Closet(s)
- Floor Coverings
- Carpet, Tile, Wood
- Equipment
- Dishwasher, Disposal, Electric Oven, Electric Water Heater, Freezer, Microwave, Refrigerator, Self Cleaning Oven
- Foundation
- Slab
- Main Level Rooms
- Primary Bedroom, Bathroom-Full, Bedroom(s), Bathroom-Full
- Laundry Location
- Electric Dryer Hookup, In Kitchen, Inside, Laundry Room, Main Level
- Heating
- Central, Electric, Heat Pump, Hot Water
- Water
- City, Public
- Sewer
- Public Sewer
- Exterior Construction
- Hardboard Siding, Vinyl
- Roof
- Architectural Shingle
- Parking
- Attached Garage, Garage Door Opener, Garage Faces Front, Parking Space(s) (Off Site)
- Driveway
- Asphalt, Concrete, Paved
- Elementary School
- Unspecified
- Middle School
- Unspecified
- High School
- Unspecified
- Zoning
- PD
- Total Property HLA
- 1196
- Master on Main Level
- Yes
Mortgage Calculator
“ Based on information submitted to the MLS GRID as of . All data is obtained from various sources and may not have been verified by broker or MLS GRID. Supplied Open House Information is subject to change without notice. All information should be independently reviewed and verified for accuracy. Some IDX listings have been excluded from this website. Properties may or may not be listed by the office/agent presenting the information © 2026 Canopy MLS as distributed by MLS GRID”

Last Updated: