9130 Twilight Hill Court, Charlotte, NC 28277
- $510,000
- 3
- BD
- 2
- BA
- 1,533
- SqFt






Listing courtesy of Coldwell Banker Realty. nick.tarcea@cbcarolinas.com
Sold listing courtesy of Berkshire Hathaway HomeServices Carolinas Realty
- Sold Price
- $510,000
- List Price
- $510,000
- MLS#
- 4225979
- Status
- CLOSED
- Days on Market
- 47
- Property Type
- Residential
- Architectural Style
- A-Frame
- Year Built
- 1990
- Closing Date
- Apr 30, 2025
- Bedrooms
- 3
- Bathrooms
- 2
- Full Baths
- 2
- Lot Size
- 4,791
- Lot Size Area
- 0.11
- Living Area
- 1,533
- Sq Ft Total
- 1533
- County
- Mecklenburg
- Subdivision
- Hersham Mews
- Special Conditions
- None
Property Description
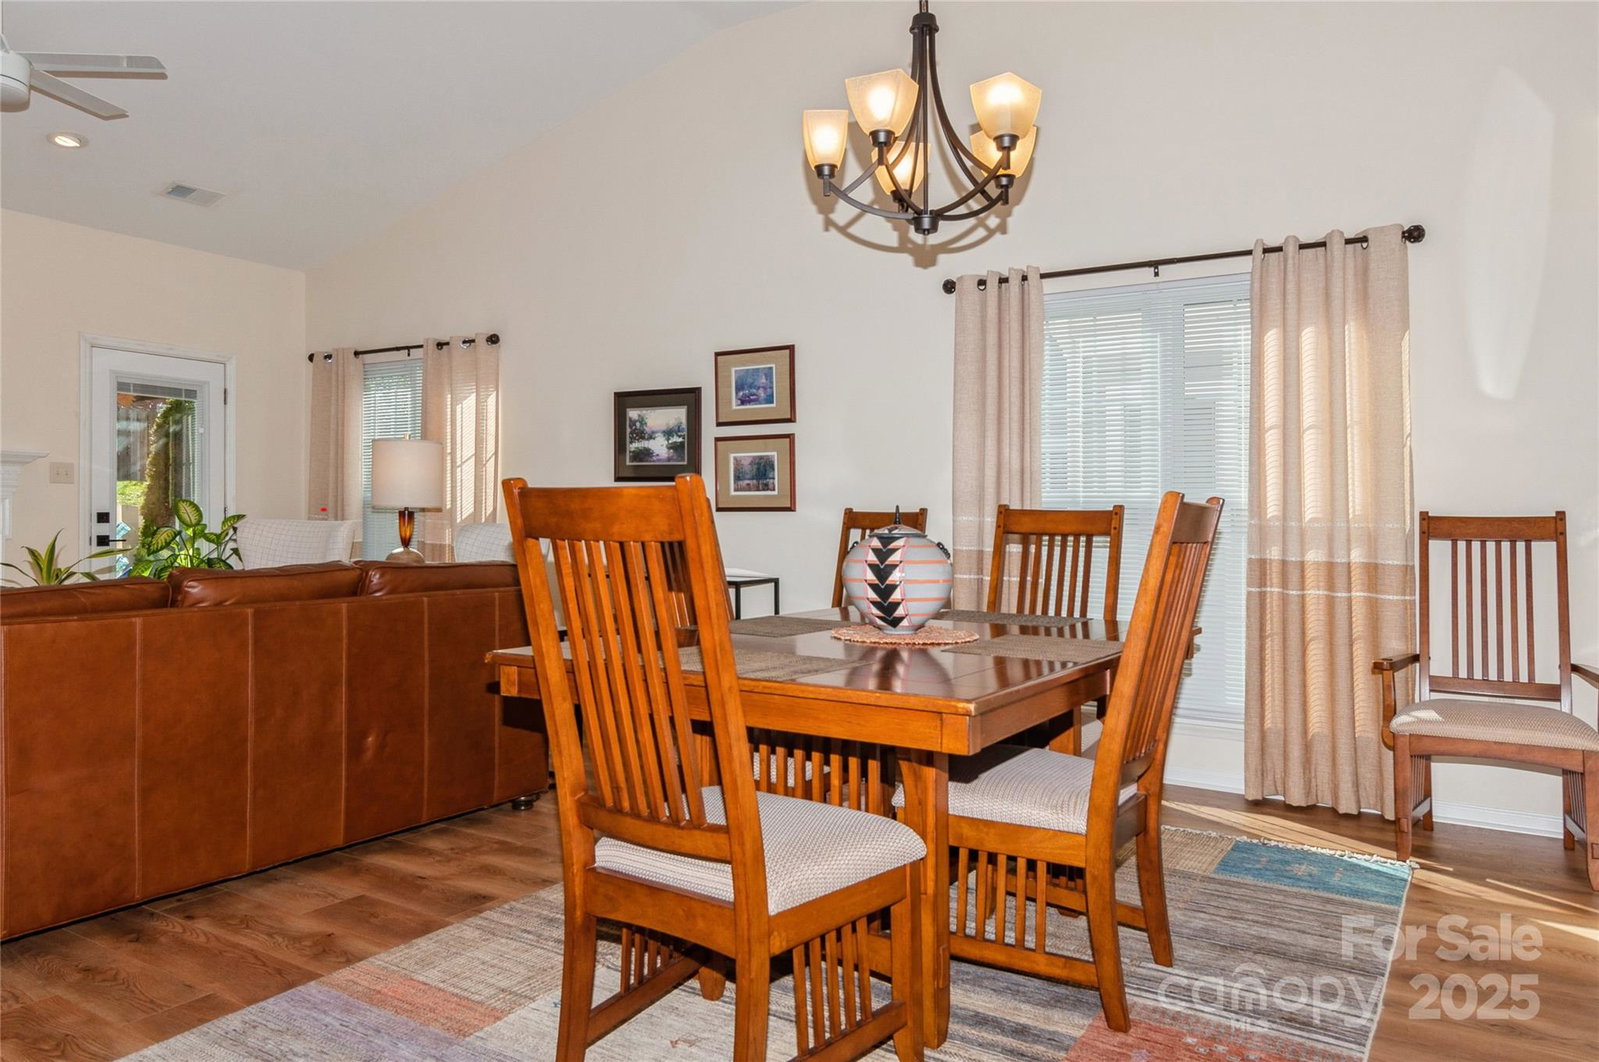
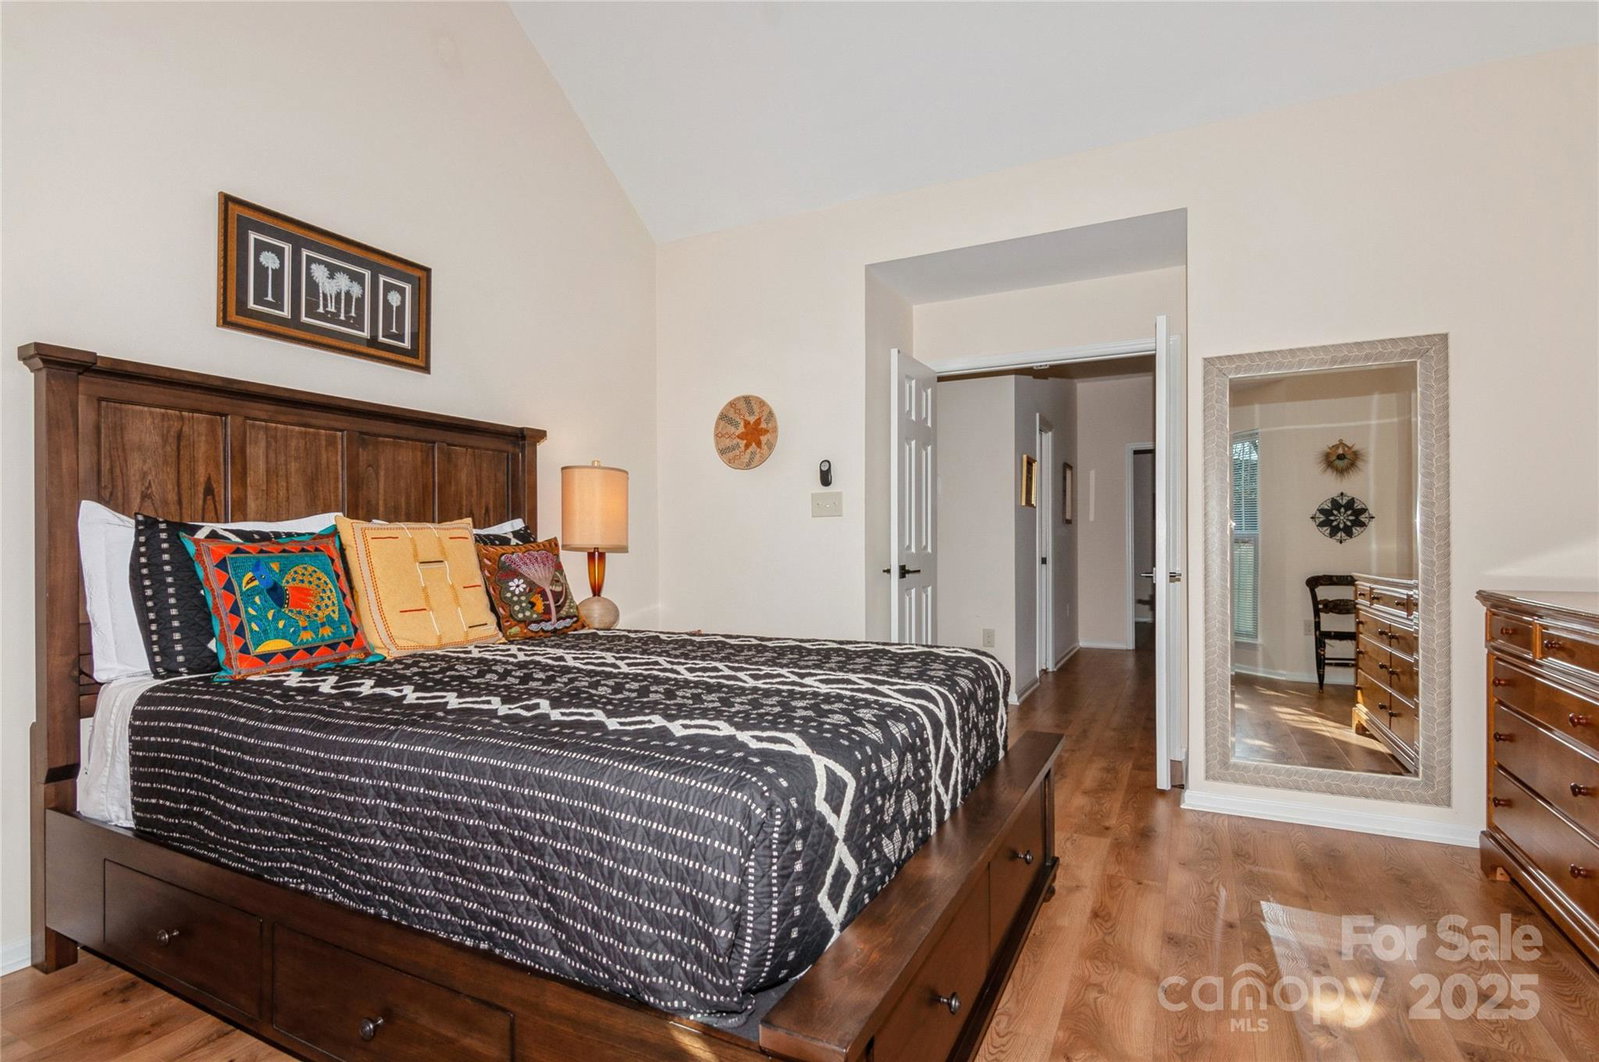
Charming Updated Ranch in Sought-After Location, a beautifully updated 3-beds, 2-baths that perfectly blends modern upgrades with cozy charm. This move-in-ready home has been thoughtfully improved over the years, making it a standout choice Step inside to discover LVP flooring and fresh, neutral paint throughout, creating a bright and inviting atmosphere. The kitchen was completely refreshed in with new cabinets, countertops, and a stylish backsplash, complemented by modern appliances 2021 HVAC 2020 and windows 2021, ensure comfort and energy efficiency year-round. Ceiling fans 2021 add extra comfort, while new storm doors 2022 enhance security and curb appeal Outdoor living is just as impressive! Enjoy the redesigned patio and sidewalk 2022, perfect for relaxing or entertaining. A charming pergola 2022 adds shade and style, making your backyard a true retreat. The guest bath has been given a stunning makeover with a brand-new tile shower 2024, adding a fresh touch of luxury
Additional Information
- Hoa Fee
- $217
- Hoa Fee Paid
- Monthly
- Fireplace
- Yes
- Equipment
- Disposal, Electric Oven
- Foundation
- Slab
- Main Level Rooms
- Primary Bedroom, Bedroom(s), Kitchen, Bathroom-Full, Living Room, Dining Room, Laundry
- Laundry Location
- Electric Dryer Hookup, Laundry Room
- Heating
- Central
- Water
- City
- Sewer
- Public Sewer
- Exterior Construction
- Vinyl
- Roof
- Composition
- Parking
- Attached Garage
- Driveway
- Concrete, Paved
- Elementary School
- McAlpine
- Middle School
- South Charlotte
- High School
- Ballantyne Ridge
- Total Property HLA
- 1533
- Master on Main Level
- Yes
Mortgage Calculator
“ Based on information submitted to the MLS GRID as of . All data is obtained from various sources and may not have been verified by broker or MLS GRID. Supplied Open House Information is subject to change without notice. All information should be independently reviewed and verified for accuracy. Some IDX listings have been excluded from this website. Properties may or may not be listed by the office/agent presenting the information © 2026 Canopy MLS as distributed by MLS GRID”

Last Updated: