11309 Brittany Oaks Drive, Charlotte, NC 28277
- $875,000
- 4
- BD
- 3
- BA
- 2,954
- SqFt




Listing courtesy of Premier Sotheby's International Realty. robin.nitsche@premiersir.com
Sold listing courtesy of COMPASS
- Sold Price
- $875,000
- List Price
- $819,900
- MLS#
- 4225978
- Status
- CLOSED
- Days on Market
- 25
- Property Type
- Residential
- Architectural Style
- Colonial
- Year Built
- 1987
- Closing Date
- Mar 25, 2025
- Bedrooms
- 4
- Bathrooms
- 3
- Full Baths
- 2
- Half Baths
- 1
- Lot Size
- 16,117
- Lot Size Area
- 0.37
- Living Area
- 2,954
- Sq Ft Total
- 2954
- County
- Mecklenburg
- Subdivision
- Brittany Oaks
- Special Conditions
- None
- Dom
- Yes
Property Description
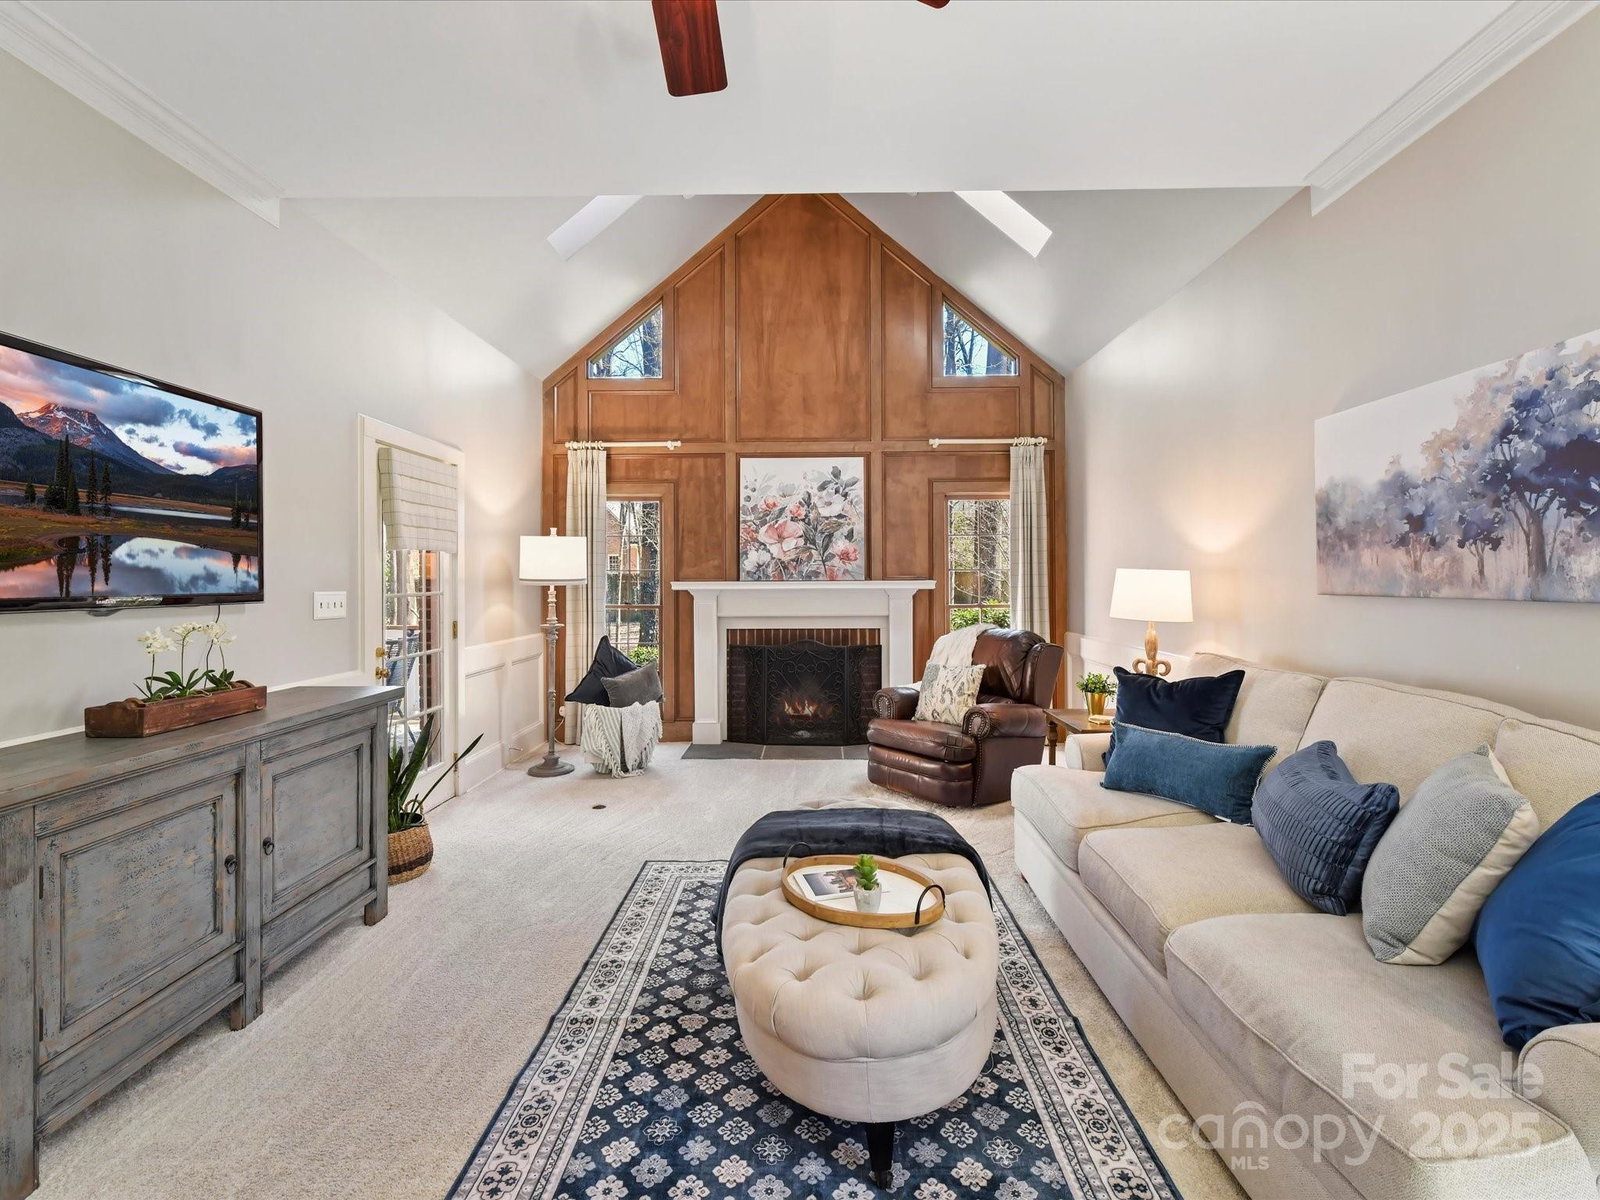
Charming Two-Story Home in Brittany Oaks – Prime Ballantyne Location! Welcome to Brittany Oaks! This beautifully maintained two-story home is ready for its next owners. Located within walking distance of Stonecrest Shopping Center, this Ballantyne gem offers the perfect blend of convenience & charm. Step inside to find original hardwood floors that flow from the foyer into the formal dining room and dedicated office space. The spacious great room features a cozy wood-burning fireplace and direct access to the rear deck—perfect for relaxing or entertaining. Upstairs, you'll find four generously sized bedrooms and a huge bonus room, providing ample space for family, guests, or even a home gym or media room. The updated primary bath offers a spa-like retreat with modern finishes, making it the perfect place to unwind. Recent upgrades including a new roof, garage door, and driveway, all add exceptional value to this already stunning home. Azaleas, hydrangeas, roses, & more!
Additional Information
- Fireplace
- Yes
- Interior Features
- Attic Stairs Pulldown
- Floor Coverings
- Carpet, Tile, Vinyl
- Equipment
- Dishwasher, Disposal, Down Draft, Microwave, Plumbed For Ice Maker, Wall Oven
- Foundation
- Crawl Space
- Main Level Rooms
- Bathroom-Half, Kitchen, Dining Area, Great Room, Laundry
- Laundry Location
- Laundry Room
- Heating
- Central
- Water
- City
- Sewer
- Public Sewer
- Exterior Features
- In-Ground Irrigation
- Exterior Construction
- Brick Full
- Roof
- Shingle
- Parking
- Driveway, Attached Garage, Garage Door Opener, Garage Faces Side, Garage Shop
- Driveway
- Concrete, Paved
- Lot Description
- Wooded
- Elementary School
- McAlpine
- Middle School
- South Charlotte
- High School
- Ballantyne Ridge
- Total Property HLA
- 2954
Mortgage Calculator
“ Based on information submitted to the MLS GRID as of . All data is obtained from various sources and may not have been verified by broker or MLS GRID. Supplied Open House Information is subject to change without notice. All information should be independently reviewed and verified for accuracy. Some IDX listings have been excluded from this website. Properties may or may not be listed by the office/agent presenting the information © 2026 Canopy MLS as distributed by MLS GRID”

Last Updated: