2710 N Davidson Street, Charlotte, NC 28205
- $853,000
- 3
- BD
- 4
- BA
- 2,709
- SqFt




Listing courtesy of Allen Tate/Southland Homes + Realty LLC. donna.richards@allentate.com
Sold listing courtesy of Soltera Inc
- Sold Price
- $853,000
- List Price
- $853,000
- MLS#
- 4225886
- Status
- CLOSED
- Days on Market
- 27
- Property Type
- Residential
- Year Built
- 2022
- Closing Date
- Mar 31, 2025
- Bedrooms
- 3
- Bathrooms
- 4
- Full Baths
- 3
- Half Baths
- 1
- Lot Size
- 1,742
- Lot Size Area
- 0.04
- Living Area
- 2,709
- Sq Ft Total
- 2709
- County
- Mecklenburg
- Subdivision
- Lux Noda
- Special Conditions
- None
Property Description
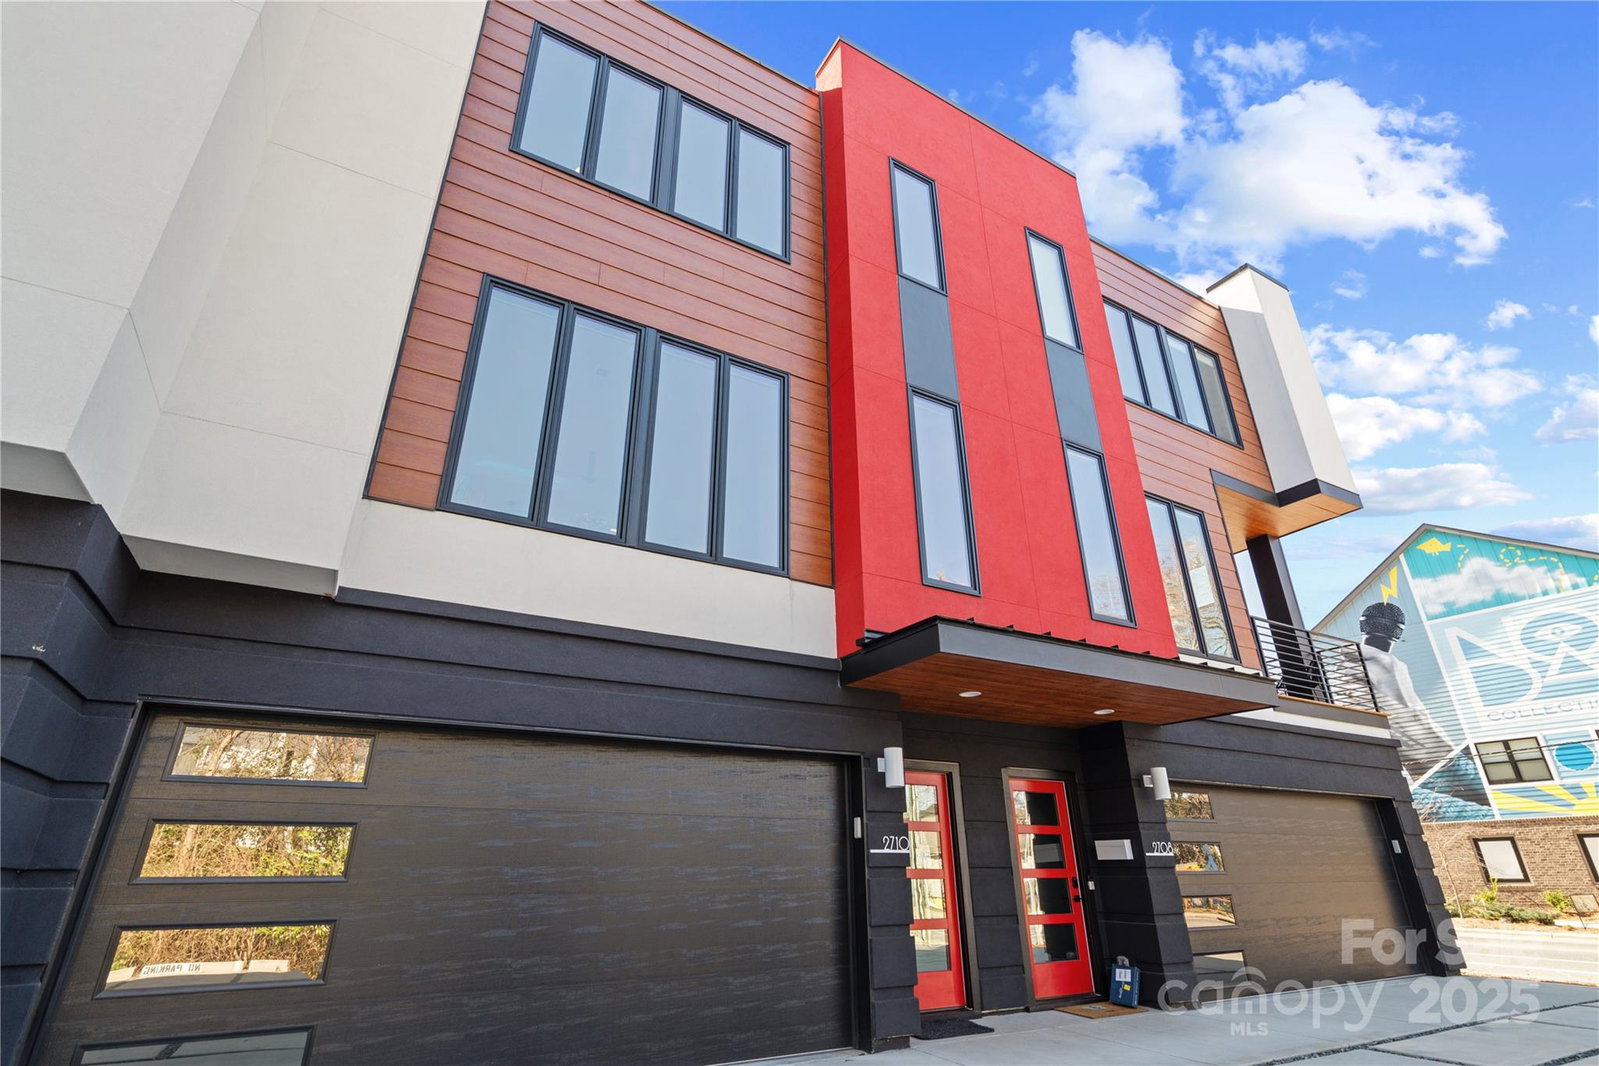
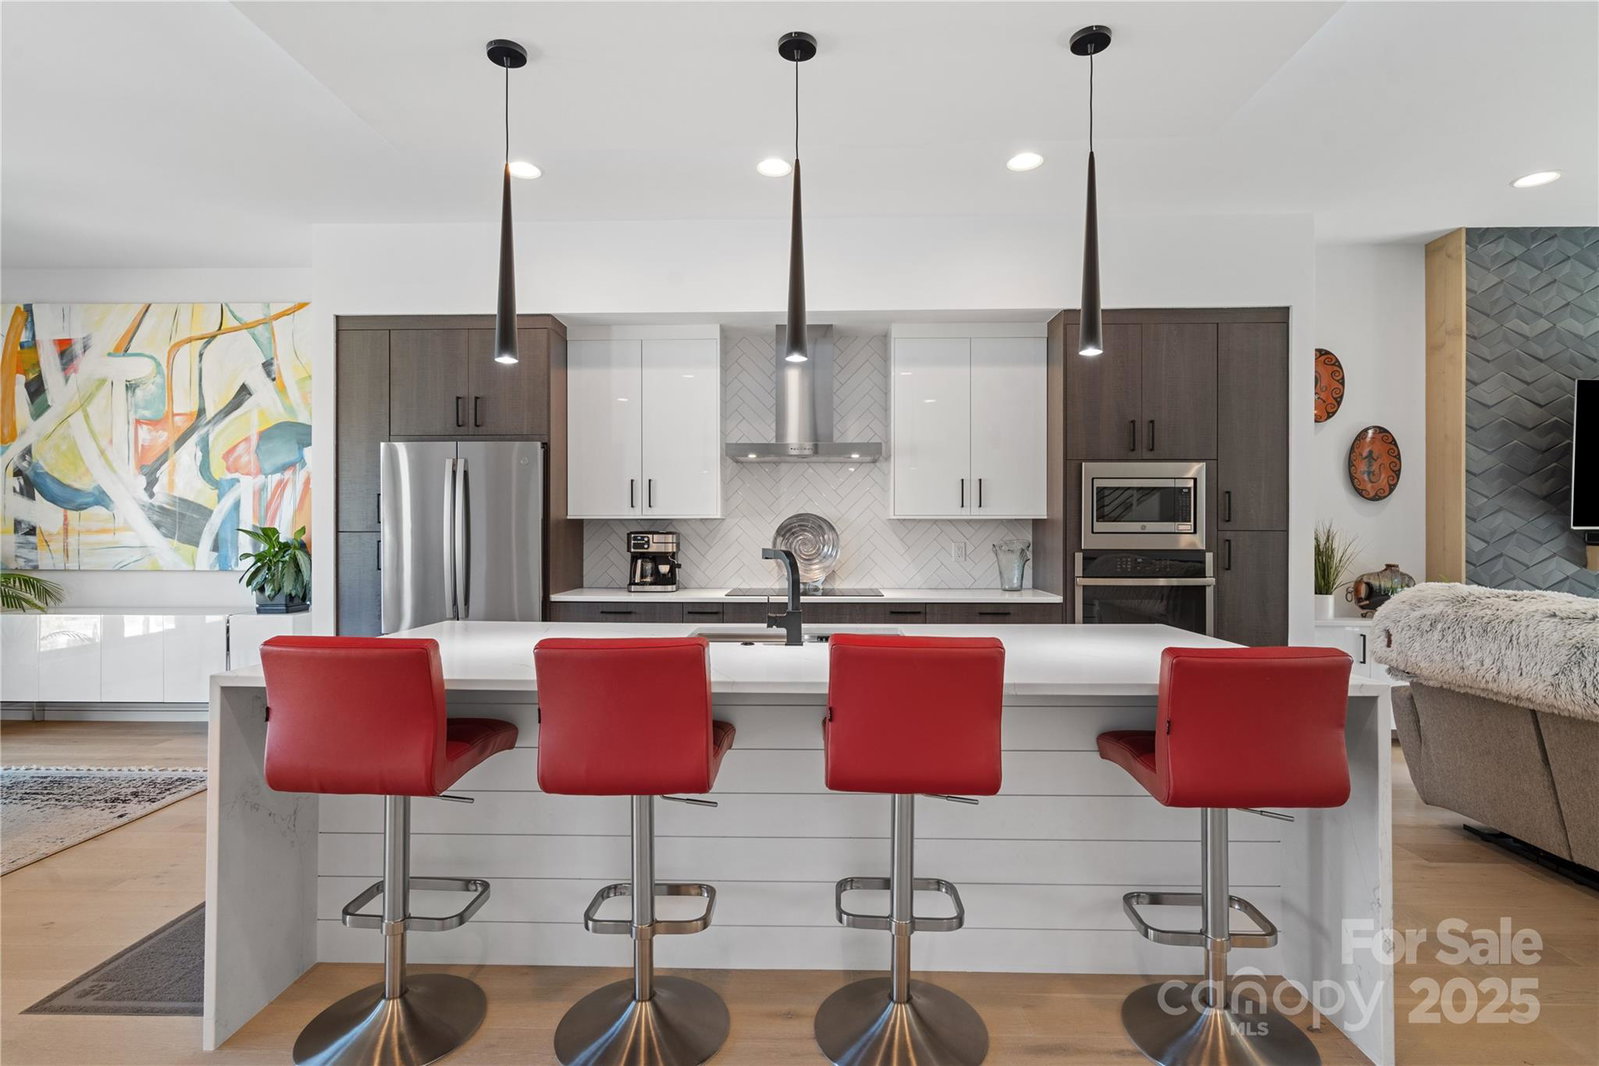
Welcome to Noda luxury living . Your new Lux-Noda home offers amazing exterior to match the luxurious & modern interior. Home features Impeccable quality & craftsmanship offering nearly no maintenance. Enter the lower level foyer & you will be led to one of 2 primary Bdrms featuring lrg en suite, upgraded plumbing, oversized windows, & an exit to patio & yard area, a Kitchenette w/ bev frig, 10' ceilings ,upgrade lighting/fan Now ascend to the main level and You'll find 10" ceilings, oversize black windows & doors w/ motorized remote programmable blinds & all w/reflective film upgrade, open floor plan, 48” linear Dimplex Elec fp. From your living room enjoy the outdoors on the oversized balcony complete w/grill. Low maintenance 7” white oak engineered hardwood flooring throughout the home. Your culinary dreams are realized in a stunning modern kitchen w/European cabinetry & designer hardware, accented w/undercabinet lighting. white quartz counters, Continue:
Additional Information
- Hoa Fee
- $250
- Hoa Fee Paid
- Monthly
- Fireplace
- Yes
- Interior Features
- Built-in Features, Entrance Foyer, Kitchen Island, Open Floorplan, Pantry, Storage, Walk-In Closet(s), Other - See Remarks
- Floor Coverings
- Carpet, Hardwood, Tile
- Equipment
- Bar Fridge, Convection Oven, Disposal, Electric Oven, ENERGY STAR Qualified Dishwasher, ENERGY STAR Qualified Refrigerator, Exhaust Hood, Gas Water Heater, Ice Maker, Induction Cooktop, Microwave, Plumbed For Ice Maker, Refrigerator with Ice Maker, Self Cleaning Oven, Tankless Water Heater, Wall Oven, Washer/Dryer
- Foundation
- Slab
- Main Level Rooms
- Dining Room, Living Room, Kitchen, Bathroom-Half
- Laundry Location
- Laundry Room, Main Level
- Heating
- Central, Electric, Heat Pump, Natural Gas, Zoned
- Water
- City
- Sewer
- Public Sewer
- Exterior Features
- Lawn Maintenance
- Exterior Construction
- Fiber Cement, Hardboard Siding
- Parking
- Attached Garage, Garage Door Opener, Garage Faces Front
- Driveway
- Concrete, Paved
- Lot Description
- Level
- Elementary School
- Villa Heights
- Middle School
- Unspecified
- High School
- Garinger
- Total Property HLA
- 2709
Mortgage Calculator
“ Based on information submitted to the MLS GRID as of . All data is obtained from various sources and may not have been verified by broker or MLS GRID. Supplied Open House Information is subject to change without notice. All information should be independently reviewed and verified for accuracy. Some IDX listings have been excluded from this website. Properties may or may not be listed by the office/agent presenting the information © 2026 Canopy MLS as distributed by MLS GRID”

Last Updated: