3729 S Tryon Street, Charlotte, NC 28217
- $535,000
- 3
- BD
- 4
- BA
- 1,645
- SqFt




Listing courtesy of Monarch Group Realty. anthony@monarchgrouprealestate.com
Sold listing courtesy of Carolina Homes Connection, LLC
- Sold Price
- $535,000
- List Price
- $535,000
- MLS#
- 4225852
- Status
- CLOSED
- Days on Market
- 52
- Property Type
- Residential
- Architectural Style
- Modern
- Year Built
- 2022
- Closing Date
- Apr 21, 2025
- Bedrooms
- 3
- Bathrooms
- 4
- Full Baths
- 3
- Half Baths
- 1
- Lot Size
- 784
- Lot Size Area
- 0.018000000000000002
- Living Area
- 1,645
- Sq Ft Total
- 1645
- County
- Mecklenburg
- Subdivision
- South Tryon Townhomes
- Special Conditions
- None
Property Description
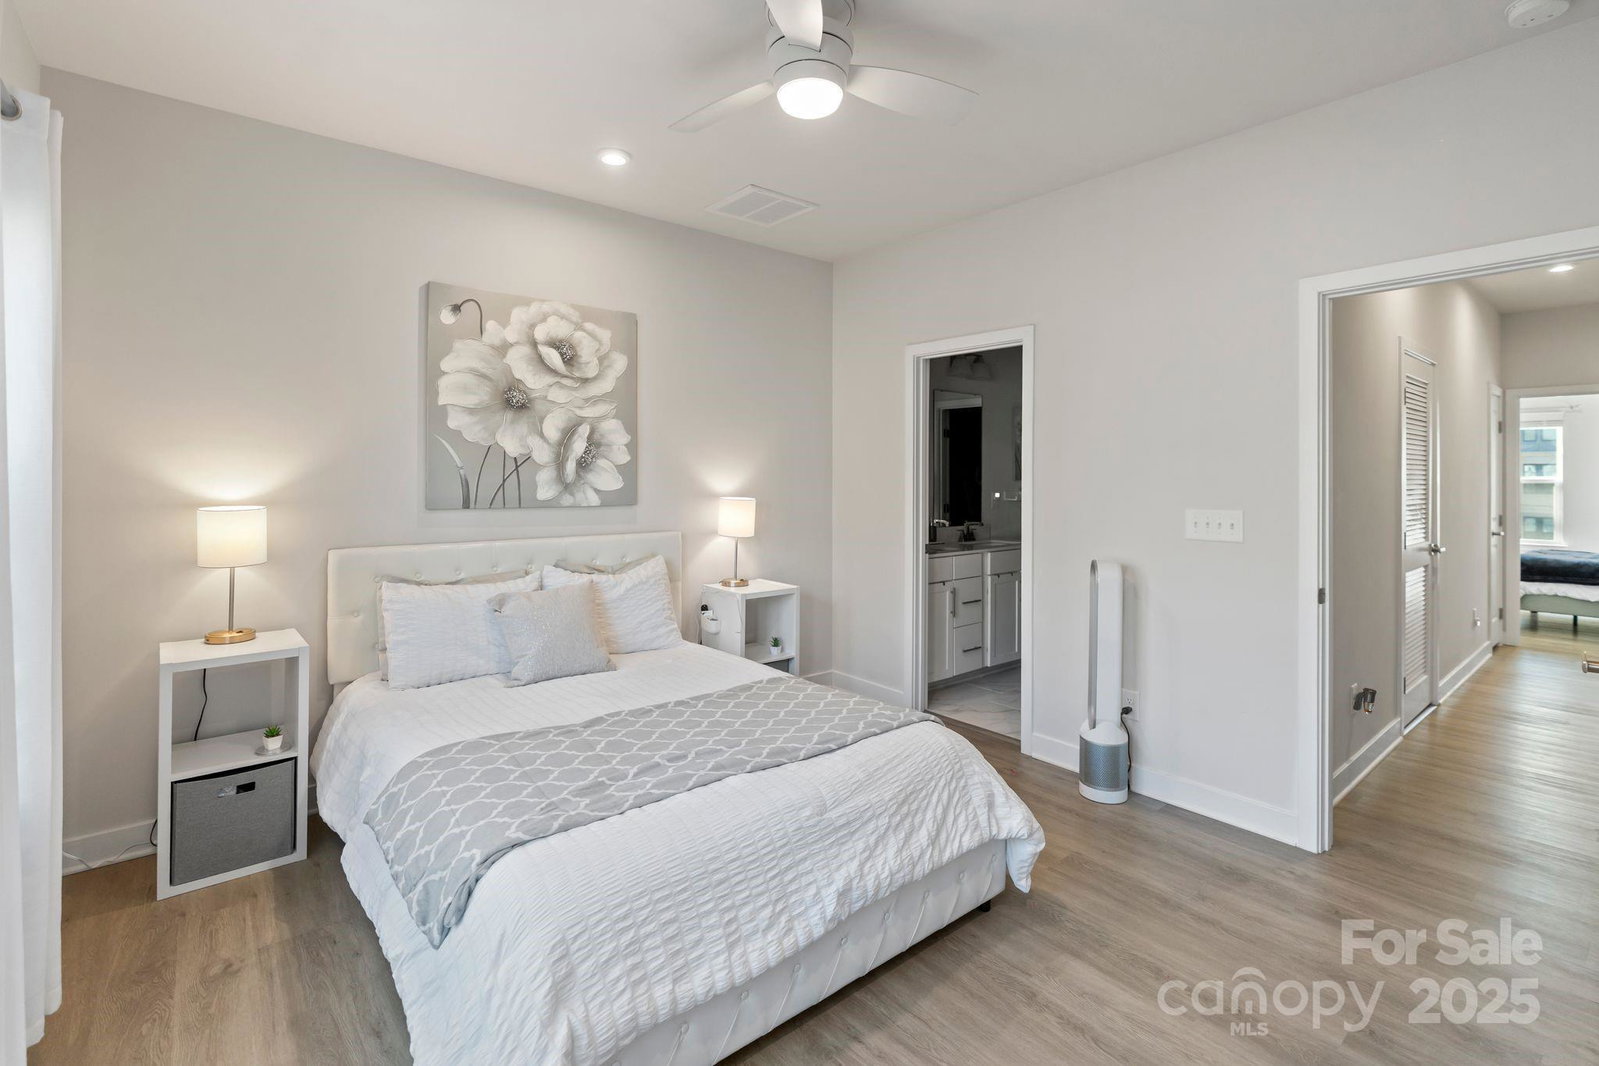
PRICED TO SELL! Stunning four-story townhome in the HEART of Lower South End! The main-level entrance features a foyer with access to a rare two-car garage. Builder upgraded engineered hardwoods on the 1st & 2nd floors, while the 3rd and 4th floors were upgraded to LVP from carpet. The second level shines with a bright, all-white kitchen, QUARTZ countertops, stainless steel appliances, & an island perfect for cooking/entertaining. The open layout connects the dining area with balcony access and a generous living room. Upstairs, the third floor offers a spacious owner’s suite with spa-like bath & walk-in closet. A second bedroom with ensuite, and a laundry closet. The fourth floor is a GREAT flex space—bedroom, loft, or office—with a full bath and access to the private rooftop terrace. WALKABLE to the Light Rail, Gilde Brewery, Thousand Hills Coffee, Taco Boy, State of Confusion, OMB, Queen Park Social & much more. Experience city life with easy living in LoSo!
Additional Information
- Hoa Fee
- $240
- Hoa Fee Paid
- Monthly
- Interior Features
- Attic Stairs Pulldown, Kitchen Island, Open Floorplan, Storage, Walk-In Closet(s)
- Floor Coverings
- Vinyl, Wood
- Equipment
- Disposal, Electric Cooktop, Electric Water Heater, ENERGY STAR Qualified Washer, ENERGY STAR Qualified Dishwasher, ENERGY STAR Qualified Dryer, Microwave, Refrigerator with Ice Maker, Washer/Dryer
- Foundation
- Slab
- Laundry Location
- In Hall, Laundry Closet, Upper Level
- Heating
- Central, Forced Air
- Water
- City
- Sewer
- Public Sewer
- Exterior Features
- Lawn Maintenance, Rooftop Terrace
- Exterior Construction
- Brick Partial, Fiber Cement
- Roof
- Shingle
- Parking
- Attached Garage, Garage Faces Rear
- Driveway
- Asphalt, Paved
- Elementary School
- Dilworth
- Middle School
- Sedgefield
- High School
- Myers Park
- Total Property HLA
- 1645
Mortgage Calculator
“ Based on information submitted to the MLS GRID as of . All data is obtained from various sources and may not have been verified by broker or MLS GRID. Supplied Open House Information is subject to change without notice. All information should be independently reviewed and verified for accuracy. Some IDX listings have been excluded from this website. Properties may or may not be listed by the office/agent presenting the information © 2026 Canopy MLS as distributed by MLS GRID”

Last Updated: