8028 Tricia Pointe Place, Indian Land, SC 29707
- $435,000
- 5
- BD
- 3
- BA
- 2,332
- SqFt




Listing courtesy of Helen Adams Realty. marcia@helenadamsrealty.com
Sold listing courtesy of Allen Tate Gastonia
- Sold Price
- $435,000
- List Price
- $449,500
- MLS#
- 4225743
- Status
- CLOSED
- Days on Market
- 87
- Property Type
- Residential
- Year Built
- 2017
- Closing Date
- Jun 02, 2025
- Bedrooms
- 5
- Bathrooms
- 3
- Full Baths
- 3
- Lot Size
- 8,712
- Lot Size Area
- 0.2
- Living Area
- 2,332
- Sq Ft Total
- 2332
- County
- Lancaster
- Subdivision
- Reid Pointe
- Special Conditions
- None
- Waterfront Features
- None
Property Description
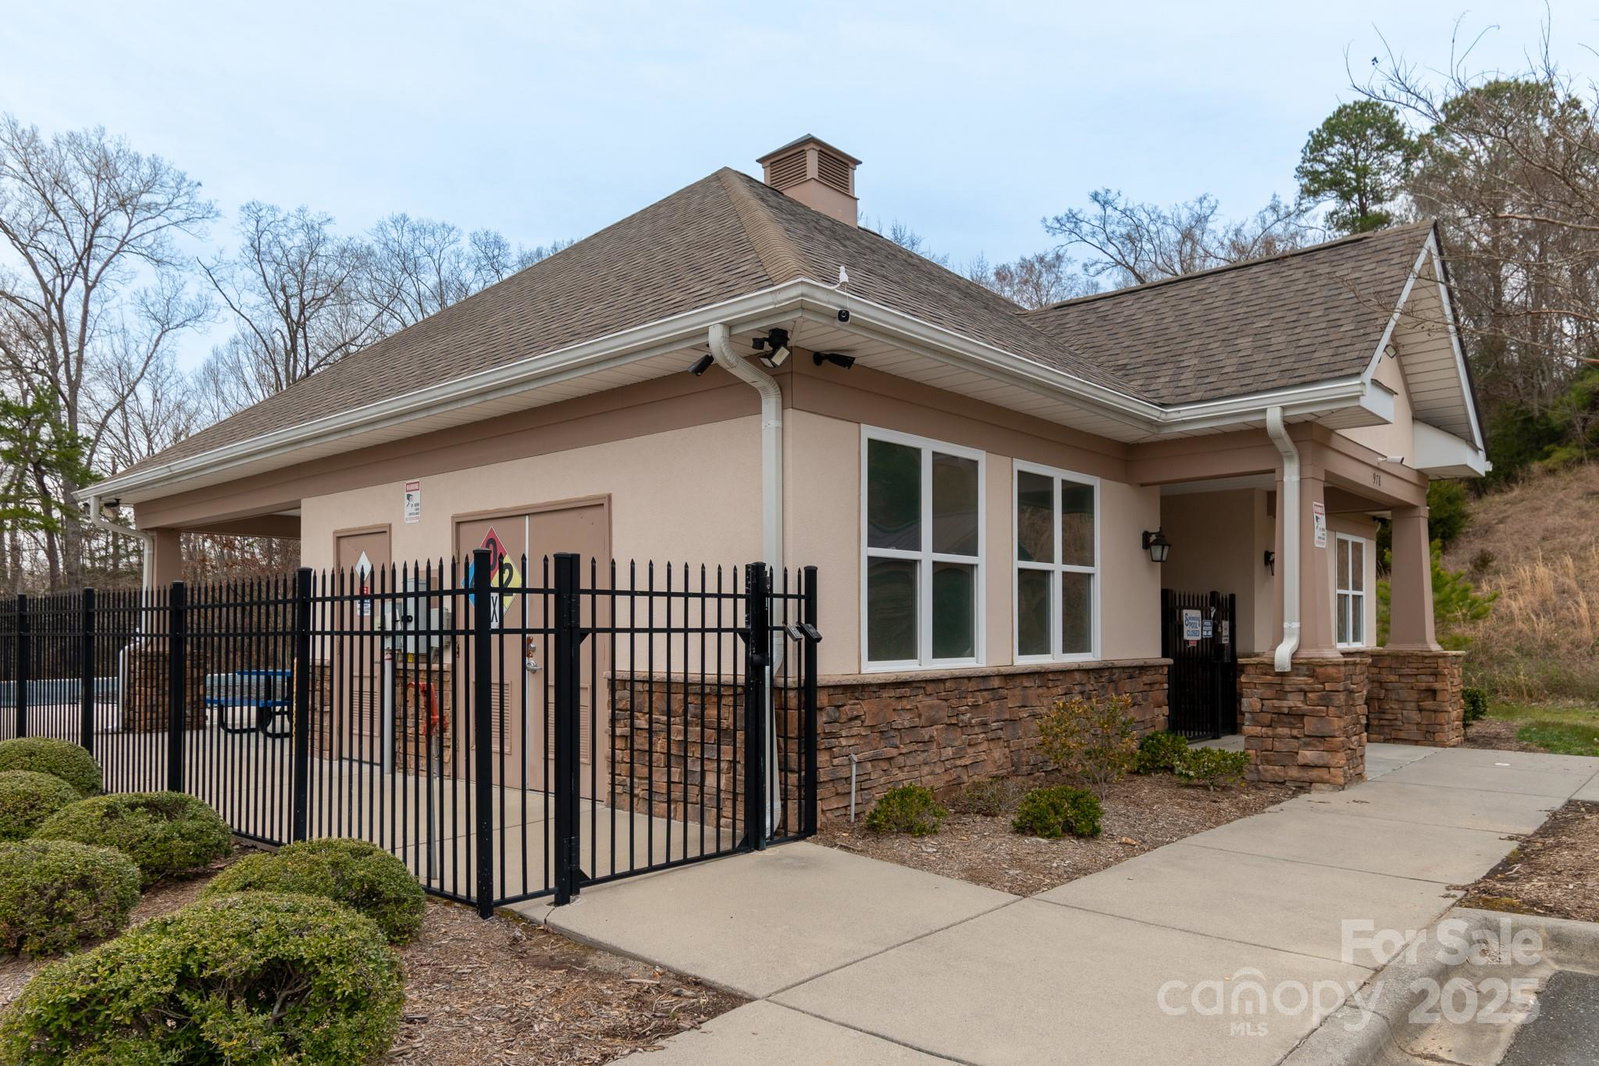
Well maintained 5 bed, 3 full bath home offers a spacious and inviting open layout. Main level features a cozy family room with gas log fireplace, flowing into the dining area and open concept kitchen w/large island, granite counters, SS appliances, and walk-in pantry. A convenient main level bedroom and full bath provide flexibility for guests or an office space. Upstairs, find the generous sized primary suite with walk-in closet, ensuite w/garden tub, walk-in shower, private toilet room and dual vanities. Three additional bedrooms plus a full bath and a laundry room upstairs. Two car garage plus ample closet space and storage ensure seamless organization throughout the home. Outside, enjoy the extended back patio and fully fenced backyard, which could be re-imagined into a beautiful terraced garden, a multi-level entertainment space, or a peaceful retreat with tiered decking. Endless possibilities to make it your own! Community features a pool and picnic area.
Additional Information
- Hoa Fee
- $457
- Hoa Fee Paid
- Annually
- Community Features
- Outdoor Pool, Picnic Area, Sidewalks, Street Lights
- Fireplace
- Yes
- Interior Features
- Garden Tub, Kitchen Island, Open Floorplan, Storage, Walk-In Closet(s), Walk-In Pantry
- Floor Coverings
- Carpet, Laminate, Tile, Vinyl
- Equipment
- Dishwasher, Exhaust Hood, Gas Range, Gas Water Heater
- Foundation
- Slab
- Main Level Rooms
- Bedroom(s), Kitchen, Living Room, Bathroom-Full
- Laundry Location
- Electric Dryer Hookup, Laundry Room, Upper Level, Washer Hookup
- Heating
- Forced Air, Natural Gas
- Water
- County Water
- Sewer
- County Sewer
- Exterior Construction
- Stone Veneer, Vinyl
- Roof
- Shingle
- Parking
- Driveway, Attached Garage
- Driveway
- Concrete, Paved
- Elementary School
- Indian Land
- Middle School
- Indian Land
- High School
- Indian Land
- Zoning
- UR
- Builder Name
- True Homes
- Total Property HLA
- 2332
Mortgage Calculator
“ Based on information submitted to the MLS GRID as of . All data is obtained from various sources and may not have been verified by broker or MLS GRID. Supplied Open House Information is subject to change without notice. All information should be independently reviewed and verified for accuracy. Some IDX listings have been excluded from this website. Properties may or may not be listed by the office/agent presenting the information © 2026 Canopy MLS as distributed by MLS GRID”

Last Updated: