7264 Coddin Lane, Fort Mill, SC 29707
- $350,000
- 3
- BD
- 3
- BA
- 1,556
- SqFt




Listing courtesy of NorthGroup Real Estate LLC. 910-508-6085
Sold listing courtesy of Coldwell Banker Realty
- Sold Price
- $350,000
- List Price
- $360,000
- MLS#
- 4225625
- Status
- CLOSED
- Days on Market
- 40
- Property Type
- Residential
- Year Built
- 2005
- Closing Date
- Apr 03, 2025
- Bedrooms
- 3
- Bathrooms
- 3
- Full Baths
- 2
- Half Baths
- 1
- Lot Size
- 3,484
- Lot Size Area
- 0.08
- Living Area
- 1,556
- Sq Ft Total
- 1556
- County
- Lancaster
- Subdivision
- Arlington
- Special Conditions
- None
- Dom
- Yes
Property Description
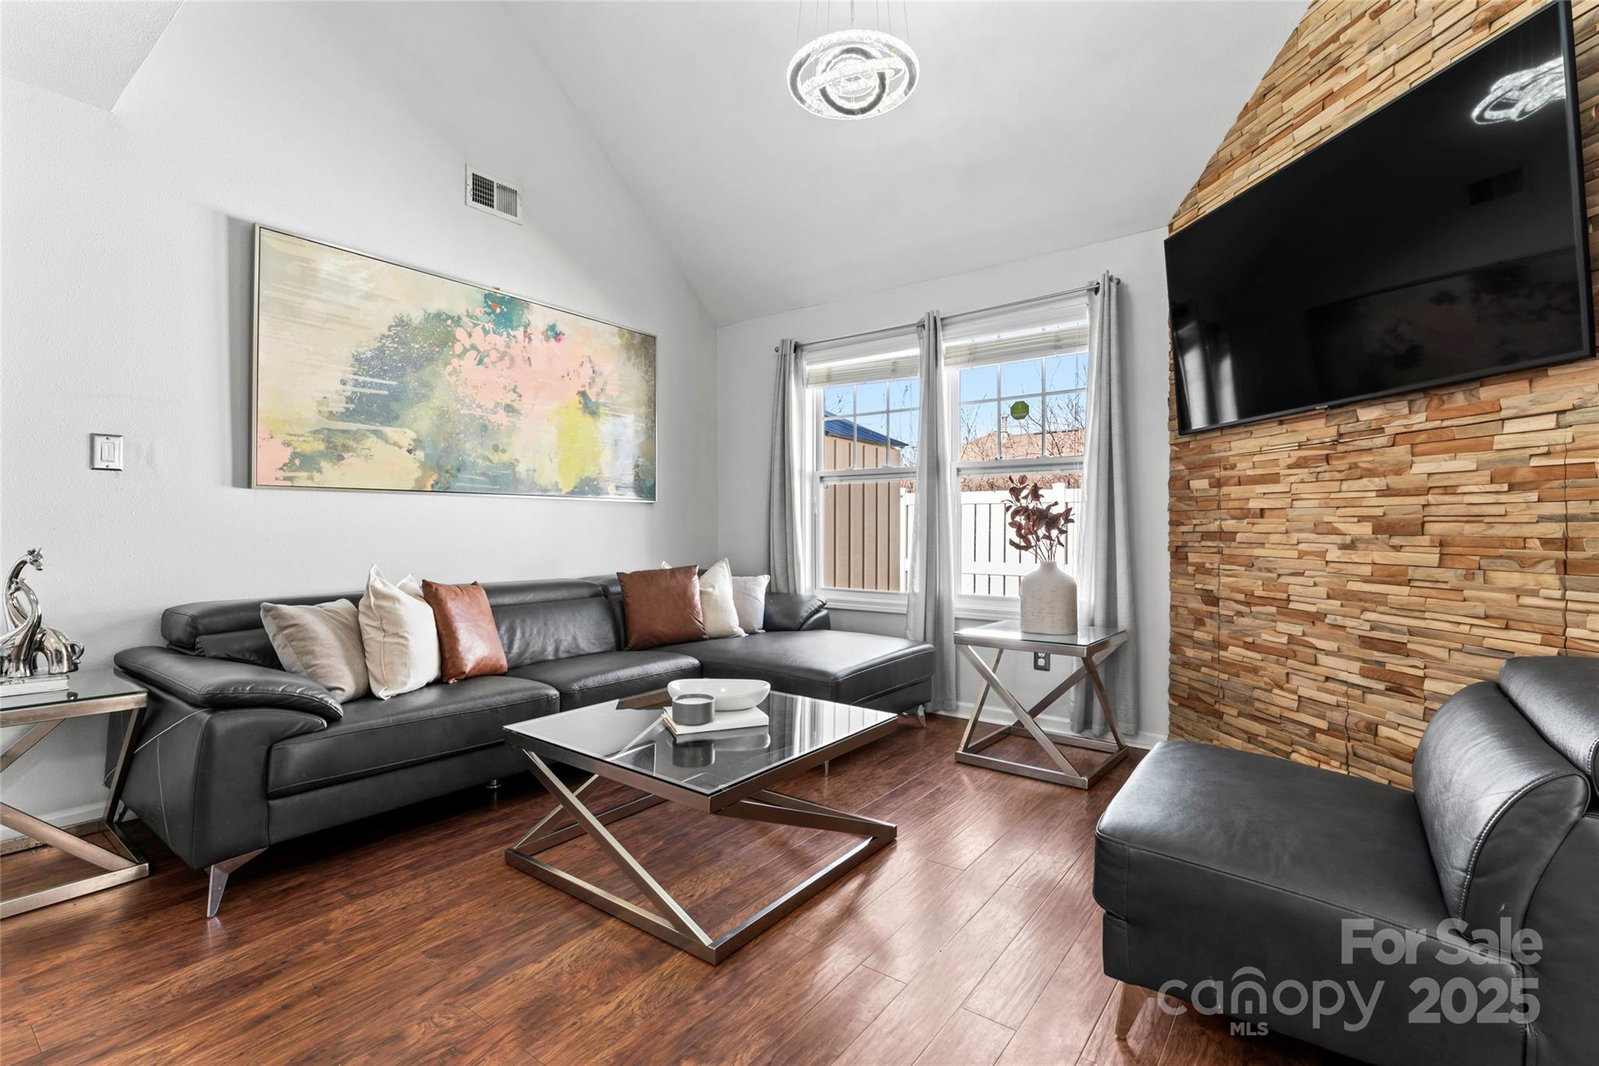
Stunning 3-Bedroom, 2.5-Bathroom Home in Prime Location! Nestled in a sought-after, highly rated school district and conveniently located near Ballantyne, this home offers the perfect blend of comfort and convenience. Enjoy amenities within the community, including an outdoor pool, playground, volleyball court, and a clubhouse. Step inside to an inviting, open-concept floor plan featuring beautiful laminate hardwood floors, ideal for entertaining guests. Upstairs, a spacious loft overlooks the airy living room below. Outside, the home features a fenced-in backyard for privacy, as well as both a covered front and back porch, perfect for relaxing or enjoying the outdoors. This home is truly a must-see! Washer & Dryer do not convey.
Additional Information
- Hoa Fee
- $241
- Hoa Fee Paid
- Quarterly
- Community Features
- Clubhouse, Fitness Center, Outdoor Pool, Playground, Recreation Area, Sidewalks, Street Lights
- Interior Features
- Open Floorplan, Walk-In Closet(s)
- Floor Coverings
- Laminate
- Equipment
- Dishwasher, Disposal, Electric Oven, Electric Range, Electric Water Heater, Exhaust Fan, Microwave, Refrigerator with Ice Maker
- Foundation
- Slab
- Main Level Rooms
- Primary Bedroom, Bathroom-Full, Bathroom-Half, Kitchen, Living Room, Dining Area, Laundry
- Laundry Location
- Electric Dryer Hookup, In Hall, Laundry Closet, Main Level, Washer Hookup
- Heating
- Central
- Water
- City
- Sewer
- Public Sewer
- Exterior Construction
- Vinyl
- Parking
- Attached Garage, Garage Faces Front, Parking Space(s)
- Driveway
- Concrete, Paved
- Elementary School
- Harrisburg
- Middle School
- Indian Land
- High School
- Indian Land
- Zoning
- PDD
- Total Property HLA
- 1556
- Master on Main Level
- Yes
Mortgage Calculator
“ Based on information submitted to the MLS GRID as of . All data is obtained from various sources and may not have been verified by broker or MLS GRID. Supplied Open House Information is subject to change without notice. All information should be independently reviewed and verified for accuracy. Some IDX listings have been excluded from this website. Properties may or may not be listed by the office/agent presenting the information © 2026 Canopy MLS as distributed by MLS GRID”

Last Updated: