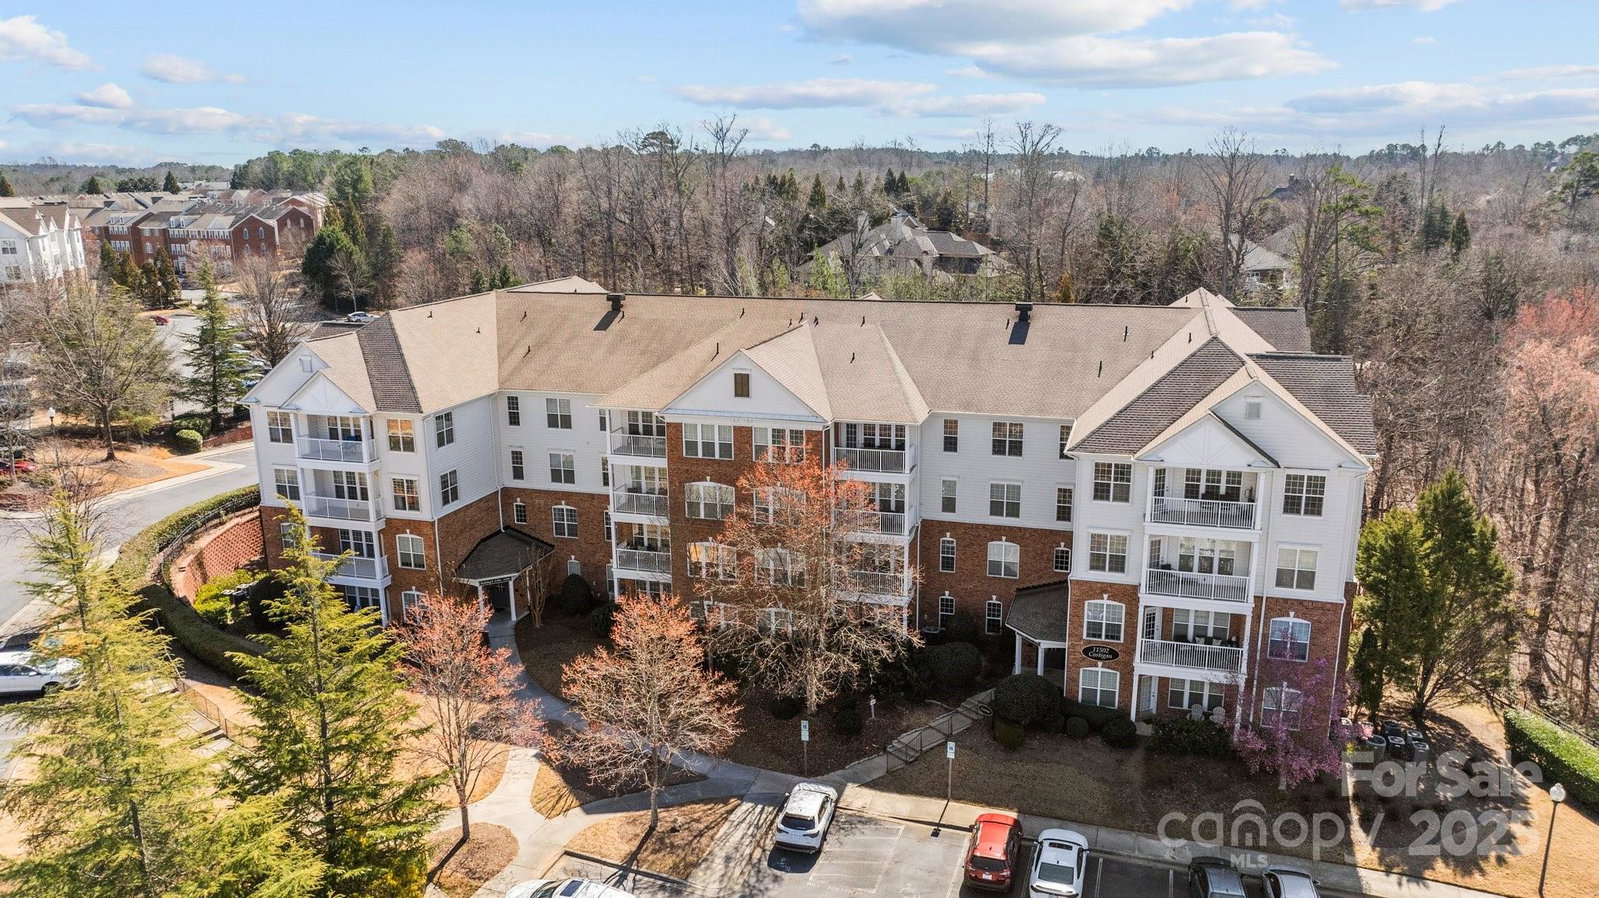
11576 Costigan Lane, Charlotte, NC 28277
- $365,000
- 2
- BD
- 2
- BA
- 1,395
- SqFt




Listing courtesy of Bliss Real Estate. ruthie@ruthieramirezgroup.com
Sold listing courtesy of COMPASS
- Sold Price
- $365,000
- List Price
- $375,000
- MLS#
- 4225503
- Status
- CLOSED
- Days on Market
- 48
- Property Type
- Residential
- Year Built
- 2006
- Closing Date
- May 02, 2025
- Bedrooms
- 2
- Bathrooms
- 2
- Full Baths
- 2
- Living Area
- 1,395
- Sq Ft Total
- 1395
- County
- Mecklenburg
- Subdivision
- Belle Vista
- Special Conditions
- None
Property Description
This beautifully maintained condo offers an unbeatable location, just steps from Ballantyne Village and within walking distance to the Bowl. Situated in a gated community with lush landscaping, it provides both security and charm. The sun-drenched interior boasts a desirable southern exposure, an open-concept layout in the common areas, and a thoughtfully designed split-bedroom floor plan. The bedrooms are both cozy and spacious, while the dedicated office space is perfect for working from home and can easily double as a den. Sophisticated finishes and an updated kitchen add a touch of elegance, making this home as stylish as it is functional. Peace and quiet are unmatched—you’ll rarely hear your neighbors! For those who love nature and privacy, the wooded area behind the unit creates a serene retreat. The inviting porch is perfect for enjoying fresh air, growing flowers, or simply watching the hummingbirds, which visit multiple times a day throughout the summer.
Additional Information
- Hoa Fee
- $497
- Hoa Fee Paid
- Monthly
- Community Features
- Clubhouse, Elevator, Gated, Outdoor Pool, Pond, Sidewalks, Street Lights
- Fireplace
- Yes
- Interior Features
- Pantry, Split Bedroom, Walk-In Closet(s)
- Floor Coverings
- Carpet, Tile, Wood
- Equipment
- Dishwasher, Electric Oven, Electric Range, Electric Water Heater, Microwave, Refrigerator, Washer/Dryer
- Foundation
- Slab
- Main Level Rooms
- Dining Room, Living Room, Kitchen, Laundry, Primary Bedroom, Bathroom-Full, Bedroom(s), Bathroom-Full
- Laundry Location
- Electric Dryer Hookup, In Unit, Laundry Room, Main Level
- Heating
- Central, Heat Pump
- Water
- City
- Sewer
- Public Sewer
- Exterior Features
- Lawn Maintenance
- Exterior Construction
- Brick Partial
- Parking
- Parking Lot, Parking Space(s)
- Driveway
- None, Paved
- Elementary School
- Unspecified
- Middle School
- Unspecified
- High School
- Unspecified
- Total Property HLA
- 1395
Mortgage Calculator
“ Based on information submitted to the MLS GRID as of . All data is obtained from various sources and may not have been verified by broker or MLS GRID. Supplied Open House Information is subject to change without notice. All information should be independently reviewed and verified for accuracy. Some IDX listings have been excluded from this website. Properties may or may not be listed by the office/agent presenting the information © 2026 Canopy MLS as distributed by MLS GRID”

Last Updated: