8723 Totteridge Drive, Charlotte, NC 28277
- $542,000
- 3
- BD
- 2
- BA
- 1,511
- SqFt




Listing courtesy of RE/MAX Executive. info@soldondanielle.com
Sold listing courtesy of Cottingham Chalk
- Sold Price
- $542,000
- List Price
- $550,000
- MLS#
- 4225381
- Status
- CLOSED
- Days on Market
- 37
- Property Type
- Residential
- Architectural Style
- Traditional
- Year Built
- 1988
- Closing Date
- Apr 11, 2025
- Bedrooms
- 3
- Bathrooms
- 2
- Full Baths
- 2
- Lot Size
- 12,196
- Lot Size Area
- 0.28
- Living Area
- 1,511
- Sq Ft Total
- 1511
- County
- Mecklenburg
- Subdivision
- Raeburn
- Special Conditions
- None
Property Description
Ahh, it’s a cute little house, ‘almost’ on the corner, just a stone's throw from Blakeney! Perfectly sized – not too big, not too small, but just right. Renovated with class, En-Suite bath features white/grey marble countertops, fancy shower with soaker tub and fine finishes. Guest bath features modern deep soaker tub combo with subway tile and mosaic accents. Enjoy pitched ceiling to elevate the space, replaced windows, engineered wood floors, and a painted 80s brick fireplace (you’re welcome). The screened porch is the showstopper, with slate-like tile, LED lights, and ceiling fan making this a great extension of your home.Professionally landscaped with irrigation and French drain. Dogs even have their own yard too! Landscape lighting, high-powered motion security lighting. Raeburn is a classic South Charlotte community, offering top amenities, swim team, and access to Blakeney Shopping, I-485, and an excellent school zone. SEE VIRTUAL TOUR! Warranty Included
Additional Information
- Hoa Fee
- $924
- Hoa Fee Paid
- Annually
- Community Features
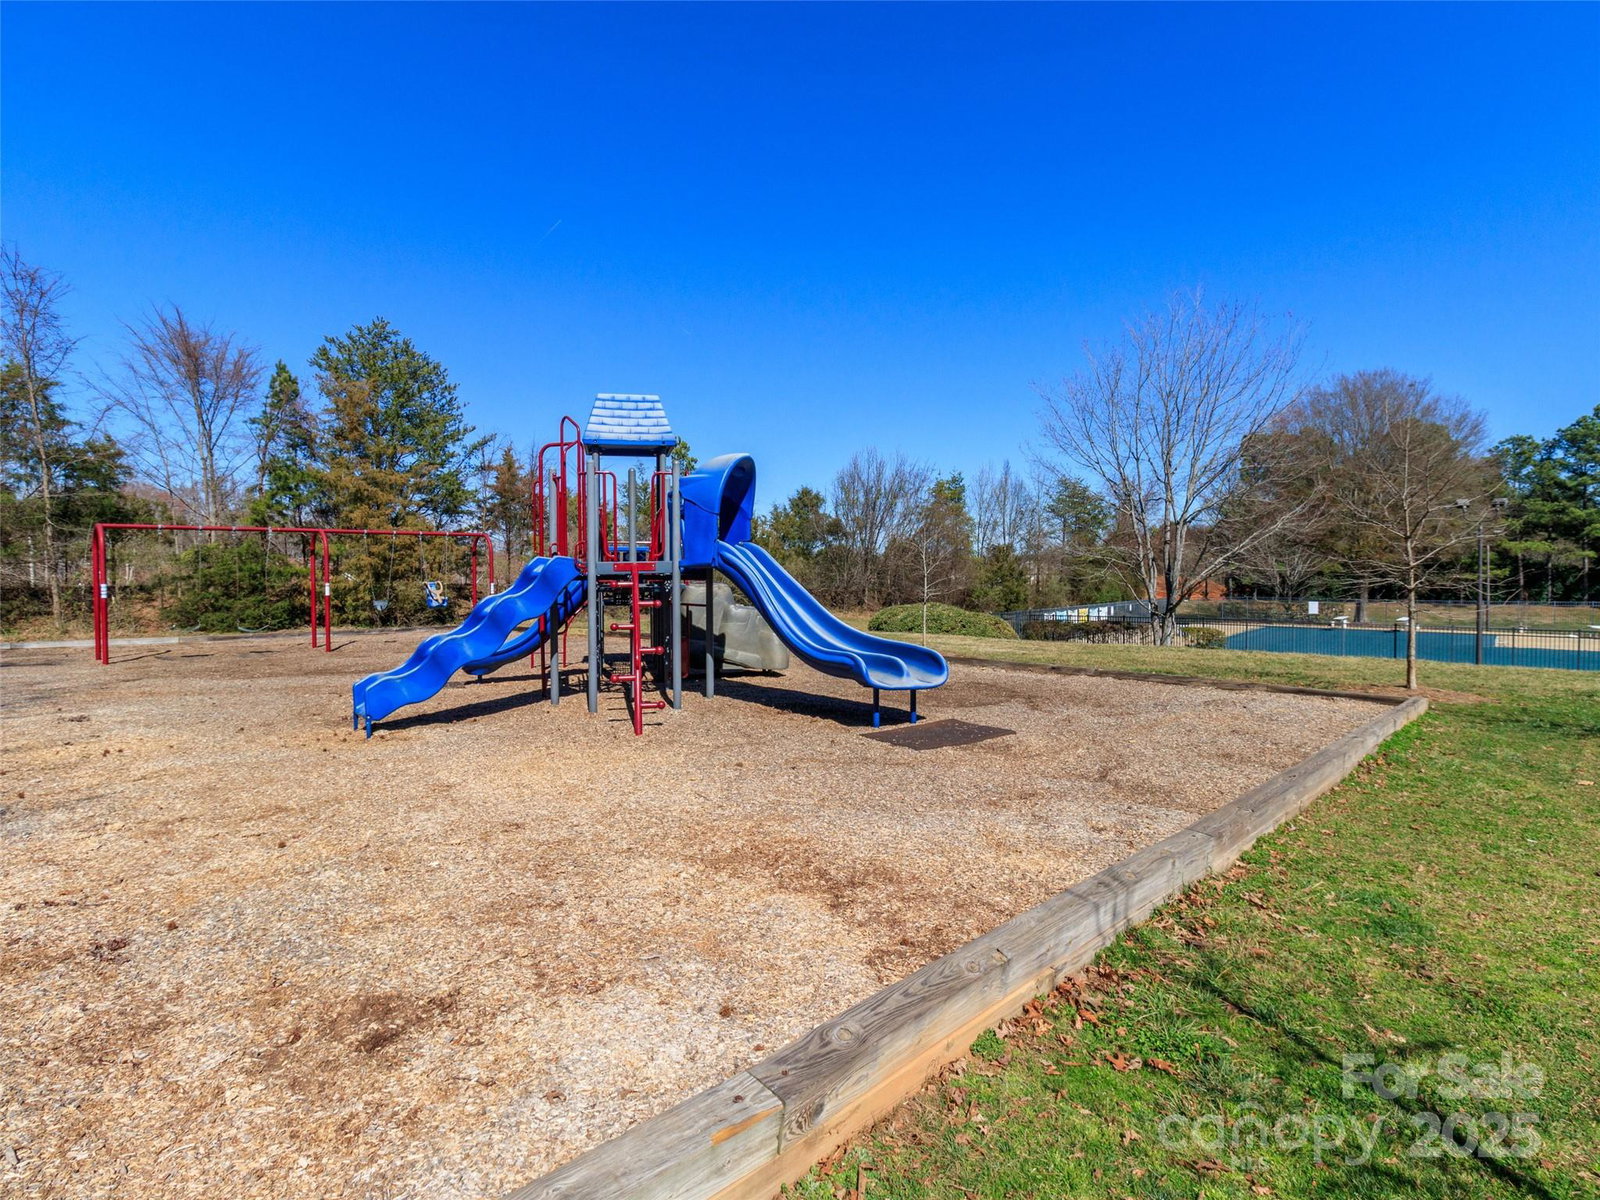
- Outdoor Pool, Playground, Recreation Area
- Fireplace
- Yes
- Floor Coverings
- Hardwood, Tile
- Equipment
- Dishwasher, Disposal, Electric Oven, Electric Range, Gas Water Heater, Microwave, Refrigerator, Washer/Dryer
- Foundation
- Slab
- Main Level Rooms
- Primary Bedroom, Bedroom(s), Bedroom(s), Laundry, Kitchen, Family Room, Dining Area
- Laundry Location
- Electric Dryer Hookup, Laundry Closet, Washer Hookup
- Heating
- Forced Air, Natural Gas
- Water
- City
- Sewer
- Public Sewer
- Exterior Features
- In-Ground Irrigation
- Exterior Construction
- Hardboard Siding, Vinyl
- Roof
- Shingle
- Parking
- Driveway, Attached Garage
- Driveway
- Concrete, Paved
- Lot Description
- Level, Private
- Elementary School
- Polo Ridge
- Middle School
- Jay M. Robinson
- High School
- Ballantyne Ridge
- Total Property HLA
- 1511
- Master on Main Level
- Yes
Mortgage Calculator
“ Based on information submitted to the MLS GRID as of . All data is obtained from various sources and may not have been verified by broker or MLS GRID. Supplied Open House Information is subject to change without notice. All information should be independently reviewed and verified for accuracy. Some IDX listings have been excluded from this website. Properties may or may not be listed by the office/agent presenting the information © 2026 Canopy MLS as distributed by MLS GRID”

Last Updated: