209 Caribou Road, Asheville, NC 28803
- $425,000
- 3
- BD
- 2
- BA
- 1,404
- SqFt



Listing courtesy of Nest Realty Asheville. kishaun.green@nestrealty.com
Sold listing courtesy of Landon Key Realty
- Sold Price
- $425,000
- List Price
- $425,000
- MLS#
- 4225275
- Status
- CLOSED
- Days on Market
- 29
- Property Type
- Residential
- Year Built
- 1971
- Closing Date
- Mar 27, 2025
- Bedrooms
- 3
- Bathrooms
- 2
- Full Baths
- 2
- Lot Size
- 16,552
- Lot Size Area
- 0.38
- Living Area
- 1,404
- Sq Ft Total
- 1404
- County
- Buncombe
- Subdivision
- Windswept
- Special Conditions
- None
Property Description
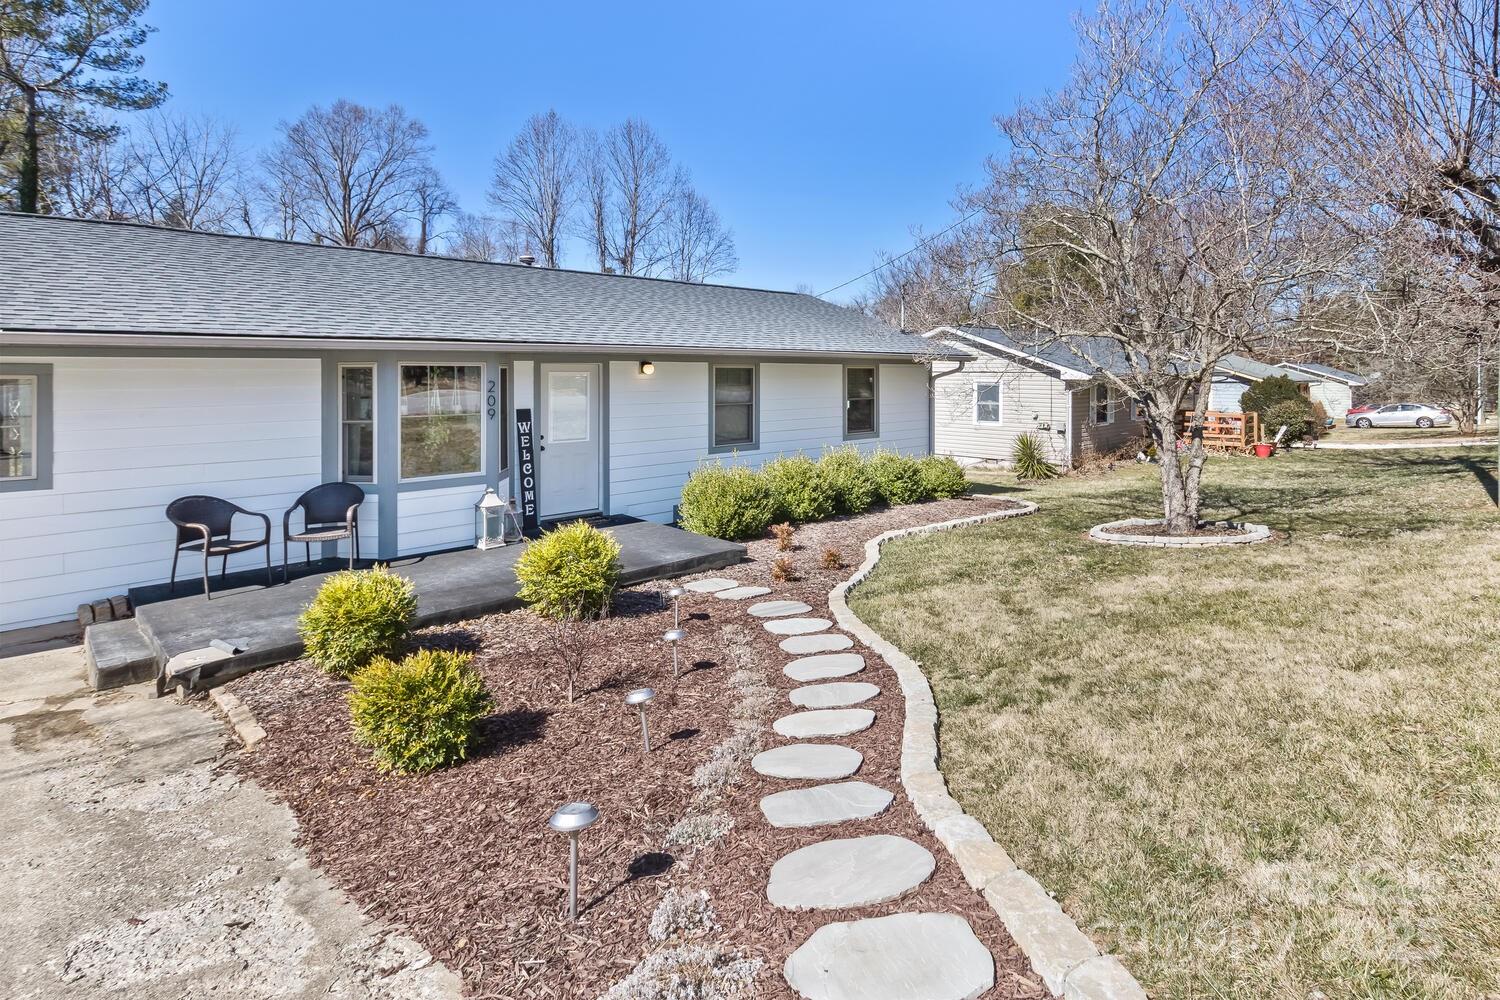
This beautifully updated one-level home is nestled in a highly convenient neighborhood, just minutes from downtown Asheville, the River Arts District (RAD), and East Asheville. The spacious floor plan features hardwood floors throughout, creating a warm and inviting atmosphere. The primary bedroom boasts an updated ensuite bath, while two additional guest bedrooms share a stylishly renovated full bath. The updated kitchen shines with granite countertops, a breakfast bar, and stainless steel appliances. Situated on a large, mostly level lot with a charming creek, the property offers exceptional outdoor living. Relax in the lovely gazebo, complete with an outdoor fireplace and grill, or unwind on the welcoming front and back porches. Solar panels are a great addition to this wonderful home and help lower the utility costs. Note: Property is in flood plain and current owners have a flood policy. The property did NOT experience flooding during Helene.
Additional Information
- Floor Coverings
- Tile, Wood
- Equipment
- Dishwasher, Dryer, Electric Oven, Electric Range, Gas Water Heater, Microwave, Refrigerator, Tankless Water Heater, Washer
- Foundation
- Crawl Space
- Main Level Rooms
- Primary Bedroom, Bedroom(s), Bedroom(s), Bathroom-Full, Bathroom-Full, Dining Room, Living Room, Kitchen
- Laundry Location
- Main Level
- Heating
- Forced Air, Natural Gas
- Water
- City
- Sewer
- Public Sewer
- Exterior Features
- Storage
- Exterior Construction
- Vinyl
- Parking
- Driveway
- Driveway
- Concrete, Paved
- Lot Description
- Level, Sloped, Creek/Stream
- Elementary School
- Oakley
- Middle School
- AC Reynolds
- High School
- AC Reynolds
- Zoning
- RS8
- Total Property HLA
- 1404
- Master on Main Level
- Yes
Mortgage Calculator
“ Based on information submitted to the MLS GRID as of . All data is obtained from various sources and may not have been verified by broker or MLS GRID. Supplied Open House Information is subject to change without notice. All information should be independently reviewed and verified for accuracy. Some IDX listings have been excluded from this website. Properties may or may not be listed by the office/agent presenting the information © 2026 Canopy MLS as distributed by MLS GRID”

Last Updated: