13215 Claysparrow Road, Charlotte, NC 28278
- $2,025,000
- 4
- BD
- 5
- BA
- 5,501
- SqFt




Listing courtesy of Premier Sotheby's International Realty. ben.bowen@premiersir.com
Sold listing courtesy of Ivester Jackson Distinctive Properties
- Sold Price
- $2,025,000
- List Price
- $2,100,000
- MLS#
- 4225145
- Status
- CLOSED
- Days on Market
- 103
- Property Type
- Residential
- Year Built
- 2005
- Closing Date
- Jul 10, 2025
- Bedrooms
- 4
- Bathrooms
- 5
- Full Baths
- 4
- Half Baths
- 1
- Lot Size
- 212,572
- Lot Size Area
- 4.88
- Living Area
- 5,501
- Sq Ft Total
- 5501
- County
- Mecklenburg
- Subdivision
- The Sanctuary
- Special Conditions
- None
Property Description
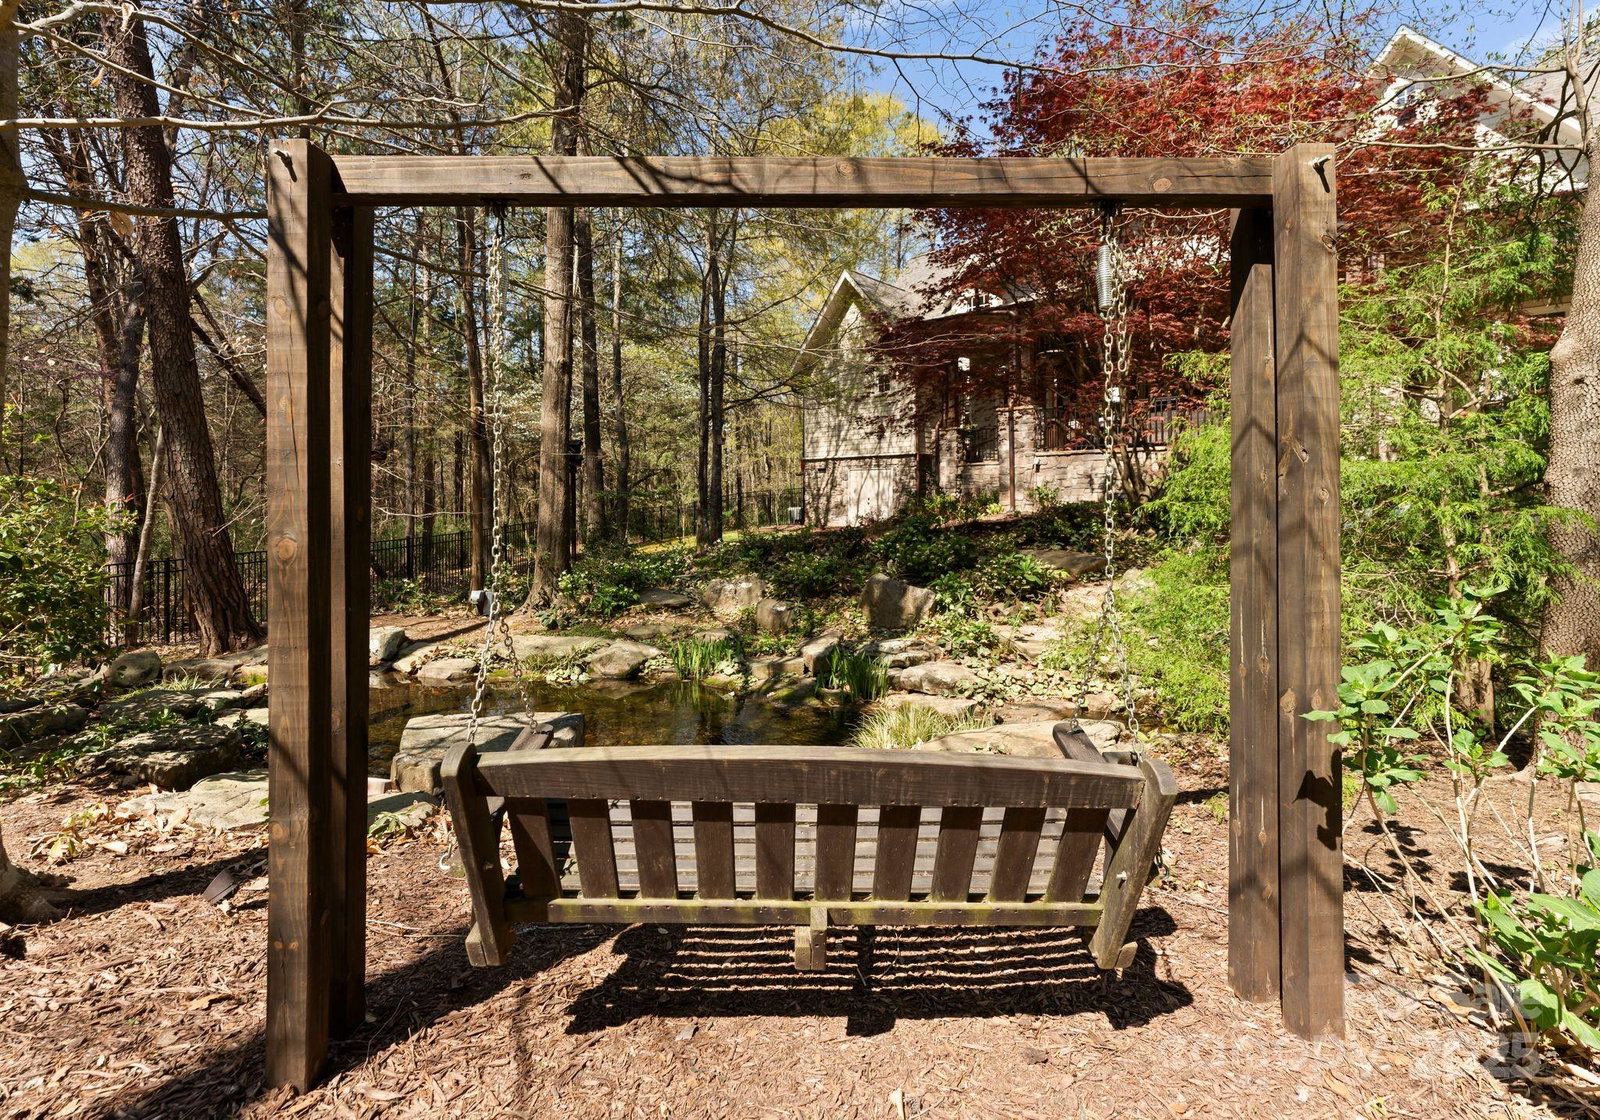
Nestled on 4.8 serene acres in The Sanctuary at Lake Wylie, this cedar shake & stone estate offers perfect blend of luxury & privacy w/over 5,500 SF of living space featuring primary suite on main level, 3-car garage, & stunning architectural details The beautifully appointed kitchen flows into family & dining areas & is complemented by large butler's pantry for abundant storage & entertaining. Indoor & outdoor masonry fireplaces w/gas log inserts, outdoor surround sound speakers. Expansive windows frame views of the private backyard oasis, complete with a tranquil brook & koi pond. The paver patio & covered porch are perfect for morning coffee or evening relaxation Recent upgrades include: remodeled kitchen & appliances, Hickory HW flooring in bonus room & gym, new carpeting in 3 upstairs bedrooms, 2 new HVAC units, 2 new water heaters, new roof & copper gutters. Designer lighting enhances every room, 2 large attics & encapsulated crawlspace provide abundant storage
Additional Information
- Hoa Fee
- $436
- Hoa Fee Paid
- Monthly
- Community Features
- Clubhouse, Fitness Center, Outdoor Pool, Tennis Court(s), Walking Trails
- Fireplace
- Yes
- Interior Features
- Attic Walk In, Drop Zone, Entrance Foyer, Kitchen Island, Storage, Walk-In Closet(s)
- Floor Coverings
- Carpet, Wood
- Equipment
- Dishwasher, Double Oven, Exhaust Hood, Gas Range, Microwave, Refrigerator with Ice Maker
- Foundation
- Crawl Space
- Main Level Rooms
- Dining Room, Living Room, Primary Bedroom, Bathroom-Full, Breakfast, Kitchen, Laundry, Recreation Room
- Laundry Location
- Inside, Laundry Room, Main Level, Upper Level
- Heating
- Forced Air, Natural Gas
- Water
- City
- Sewer
- Septic Installed
- Exterior Features
- In-Ground Irrigation
- Exterior Construction
- Stone, Wood
- Parking
- Driveway, Attached Garage
- Driveway
- Concrete, Paved
- Lot Description
- Private, Wooded
- Elementary School
- Winget Park
- Middle School
- Southwest
- High School
- Olympic
- Total Property HLA
- 5501
- Master on Main Level
- Yes
Mortgage Calculator
“ Based on information submitted to the MLS GRID as of . All data is obtained from various sources and may not have been verified by broker or MLS GRID. Supplied Open House Information is subject to change without notice. All information should be independently reviewed and verified for accuracy. Some IDX listings have been excluded from this website. Properties may or may not be listed by the office/agent presenting the information © 2026 Canopy MLS as distributed by MLS GRID”

Last Updated: