1133 Metropolitan Avenue Unit #310, Charlotte, NC 28204
- $357,500
- 1
- BD
- 2
- BA
- 1,025
- SqFt


Listing courtesy of EXP Realty LLC Ballantyne. 704-572-9127
Sold listing courtesy of RE/MAX Executive
- Sold Price
- $357,500
- List Price
- $360,000
- MLS#
- 4225110
- Status
- CLOSED
- Days on Market
- 138
- Property Type
- Residential
- Architectural Style
- Contemporary
- Year Built
- 2008
- Closing Date
- Jul 22, 2025
- Bedrooms
- 1
- Bathrooms
- 2
- Full Baths
- 1
- Half Baths
- 1
- Living Area
- 1,025
- Sq Ft Total
- 1025
- County
- Mecklenburg
- Subdivision
- MetLofts
- Building Name
- Metropolitan
- Special Conditions
- None
- Waterfront Features
- None
Property Description
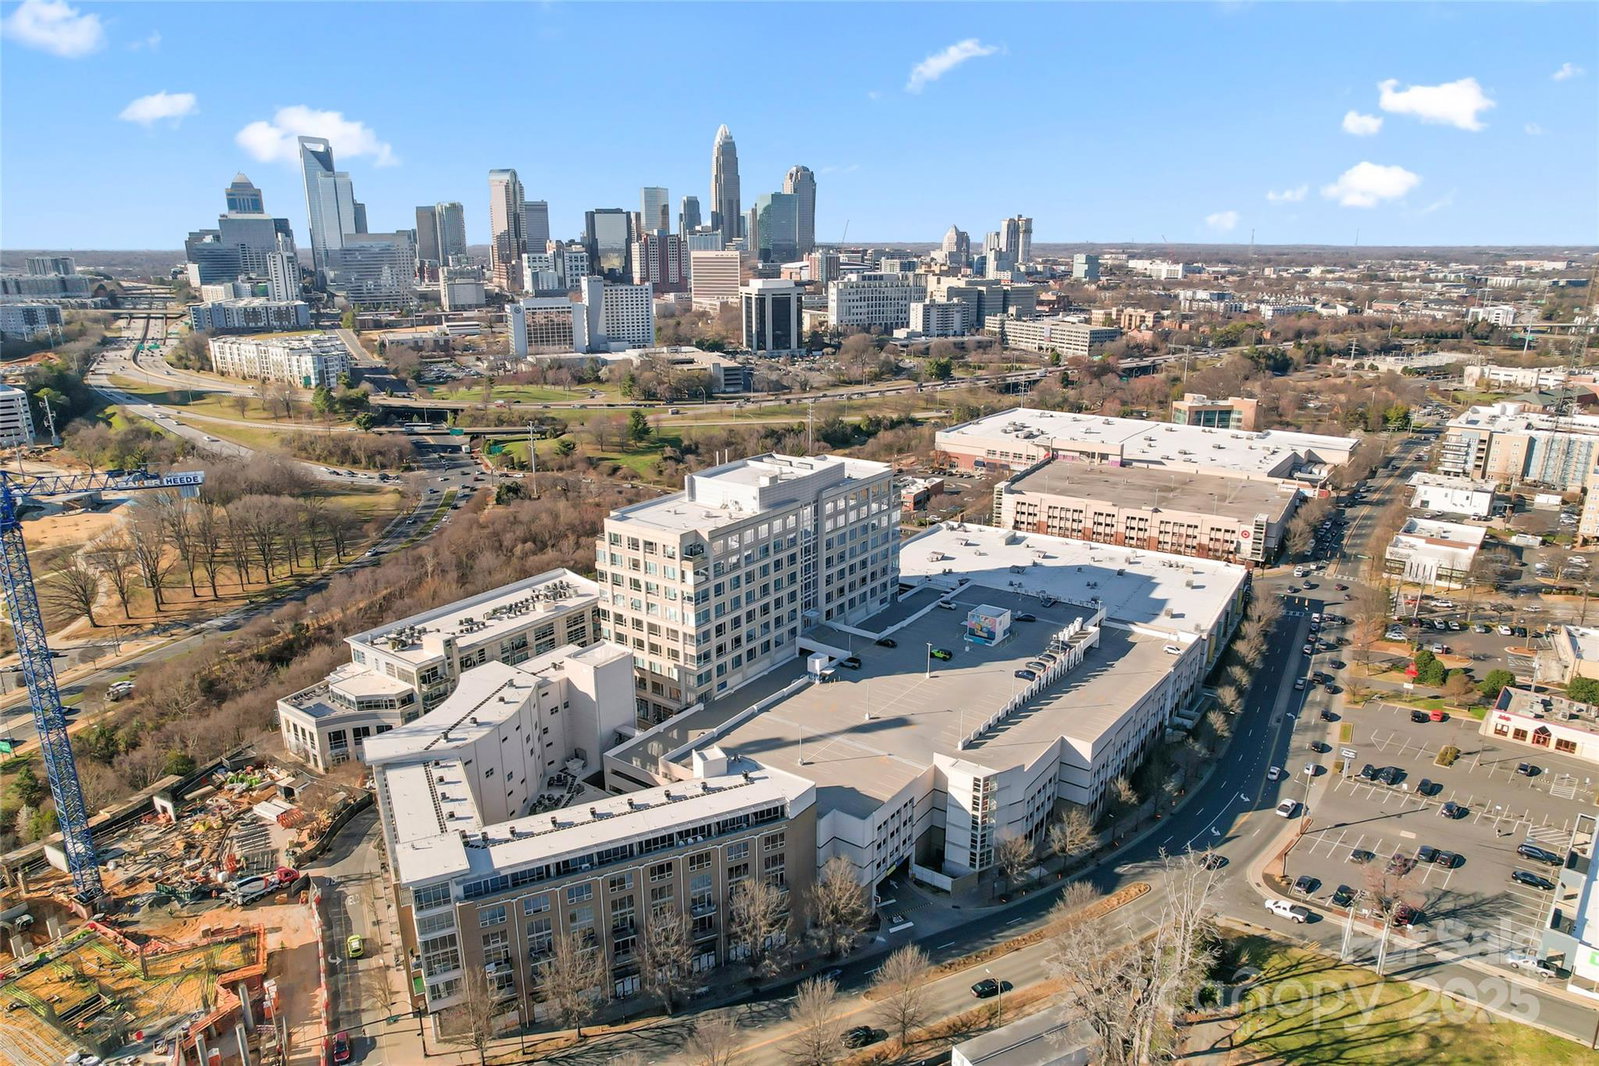
SIGNIFICANT PRICE REDUCTION $40K OFF ORIGINAL LIST!!! Live the urban lifestyle you’ve always wanted in this incredible modern, well appointed, amenity rich condo in the heart of Midtown. The exclusive MetLofts in the Metropolitan is a secure building in the middle of entertainment & shopping, convenient to Center City. Trader Joe’s, Dressler’s, Target, 3rd & Fern, Lost World, Waterbean, many more are just feet away, as are Sugar Creek Greenway & Pearl Park. Open layout allows flexibility of dining and living space on the hardwood floor. Sleek chef’s kitchen with stainless steel appliances, full size pantry, and ample cabinet and countertop space. Step outside to full size balcony for a relaxing breath of air & sun. Head upstairs to your bedroom suite with full bath, including large vanity and shower, and walk in closet. Relax with friends and neighbors at the rooftop pool with city vista alongside outdoor kitchen area with grill. Club room and fitness center complete the amenities.
Additional Information
- Hoa Fee
- $490
- Hoa Fee Paid
- Monthly
- Community Features
- Clubhouse, Elevator, Fitness Center, Outdoor Pool, Picnic Area, Rooftop Terrace
- Interior Features
- Breakfast Bar, Entrance Foyer, Kitchen Island, Open Floorplan, Pantry, Storage, Walk-In Closet(s)
- Floor Coverings
- Bamboo, Carpet, Tile, Wood
- Equipment
- Dishwasher, Disposal, Dryer, Electric Cooktop, Electric Oven, Electric Water Heater, Microwave, Refrigerator, Washer
- Foundation
- None
- Main Level Rooms
- Kitchen, Dining Area, Great Room-Two Story
- Laundry Location
- In Unit
- Heating
- Electric, Forced Air, Heat Pump
- Water
- City
- Sewer
- Public Sewer
- Exterior Features
- Elevator
- Exterior Construction
- Block, Glass, Metal
- Roof
- None
- Parking
- Assigned, Parking Deck, Parking Garage, Parking Space(s)
- Driveway
- None, Paved
- Elementary School
- Dilworth
- Middle School
- Sedgefield
- High School
- Myers Park
- Total Property HLA
- 1025
Mortgage Calculator
“ Based on information submitted to the MLS GRID as of . All data is obtained from various sources and may not have been verified by broker or MLS GRID. Supplied Open House Information is subject to change without notice. All information should be independently reviewed and verified for accuracy. Some IDX listings have been excluded from this website. Properties may or may not be listed by the office/agent presenting the information © 2026 Canopy MLS as distributed by MLS GRID”

Last Updated: