82116 Standing Oak Drive, Charlotte, NC 28278
- $749,900
- 3
- BD
- 3
- BA
- 2,708
- SqFt




Listing courtesy of Keller Williams Ballantyne Area. bethaina@kw.com
Sold listing courtesy of Allen Tate Charlotte South
- Sold Price
- $749,900
- List Price
- $749,900
- MLS#
- 4224949
- Status
- CLOSED
- Days on Market
- 57
- Property Type
- Residential
- Year Built
- 2021
- Closing Date
- May 16, 2025
- Bedrooms
- 3
- Bathrooms
- 3
- Full Baths
- 2
- Half Baths
- 1
- Lot Size
- 8,276
- Lot Size Area
- 0.19
- Living Area
- 2,708
- Sq Ft Total
- 2708
- County
- Mecklenburg
- Subdivision
- Regency at Palisades
- Special Conditions
- None
Property Description
This stunning home is packed w/ high-end upgrades & custom details! The chef’s kitchen features a 37” JennAir gas cooktop, built-in JennAir smart oven/microwave, Bosch refrigerator, quartz countertops, upgraded full-overlay cabinetry with custom end panels, a white porcelain farmhouse sink, & a custom glass tile backsplash. The sunroom, complete w/ remote-control Hunter Douglas shades, boasts a sliding glass wall that expands your living space. The primary suite offers a spa shower enclosure and a custom closet cabinet, while secondary baths include quartz counters and spa shower glass doors. The laundry room features a built-in sink, custom cabinetry, and a front-loaded Maytag washer/dryer, which convey. Designer lighting, custom pantry cabinets, porcelain wood tile, and a Pike Nursery-designed yard complete this impeccable home. Amenity Rich Community w/ pools, tennis courts & more. Every detail has been thoughtfully curated for luxury & comfort! Schedule a showing today!
Additional Information
- Hoa Fee
- $1,125
- Hoa Fee Paid
- Quarterly
- Community Features
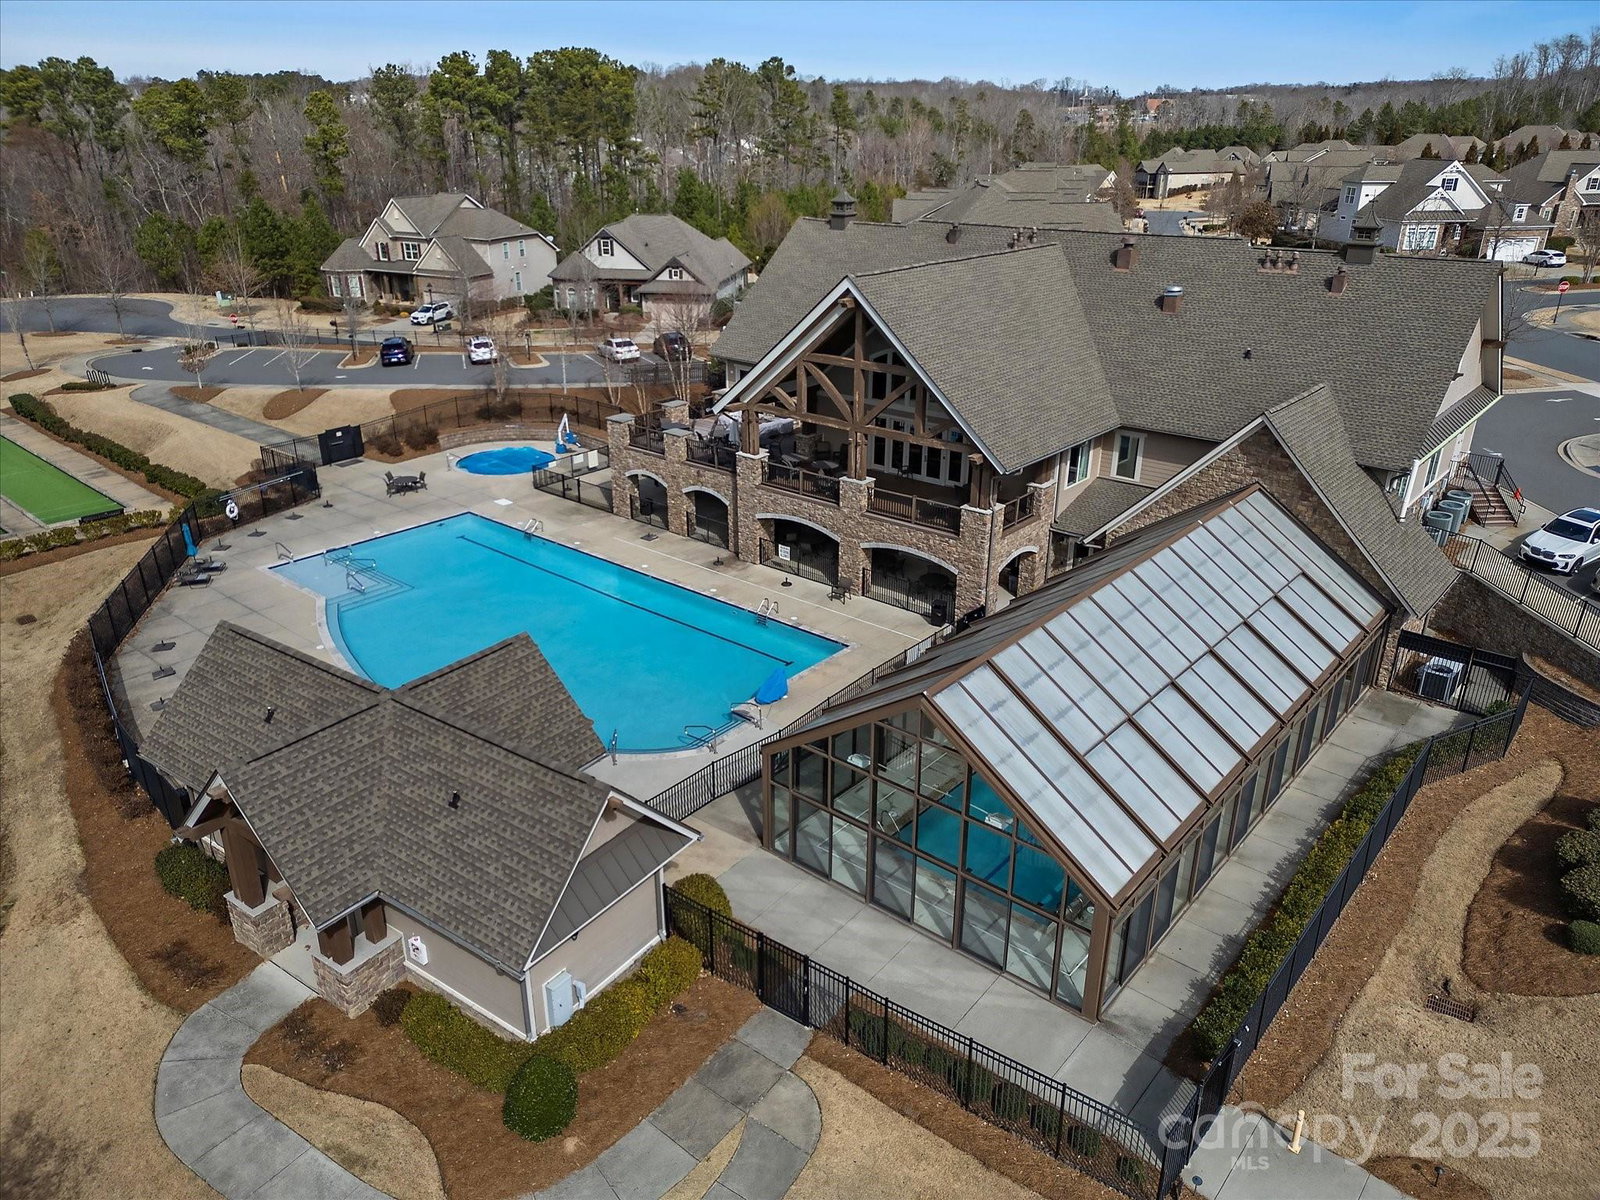
- Clubhouse, Fitness Center, Indoor Pool, Outdoor Pool, Sidewalks, Street Lights, Tennis Court(s)
- Fireplace
- Yes
- Interior Features
- Drop Zone, Kitchen Island, Open Floorplan, Walk-In Closet(s), Walk-In Pantry
- Equipment
- Dishwasher, Disposal, Gas Range, Microwave, Refrigerator, Wall Oven, Washer/Dryer
- Foundation
- Slab
- Main Level Rooms
- Bathroom-Full, Bathroom-Half, Primary Bedroom, Bedroom(s), Living Room, Dining Room, Kitchen, Sunroom, Laundry
- Laundry Location
- Laundry Room, Main Level
- Heating
- Forced Air, Natural Gas
- Water
- City
- Sewer
- Public Sewer
- Exterior Features
- Lawn Maintenance
- Exterior Construction
- Fiber Cement
- Parking
- Driveway, Attached Garage, Garage Faces Front
- Driveway
- Concrete, Paved
- Elementary School
- Palisades Park
- Middle School
- Southwest
- High School
- Palisades
- Builder Name
- Toll Brothers
- Total Property HLA
- 2708
- Master on Main Level
- Yes
Mortgage Calculator
“ Based on information submitted to the MLS GRID as of . All data is obtained from various sources and may not have been verified by broker or MLS GRID. Supplied Open House Information is subject to change without notice. All information should be independently reviewed and verified for accuracy. Some IDX listings have been excluded from this website. Properties may or may not be listed by the office/agent presenting the information © 2026 Canopy MLS as distributed by MLS GRID”

Last Updated: