1801 Pin Oak Court, Fort Mill, SC 29715
- $1,140,000
- 5
- BD
- 6
- BA
- 4,136
- SqFt




Listing courtesy of Keller Williams Connected. mjburd@kw.com
Sold listing courtesy of Better Homes and Garden Real Estate Paracle
- Sold Price
- $1,140,000
- List Price
- $1,159,000
- MLS#
- 4224945
- Status
- CLOSED
- Days on Market
- 68
- Property Type
- Residential
- Architectural Style
- Transitional
- Year Built
- 2022
- Closing Date
- Apr 29, 2025
- Bedrooms
- 5
- Bathrooms
- 6
- Full Baths
- 4
- Half Baths
- 2
- Lot Size
- 18,730
- Lot Size Area
- 0.43
- Living Area
- 4,136
- Sq Ft Total
- 4136
- County
- York
- Subdivision
- Nims Village
- Special Conditions
- None
Property Description
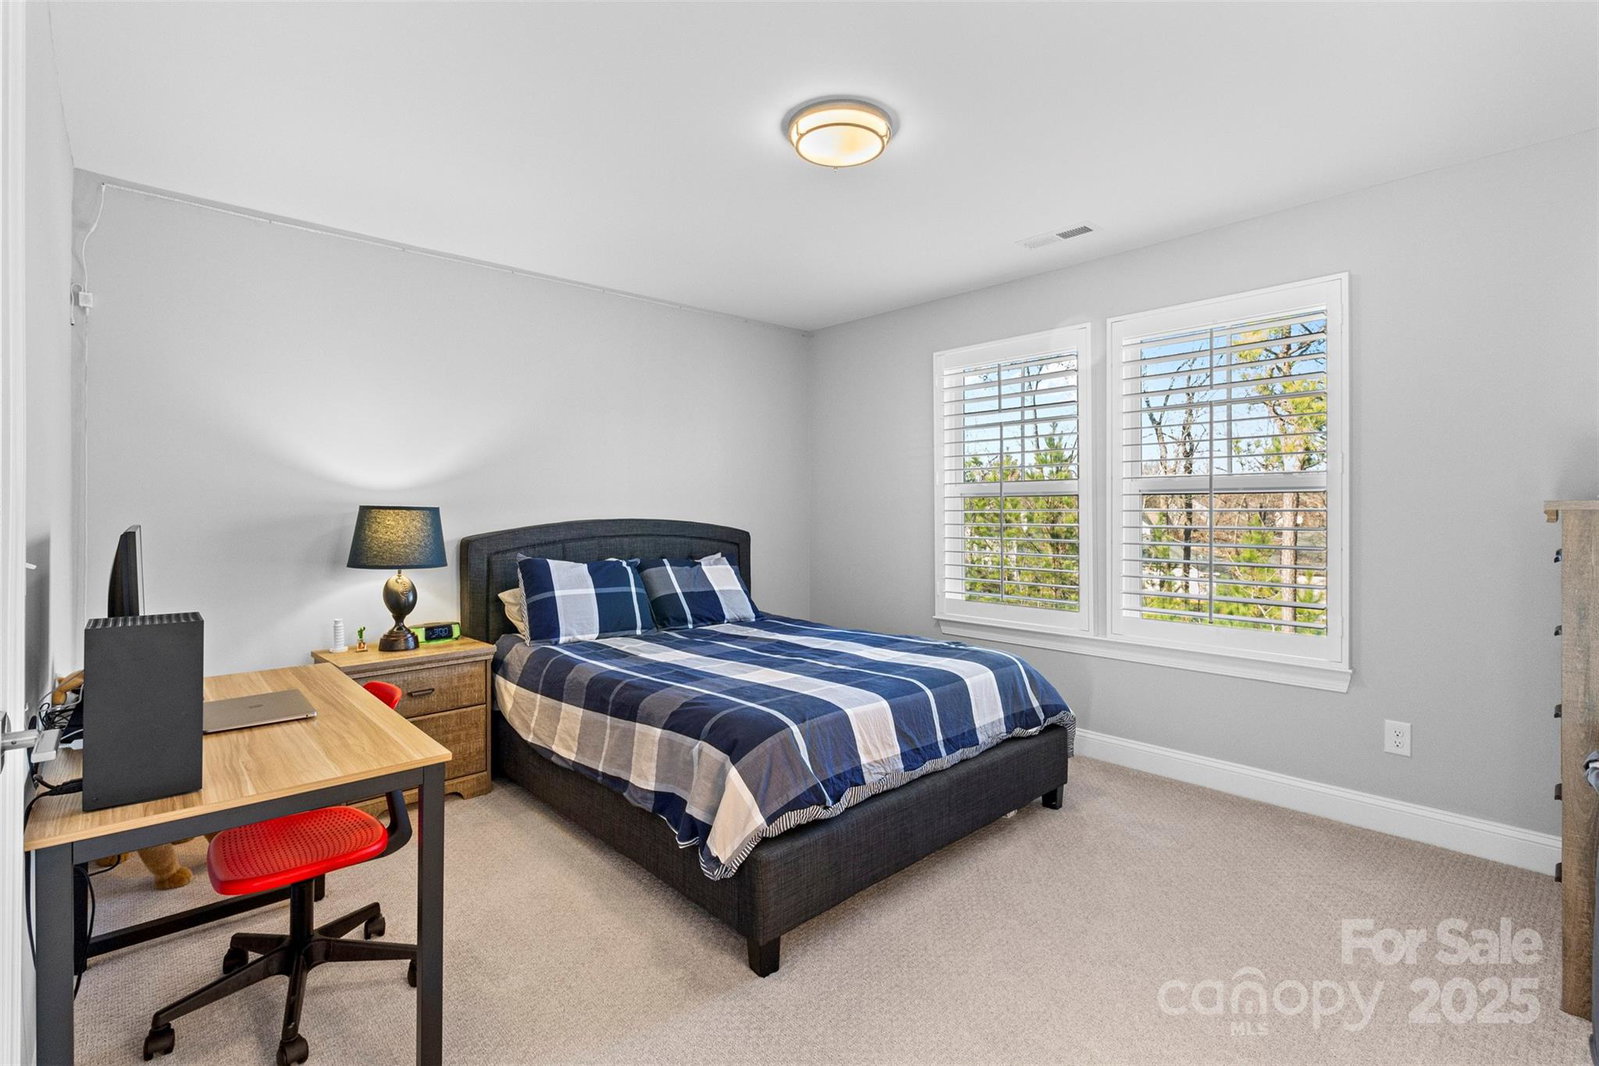
SELLER OFFERING $10,000 in Closing Costs to close by April 30th! Welcome to this 2022 custom-built luxury BASEMENT home in Nims Village! Award winning Fort Mill Schools! This 5 bedroom, 4.2 bath property offers impeccably designed living space, ideal for multi-generational living. Gourmet kitchen featuring KitchenAid SS appliances, walk-in pantry, a stunning waterfall quartz island, custom cabinetry. The upper level primary suite has spa-like bath w dual vanities, frameless shower, and walk-in closets. 3 more bedrooms 2 full baths and laundry are upstairs. The basement has versatile living space, plumbed for kitchen, a private bedroom and ensuite bath, half bath for guests, utility room used as a gym or storage. The outdoor space is equally impressive. The custom hardscape has travertine patio, recessed hot/cool tub, fireplace, outdoor kitchen. Create your own backyard oasis-if a POOL is on your wish list, schedule a tour to see the possibilities! See the digital renderings.
Additional Information
- Hoa Fee
- $925
- Hoa Fee Paid
- Annually
- Community Features
- Walking Trails
- Fireplace
- Yes
- Interior Features
- Breakfast Bar, Cable Prewire, Drop Zone, Entrance Foyer, Kitchen Island, Open Floorplan, Walk-In Pantry
- Floor Coverings
- Carpet, Laminate, Tile
- Equipment
- Bar Fridge, Dishwasher, Disposal, Exhaust Hood, Filtration System, Gas Cooktop, Gas Oven, Microwave, Refrigerator
- Foundation
- Basement
- Main Level Rooms
- Bathroom-Half, Kitchen, Breakfast, Dining Room, Office, Family Room, Mud
- Laundry Location
- Electric Dryer Hookup, Upper Level, Washer Hookup
- Heating
- Forced Air, Natural Gas, Zoned
- Water
- City
- Sewer
- Public Sewer
- Exterior Features
- Fire Pit, Hot Tub, Gas Grill, In-Ground Irrigation, Outdoor Kitchen
- Exterior Construction
- Fiber Cement, Stone
- Roof
- Shingle
- Parking
- Driveway
- Driveway
- Concrete, Paved
- Lot Description
- Cul-De-Sac
- Elementary School
- River Trail
- Middle School
- Banks Trail
- High School
- Catawba Ridge
- Builder Name
- Knotts
- Total Property HLA
- 4136
Mortgage Calculator
“ Based on information submitted to the MLS GRID as of . All data is obtained from various sources and may not have been verified by broker or MLS GRID. Supplied Open House Information is subject to change without notice. All information should be independently reviewed and verified for accuracy. Some IDX listings have been excluded from this website. Properties may or may not be listed by the office/agent presenting the information © 2026 Canopy MLS as distributed by MLS GRID”

Last Updated: