8875 Happiness Road, Harrisburg, NC 28075
- $650,000
- 5
- BD
- 5
- BA
- 3,789
- SqFt




Listing courtesy of MartinGroup Properties Inc. Greg@MartinGroupProperties.com
Sold listing courtesy of NorthGroup Real Estate LLC
- Sold Price
- $650,000
- List Price
- $650,000
- MLS#
- 4224708
- Status
- CLOSED
- Days on Market
- 34
- Property Type
- Residential
- Year Built
- 2013
- Closing Date
- Mar 25, 2025
- Bedrooms
- 5
- Bathrooms
- 5
- Full Baths
- 4
- Half Baths
- 1
- Lot Size
- 15,245
- Lot Size Area
- 0.35000000000000003
- Living Area
- 3,789
- Sq Ft Total
- 3789
- County
- Cabarrus
- Subdivision
- Brookdale
- Special Conditions
- None
Property Description
Discover this charming home in the desirable Brookedale Commons community of Harrisburg! Ideally situated near dining, shopping, and easy access to I-485, this home offers both convenience and comfort. The main level boasts a dedicated office space, a formal dining room, and a spacious living room with a cozy fireplace. The large kitchen features ample counter space and room for a breakfast table, perfect for casual dining. Upstairs, you'll find four generously sized bedrooms, including the primary suite with an ensuite featuring dual vanities, a large tiled shower, and a soaking tub. One of the secondary bedrooms also enjoys its own private ensuite, while the remaining two share a third full bath. The third floor offers even more versatility with a fifth bedroom, an additional full bath, and a spacious loft that can be used as a media room, play area, or flex space to suit your needs.
Additional Information
- Hoa Fee
- $65
- Hoa Fee Paid
- Monthly
- Fireplace
- Yes
- Floor Coverings
- Carpet, Tile, Vinyl
- Equipment
- Dishwasher, Disposal, Gas Range, Microwave, Plumbed For Ice Maker
- Foundation
- Slab
- Main Level Rooms
- Office, Dining Room, Living Room, Breakfast, Kitchen, Bathroom-Half
- Laundry Location
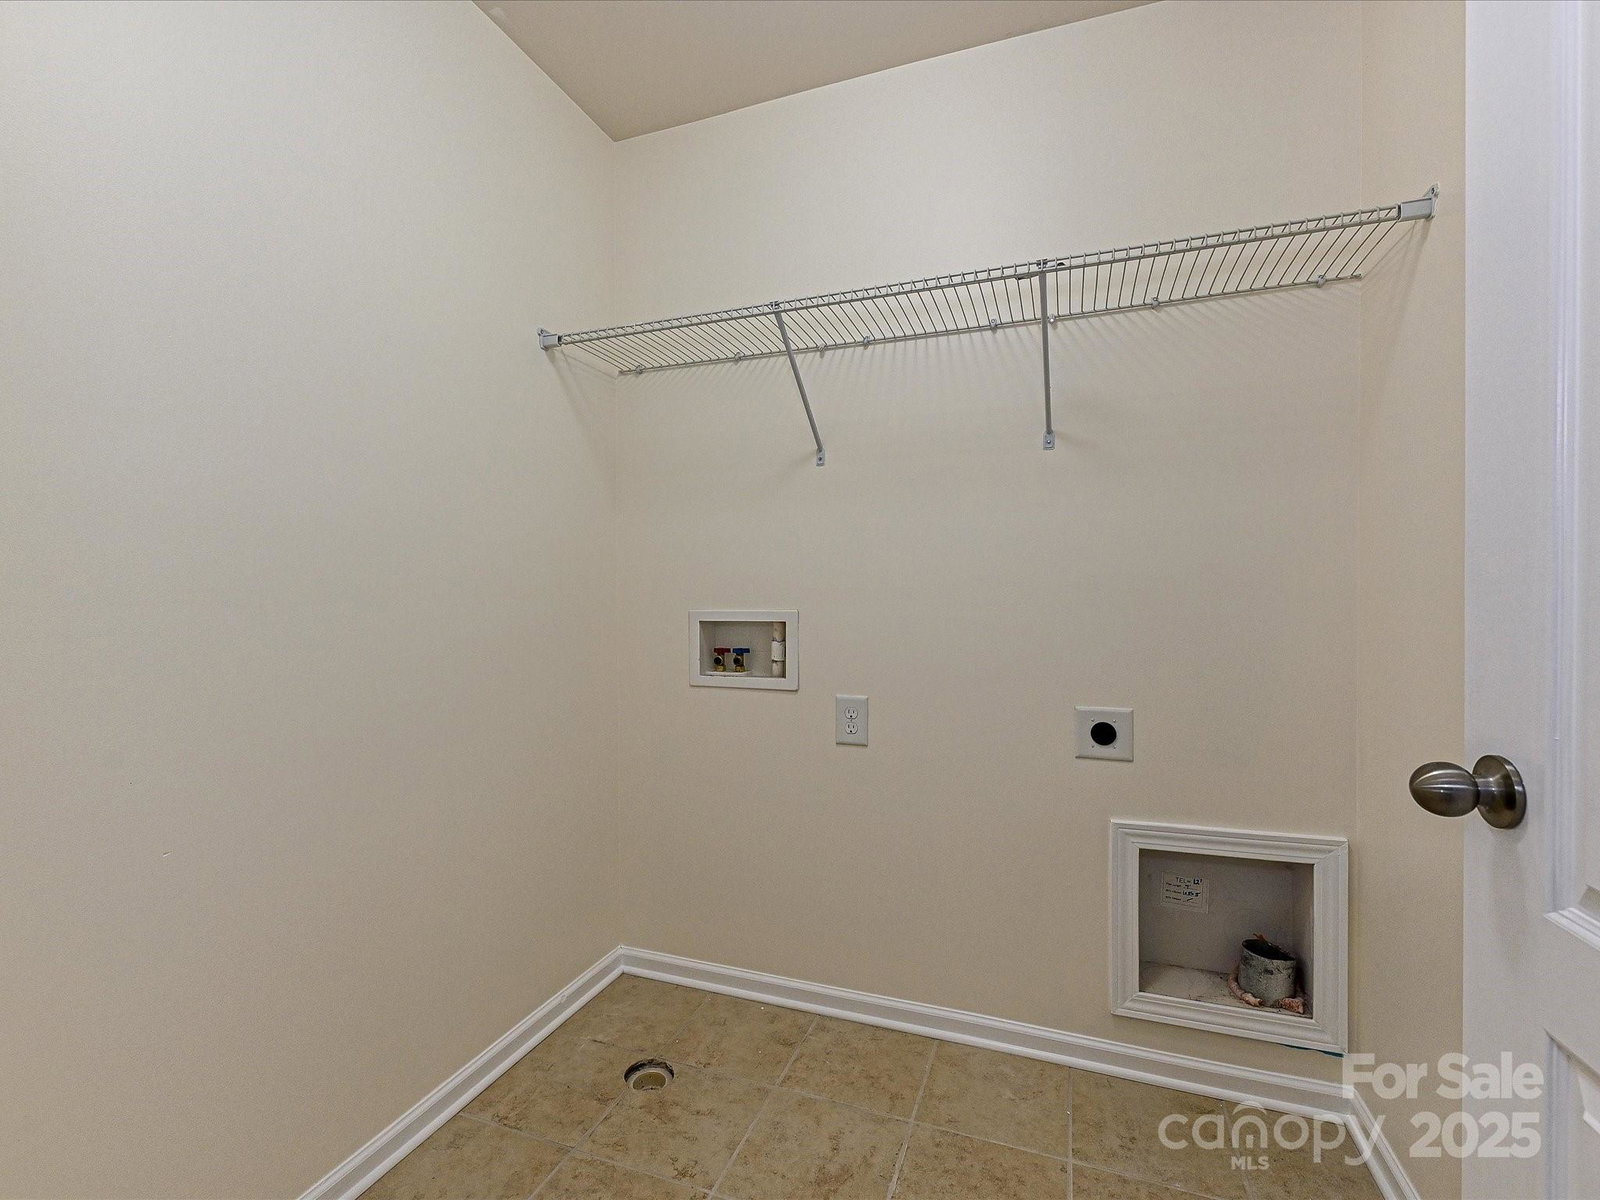
- Electric Dryer Hookup, Inside, Laundry Room, Washer Hookup
- Heating
- Forced Air
- Water
- City
- Sewer
- Public Sewer
- Exterior Features
- Gas Grill, Outdoor Kitchen
- Exterior Construction
- Brick Partial, Stone Veneer, Vinyl
- Roof
- Composition
- Parking
- Driveway, Attached Garage, Garage Faces Front
- Driveway
- Concrete, Paved
- Elementary School
- Hickory Ridge
- Middle School
- Hickory Ridge
- High School
- Hickory Ridge
- Zoning
- RH
- Total Property HLA
- 3789
Mortgage Calculator
“ Based on information submitted to the MLS GRID as of . All data is obtained from various sources and may not have been verified by broker or MLS GRID. Supplied Open House Information is subject to change without notice. All information should be independently reviewed and verified for accuracy. Some IDX listings have been excluded from this website. Properties may or may not be listed by the office/agent presenting the information © 2026 Canopy MLS as distributed by MLS GRID”

Last Updated: