5811 Whitehawk Hill Road, Mint Hill, NC 28227
- $570,000
- 4
- BD
- 3
- BA
- 2,898
- SqFt






Listing courtesy of NextHome Paramount. jen@jenniferlamberthomes.com
Sold listing courtesy of RE/MAX Executive
- Sold Price
- $570,000
- List Price
- $570,000
- MLS#
- 4224630
- Status
- CLOSED
- Days on Market
- 39
- Property Type
- Residential
- Architectural Style
- Transitional
- Year Built
- 2007
- Closing Date
- Apr 07, 2025
- Bedrooms
- 4
- Bathrooms
- 3
- Full Baths
- 2
- Half Baths
- 1
- Lot Size
- 6,534
- Lot Size Area
- 0.15
- Living Area
- 2,898
- Sq Ft Total
- 2898
- County
- Mecklenburg
- Subdivision
- Brighton Park
- Special Conditions
- None
- Dom
- Yes
Property Description
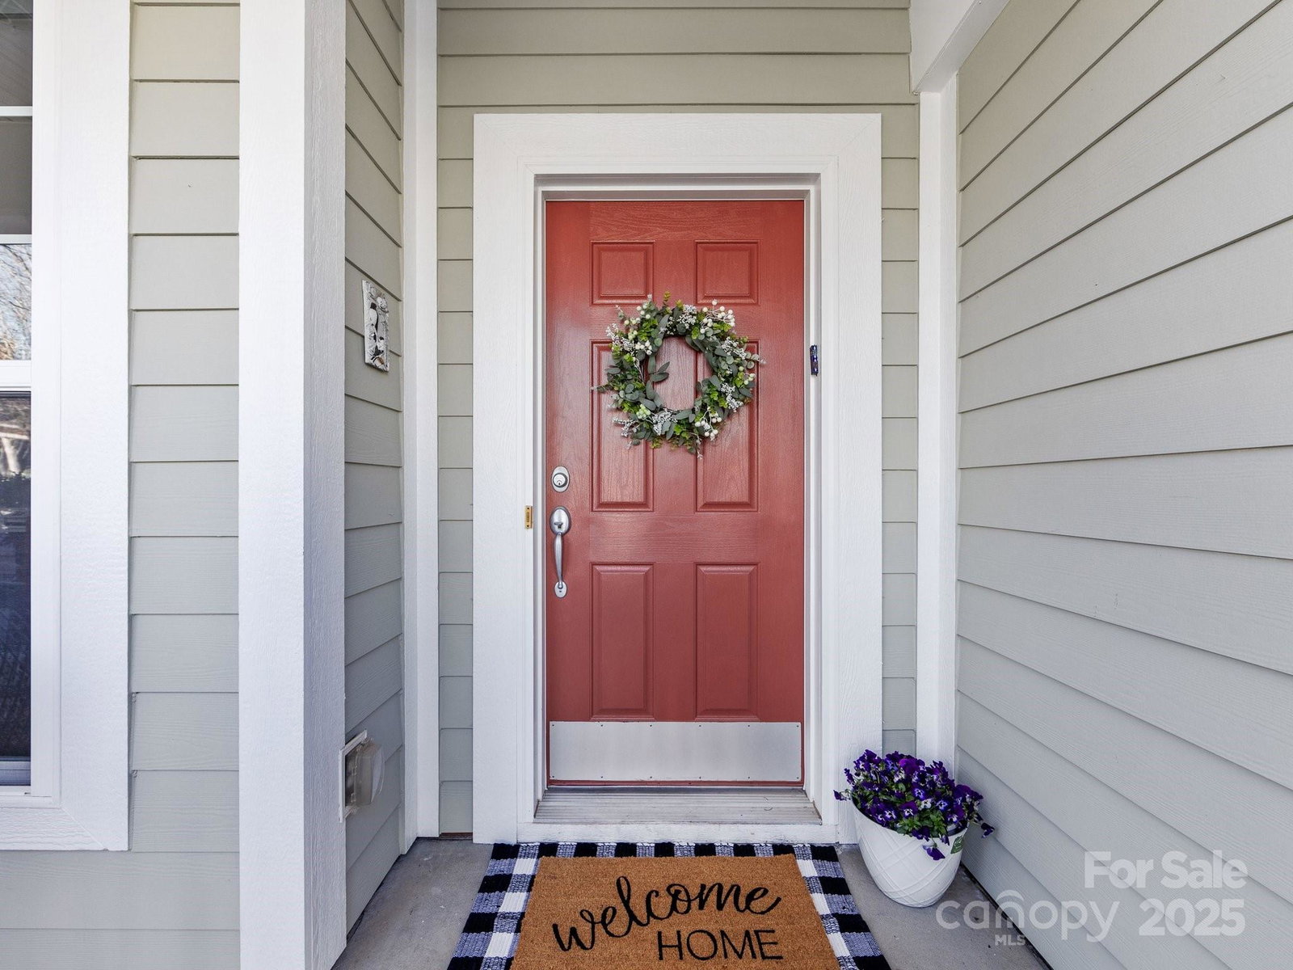
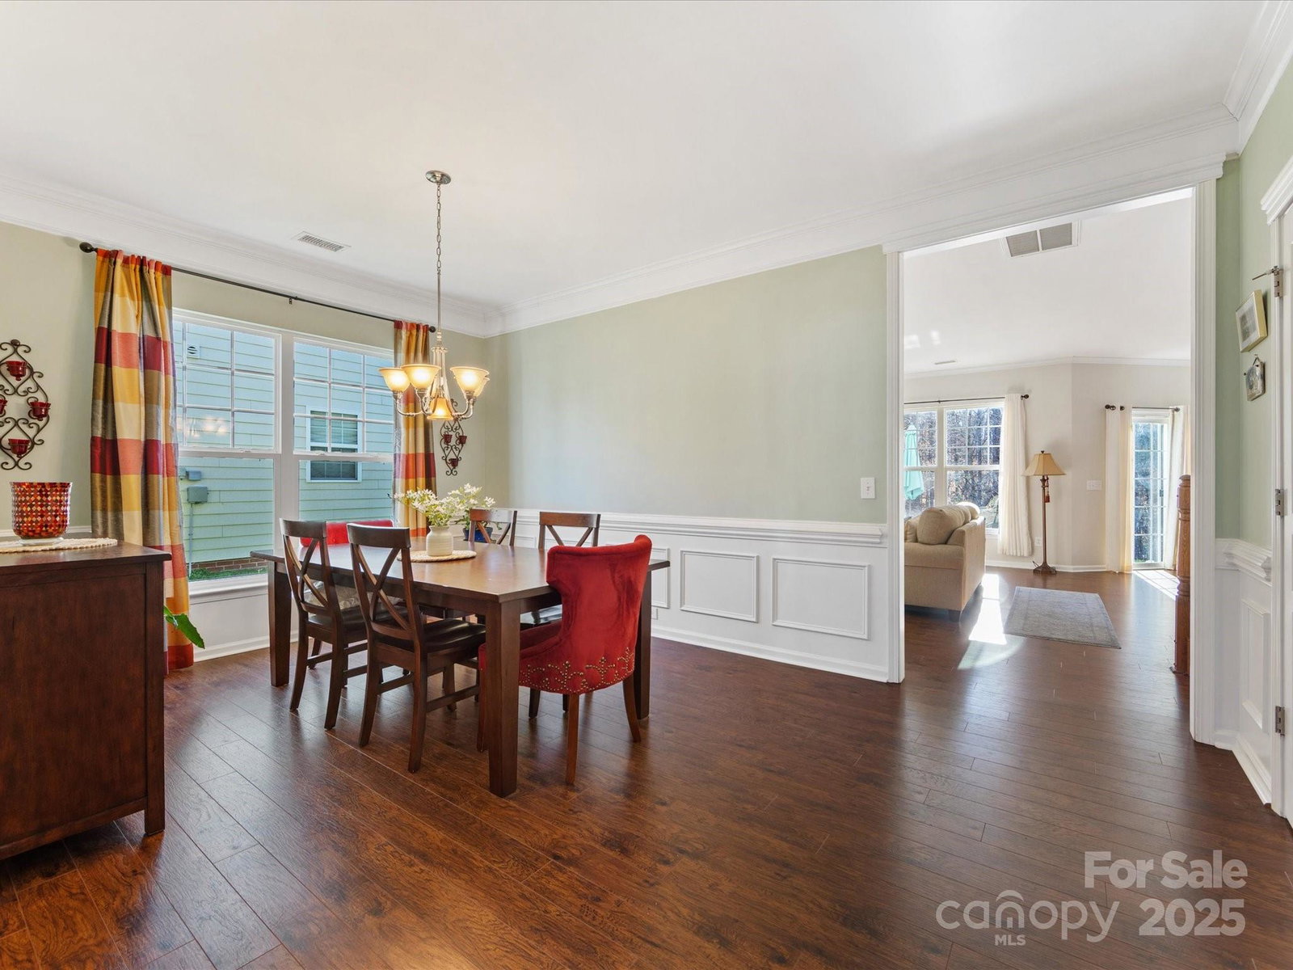
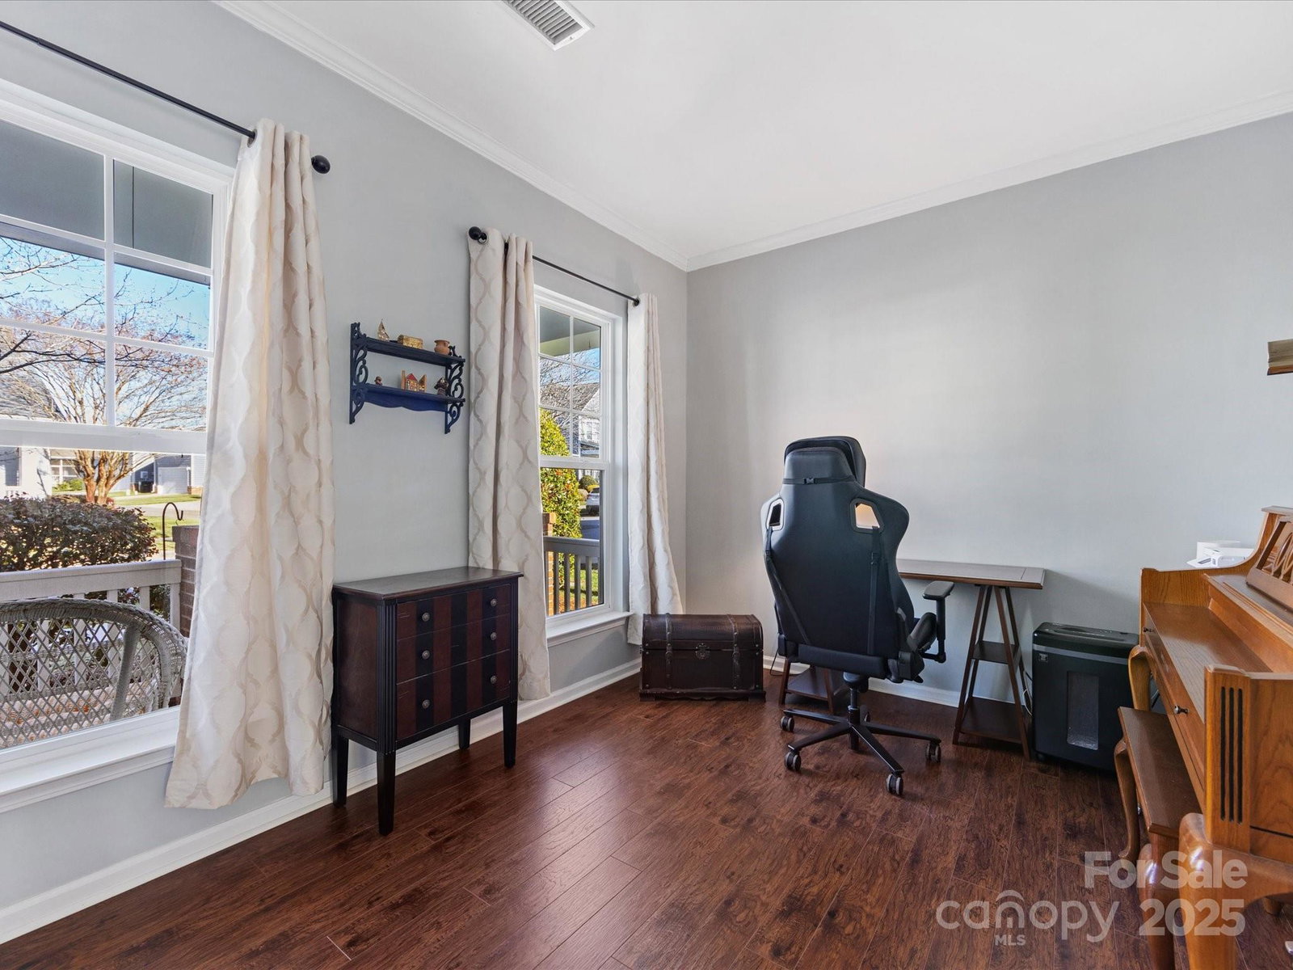
Welcome to this beautiful 4-bedroom, 2.5-bath home in the beloved Brighton Park community where charm meets convenience in the heart of Mint Hill, offering walk-ability to shopping, dining, grocery & more! With 2,898 sqft of thoughtfully designed living space, this two-story home offers both the room you need & the spaces you want for modern living. The dedicated home office w/ elegant French doors is perfect for working from home or managing daily life. The formal dining room is ideal for hosting special gatherings, while the spacious great room seamlessly flows into the open kitchen, creating a warm & inviting space for everyday moments. Upstairs, a cozy loft provides additional flex space for the perfect reading nook. The oversized prim. bedroom w/huge walk-in closet, is a true sanctuary, offering room for a sitting area, a 2nd office space or exercise equipment. 3 additional large bedrms ensure everyone has their own comfortable place to unwind. Come experience Brighton Park!
Additional Information
- Hoa Fee
- $475
- Hoa Fee Paid
- Annually
- Community Features
- Picnic Area, Sidewalks, Street Lights, Walking Trails
- Fireplace
- Yes
- Interior Features
- Attic Stairs Pulldown, Entrance Foyer, Garden Tub, Open Floorplan, Pantry, Walk-In Closet(s), Walk-In Pantry
- Floor Coverings
- Carpet, Laminate, Tile
- Equipment
- Dishwasher, Disposal, Gas Range, Ice Maker, Microwave, Oven, Refrigerator with Ice Maker, Self Cleaning Oven
- Foundation
- Slab
- Main Level Rooms
- Great Room, Dining Room, Kitchen, Breakfast, Office, Bathroom-Half, Laundry
- Laundry Location
- Electric Dryer Hookup, Laundry Room, Main Level
- Heating
- Forced Air, Natural Gas
- Water
- City
- Sewer
- Public Sewer
- Exterior Features
- In-Ground Irrigation
- Exterior Construction
- Fiber Cement
- Roof
- Shingle
- Parking
- Driveway, Attached Garage, Garage Faces Front
- Driveway
- Concrete, Paved
- Lot Description
- Level, Wooded
- Elementary School
- Bain
- Middle School
- Mint Hill
- High School
- Independence
- Total Property HLA
- 2898
Mortgage Calculator
“ Based on information submitted to the MLS GRID as of . All data is obtained from various sources and may not have been verified by broker or MLS GRID. Supplied Open House Information is subject to change without notice. All information should be independently reviewed and verified for accuracy. Some IDX listings have been excluded from this website. Properties may or may not be listed by the office/agent presenting the information © 2026 Canopy MLS as distributed by MLS GRID”

Last Updated: