770 Franklin Tree Nw Drive, Concord, NC 28027
- $950,000
- 4
- BD
- 4
- BA
- 4,374
- SqFt








Listing courtesy of Keller Williams Lake Norman. consuelo@ConsueloSouders.com
Sold listing courtesy of Coldwell Banker Realty
- Sold Price
- $950,000
- List Price
- $950,000
- MLS#
- 4224596
- Status
- CLOSED
- Days on Market
- 54
- Property Type
- Residential
- Year Built
- 2012
- Closing Date
- Apr 15, 2025
- Bedrooms
- 4
- Bathrooms
- 4
- Full Baths
- 3
- Half Baths
- 1
- Lot Size
- 12,196
- Lot Size Area
- 0.28
- Living Area
- 4,374
- Sq Ft Total
- 4374
- County
- Cabarrus
- Subdivision
- Winding Walk
- Special Conditions
- None
Property Description
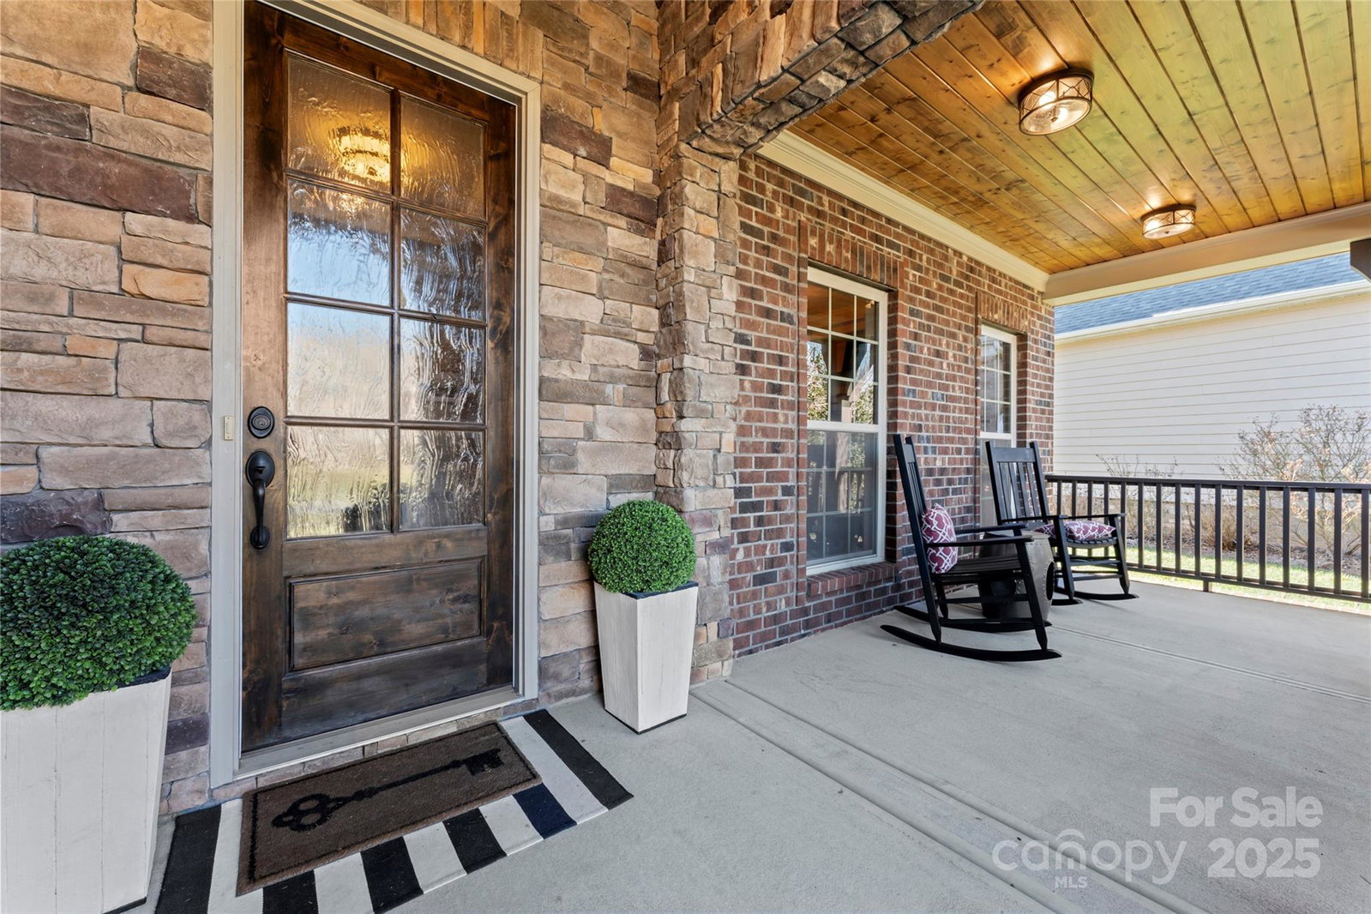
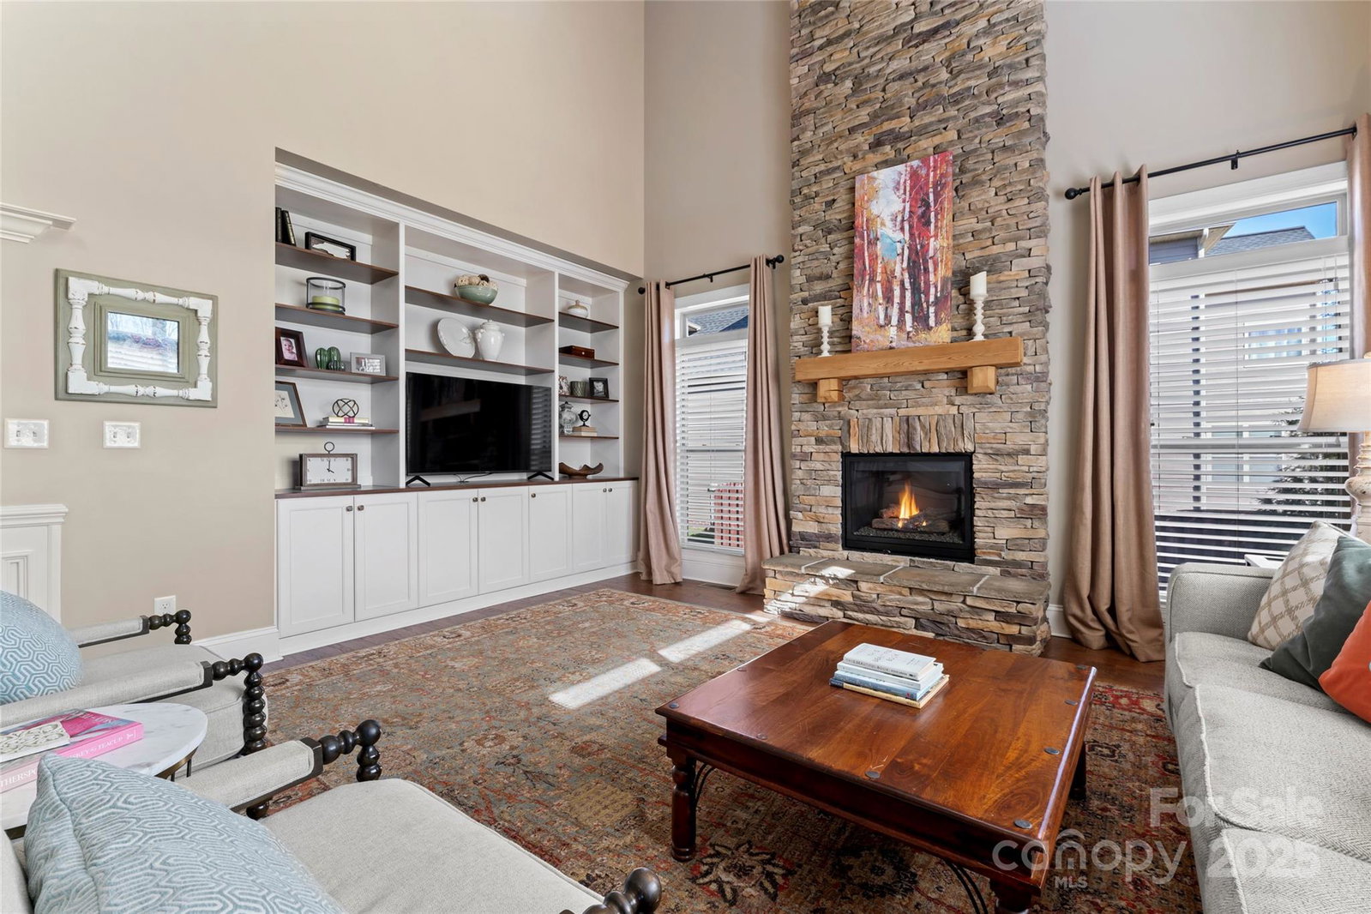
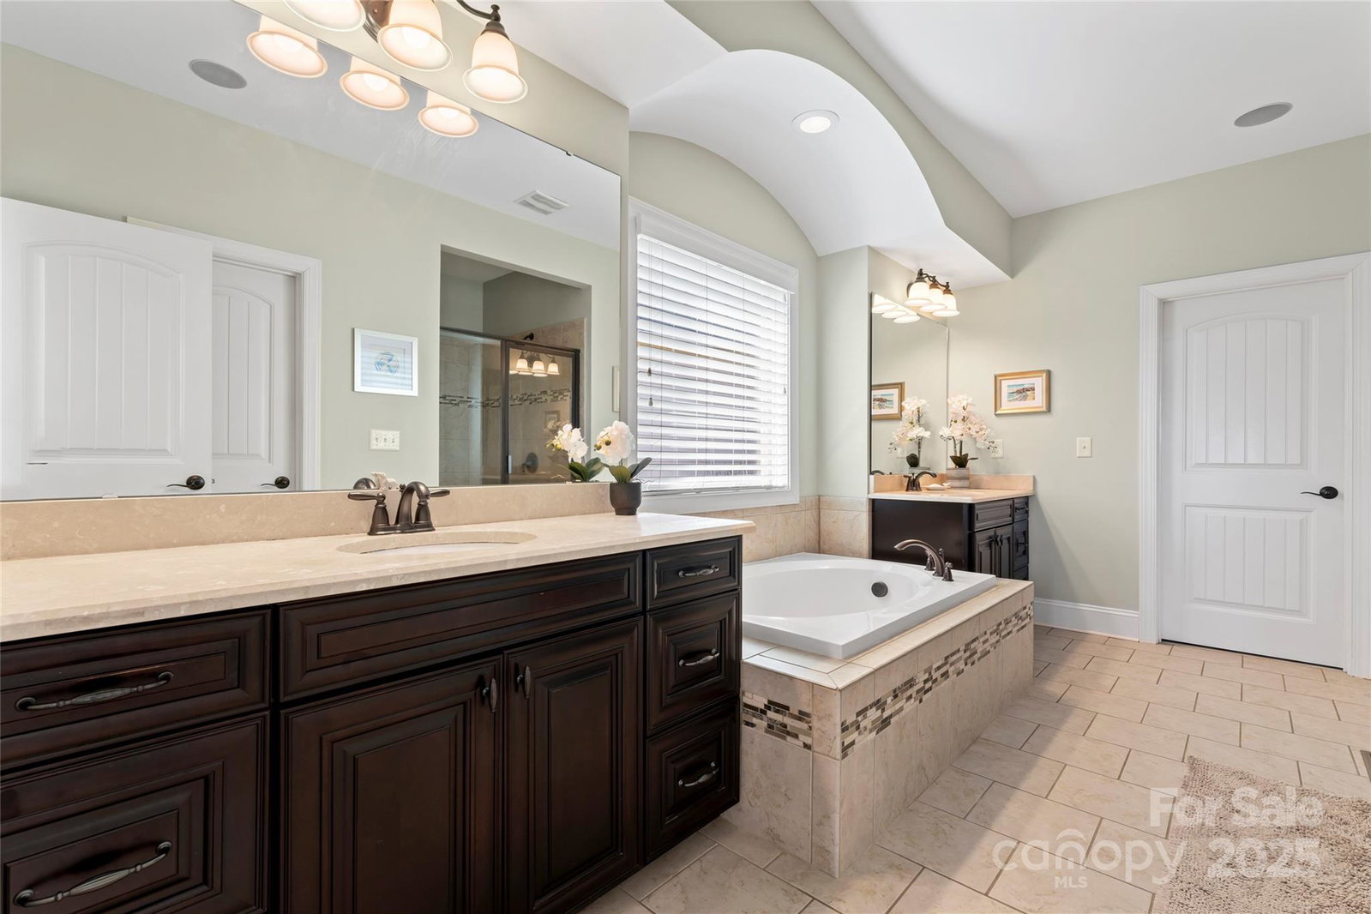
SPEECHLESS...that is literally what you will be once you see this amazing home in person. Full-brick Shea Homes Alpine home w/3-car garage must be seen to be appreciated. The deep rocking chair stone & wood-accented front porch just begs you to relax & stay a while. Step inside & revel in the abundant features & upgrades which include: gorgeous hrdwd floors throughout main level (tile in laundry & full BA), expansive foyer flanked by DR & OFC w/built-ins, designer details like tray ceilings, trim work, neutral paint, show-stopping KIT, keeping rm & connected great rm combination, incredible amount of counter space/cabinets in the KIT & butler's pantry. Not one, not two, but THREE fireplaces make for many cozy evenings, custom built-ins in various areas, convenient 1st floor drop zone/laundry/family central. Beautiful 1st floor primary! Oversized BON RM, loft, 3 BRs & 2BAs complete the 2nd floor. AMAZING screen porch & paver patio w/firepit. You will never want to leave. Welcome Home!!
Additional Information
- Hoa Fee
- $275
- Hoa Fee Paid
- Quarterly
- Community Features
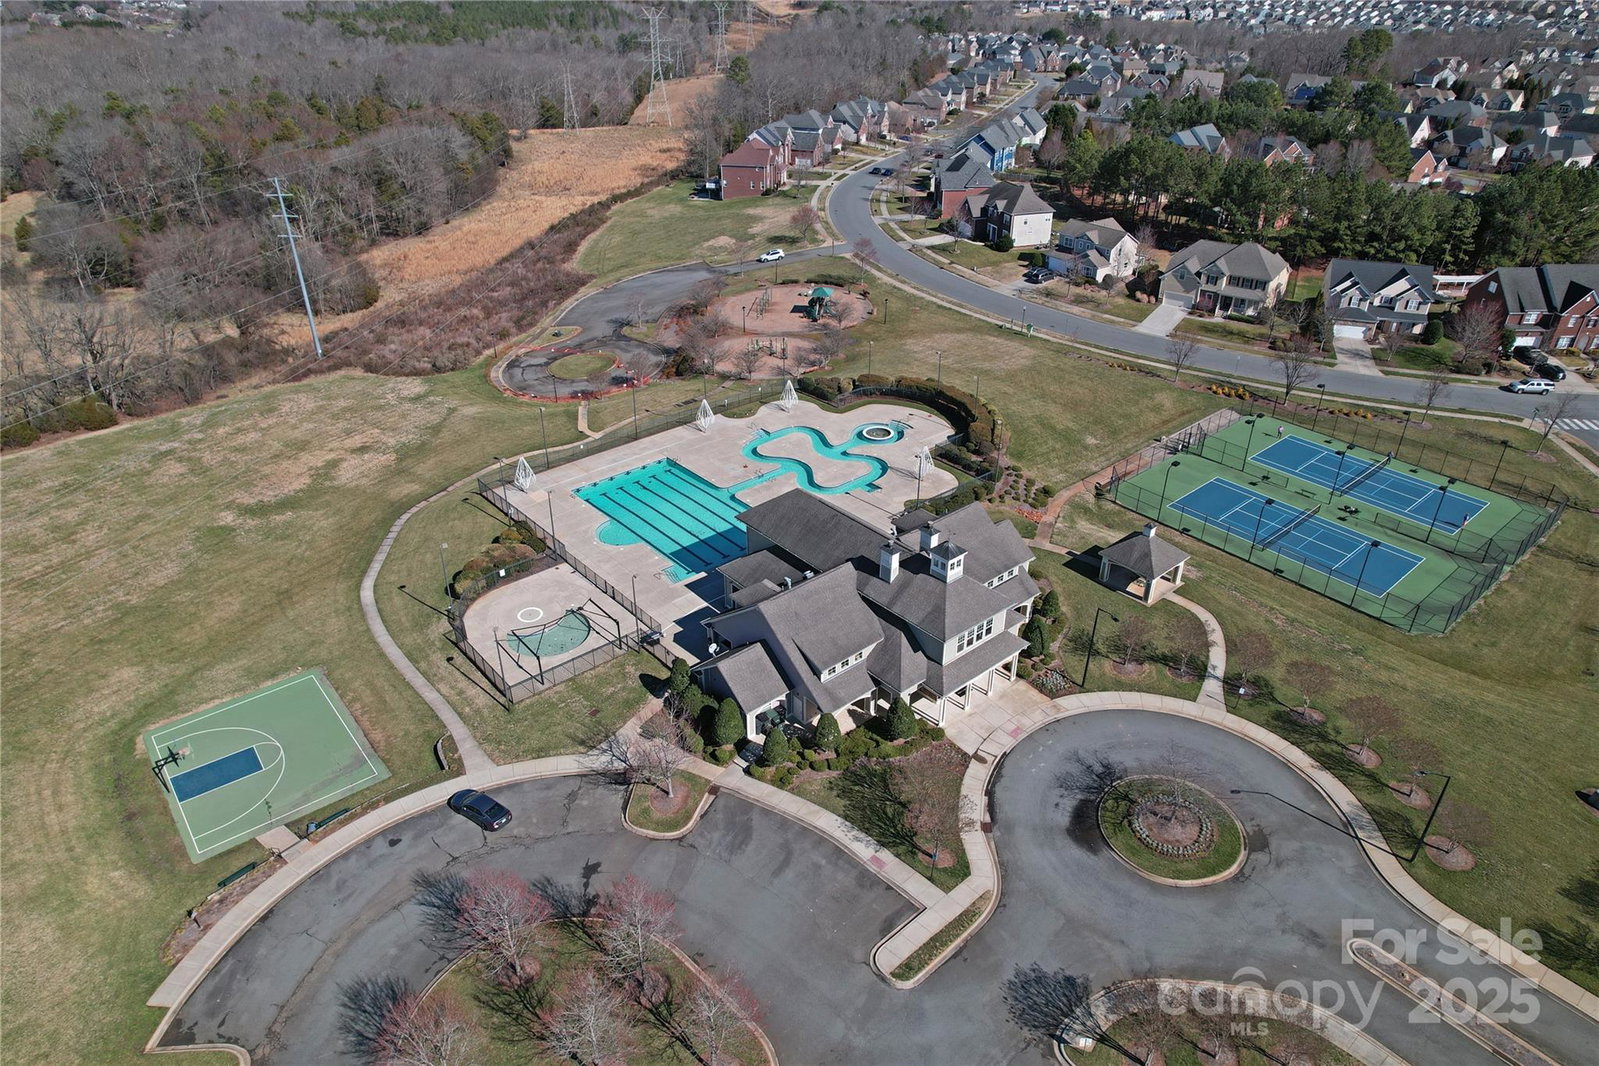
- Clubhouse, Game Court, Outdoor Pool, Playground, Sport Court, Street Lights, Tennis Court(s), Walking Trails
- Fireplace
- Yes
- Interior Features
- Attic Other, Attic Stairs Pulldown, Breakfast Bar, Built-in Features, Garden Tub, Kitchen Island, Open Floorplan, Pantry, Walk-In Closet(s), Walk-In Pantry
- Floor Coverings
- Carpet, Hardwood, Tile
- Equipment
- Convection Microwave, Dishwasher, Disposal, Gas Cooktop, Gas Water Heater, Microwave, Plumbed For Ice Maker, Refrigerator, Wall Oven
- Foundation
- Crawl Space
- Main Level Rooms
- Keeping Room, Office, Bathroom-Half, Kitchen, Primary Bedroom, Bathroom-Full, Dining Room, Great Room-Two Story, Laundry
- Laundry Location
- Electric Dryer Hookup, Laundry Room, Main Level, Sink, Washer Hookup
- Heating
- Forced Air
- Water
- City
- Sewer
- Public Sewer
- Exterior Features
- Fire Pit
- Exterior Construction
- Brick Full
- Roof
- Shingle
- Parking
- Driveway, Attached Garage, Garage Door Opener, Garage Faces Front, Keypad Entry
- Driveway
- Concrete, Paved
- Elementary School
- Cox Mill
- Middle School
- Harris Road
- High School
- Cox Mill
- Builder Name
- Shea Homes
- Total Property HLA
- 4374
- Master on Main Level
- Yes
Mortgage Calculator
“ Based on information submitted to the MLS GRID as of . All data is obtained from various sources and may not have been verified by broker or MLS GRID. Supplied Open House Information is subject to change without notice. All information should be independently reviewed and verified for accuracy. Some IDX listings have been excluded from this website. Properties may or may not be listed by the office/agent presenting the information © 2026 Canopy MLS as distributed by MLS GRID”

Last Updated: