640 Blue Mist Way, Arden, NC 28704
- $1,299,000
- 3
- BD
- 4
- BA
- 4,009
- SqFt


Listing courtesy of Keller Williams Professionals. listings@TheMattAndMollyTeam.com
Sold listing courtesy of EXP Realty LLC
- Sold Price
- $1,299,000
- List Price
- $1,299,000
- MLS#
- 4224572
- Status
- CLOSED
- Days on Market
- 84
- Property Type
- Residential
- Architectural Style
- Cabin
- Year Built
- 2009
- Closing Date
- May 16, 2025
- Bedrooms
- 3
- Bathrooms
- 4
- Full Baths
- 3
- Half Baths
- 1
- Lot Size
- 40,075
- Lot Size Area
- 0.92
- Living Area
- 4,009
- Sq Ft Total
- 4009
- County
- Buncombe
- Subdivision
- Avery Park
- Special Conditions
- None
Property Description
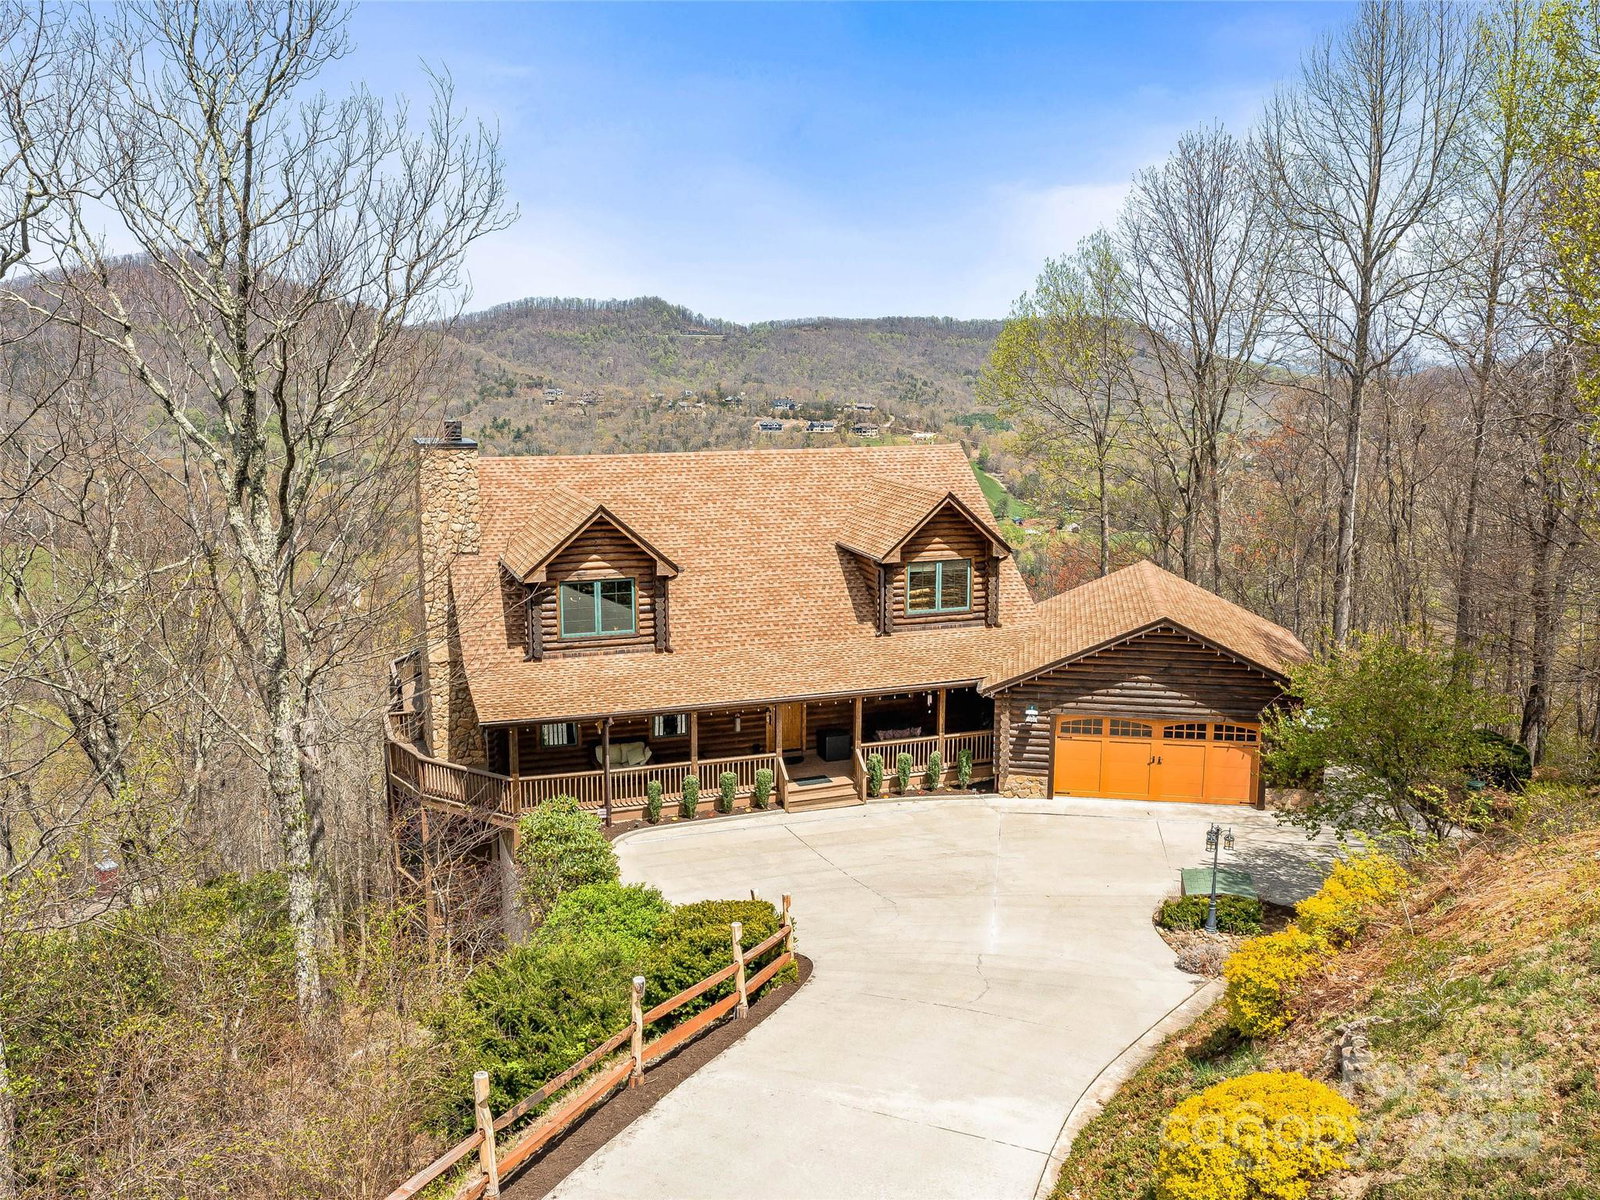
SPECTACULAR YR-ROUND MTN VIEWS! This 3BD/3.5BA cabin,w/ key features crafted by local Artisan,boasts an open floor plan w/ soaring cathedral ceilings & natural light,seamlessly connecting the dining and kitchen areas w/ stunning mountain vistas.Expansive wraparound decks on 3 levels provide a perfect space to relax & enjoy sweeping views of distant mountain ranges.A massive stone hearth fireplace adds warmth & coziness on cool nights.The chef’s kitchen is equipped w/ stainless steel appliances,farmhouse sink,custom cabinetry,high-end granite counters, & breakfast bar.Main suite includes a spacious ensuite bath & walk-in closet.Basement is an entertainer’s dream w/a pub,movie theater,bonus room,& full bath.Guest rooms offer large cedar-lined closets & beautiful mountain views.Highlights include a hot tub,custom staircase,copper gutters, & Briggs & Stratton generator.Located in the desirable gated community of Avery Park,just 10mins from Biltmore Park, w/ easy access to shops & amenities
Additional Information
- Hoa Fee
- $1,410
- Hoa Fee Paid
- Annually
- Fireplace
- Yes
- Interior Features
- Central Vacuum, Garden Tub, Kitchen Island, Open Floorplan, Pantry, Walk-In Closet(s)
- Floor Coverings
- Stone, Tile, Wood
- Equipment
- Dishwasher, Disposal, Dryer, Electric Water Heater, Freezer, Gas Cooktop, Microwave, Refrigerator, Wall Oven, Washer
- Foundation
- Crawl Space
- Main Level Rooms
- Primary Bedroom, Bathroom-Full, Kitchen, Living Room, Dining Area, Laundry, Great Room, Breakfast, Mud
- Laundry Location
- Main Level
- Heating
- Forced Air, Heat Pump
- Water
- Well
- Sewer
- Septic Installed
- Exterior Features
- Hot Tub
- Exterior Construction
- Log
- Roof
- Shingle
- Parking
- Driveway, Attached Garage
- Driveway
- Concrete, Paved
- Lot Description
- Wooded, Views
- Elementary School
- Avery's Creek/Koontz
- Middle School
- Valley Springs
- High School
- T.C. Roberson
- Zoning
- R-1
- Total Property HLA
- 4009
- Master on Main Level
- Yes
Mortgage Calculator
“ Based on information submitted to the MLS GRID as of . All data is obtained from various sources and may not have been verified by broker or MLS GRID. Supplied Open House Information is subject to change without notice. All information should be independently reviewed and verified for accuracy. Some IDX listings have been excluded from this website. Properties may or may not be listed by the office/agent presenting the information © 2026 Canopy MLS as distributed by MLS GRID”

Last Updated: