11236 Westbranch Parkway, Davidson, NC 28036
- $410,000
- 3
- BD
- 3
- BA
- 1,979
- SqFt




Listing courtesy of Keller Williams Unified. ginnybarker@kw.com
Sold listing courtesy of Century 21 DiGioia Realty
- Sold Price
- $410,000
- List Price
- $410,000
- MLS#
- 4224565
- Status
- CLOSED
- Days on Market
- 31
- Property Type
- Residential
- Architectural Style
- Arts and Crafts
- Year Built
- 2019
- Closing Date
- Apr 04, 2025
- Bedrooms
- 3
- Bathrooms
- 3
- Full Baths
- 2
- Half Baths
- 1
- Lot Size
- 2,613
- Lot Size Area
- 0.06
- Living Area
- 1,979
- Sq Ft Total
- 1979
- County
- Mecklenburg
- Subdivision
- Westbranch
- Building Name
- Westbranch
- Special Conditions
- None
- Dom
- Yes
Property Description
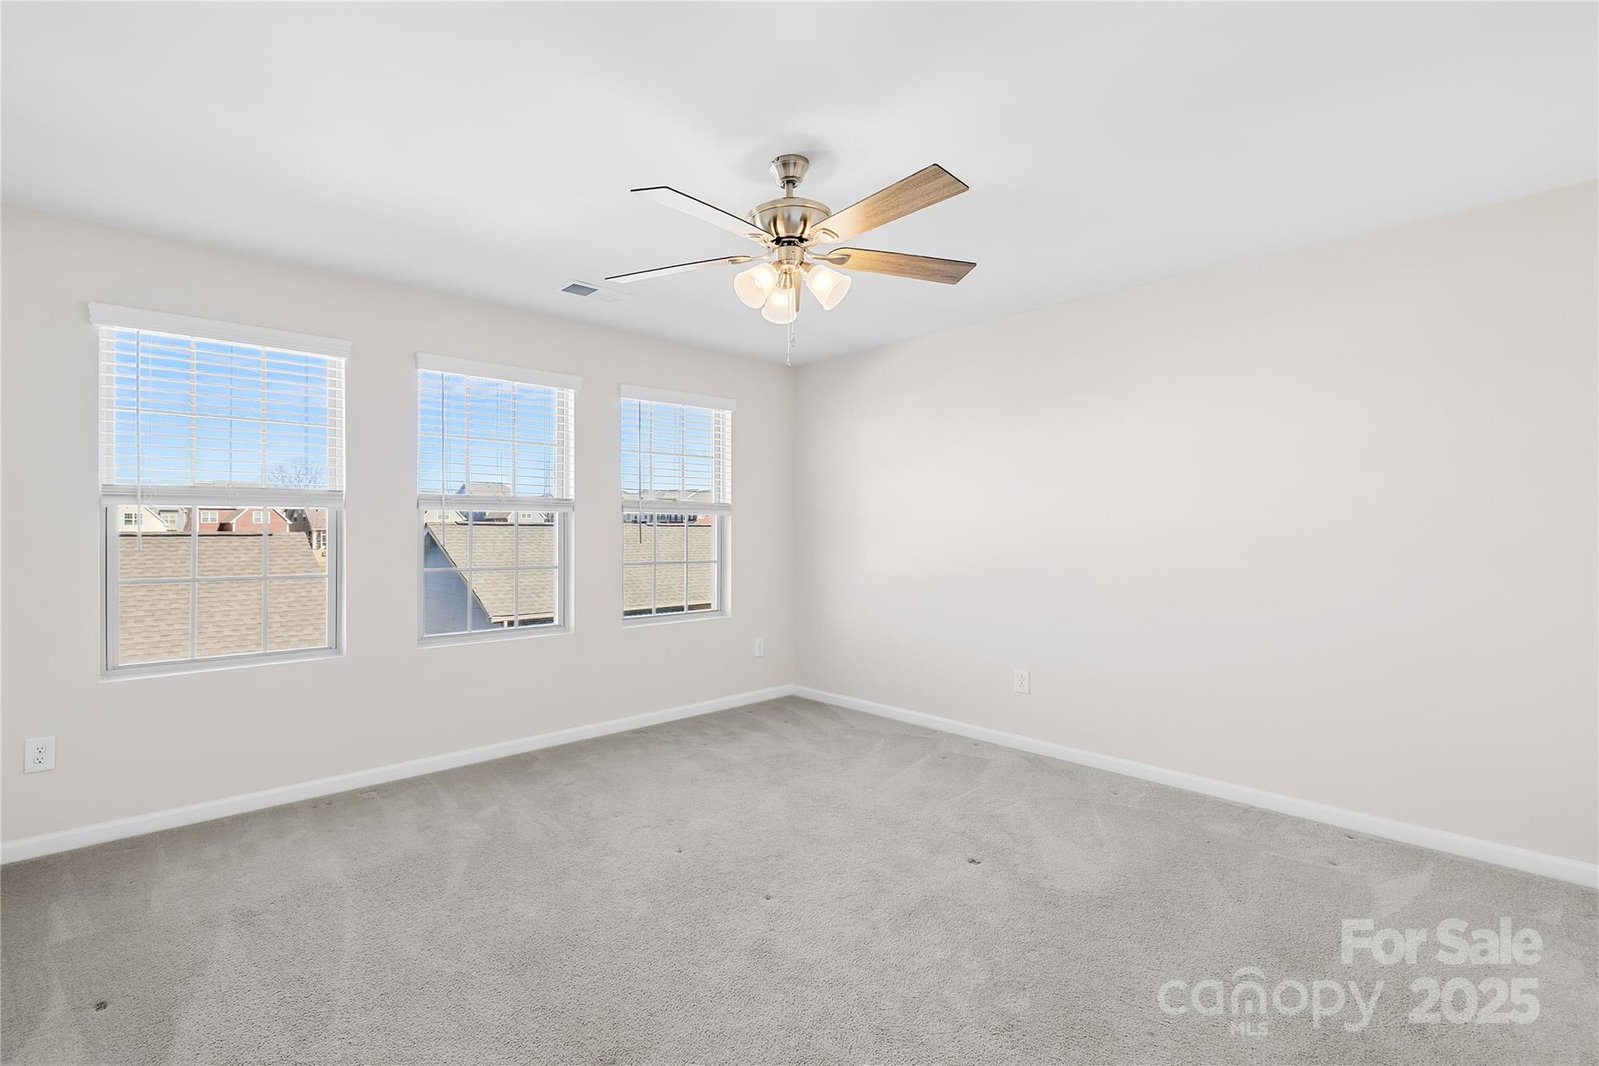
Move-in ready townhouse in highly sought-after Westbranch! Enjoy stylish vinyl plank flooring throughout the main level. A bright den/office with French doors overlooks green space—perfect for working from home. The spacious kitchen boasts dark cabinets, light quartz countertops, a walk-in pantry with custom shelving, and a cozy breakfast bar. Nearly new appliances, a gas range, and updated lighting add modern charm. The open layout flows into the dining area and great room with a gas log fireplace. Upstairs, the large primary suite features a soaking tub, tiled shower, dual vanity, and walk-in closet. Two additional bedrooms share a hall bath, with laundry conveniently nearby. The fully fenced backyard is beautifully landscaped, private, and low-maintenance. Park in the garage, driveway, or on the street. Enjoy the community pool, sidewalks, and easy access to Davidson Greenway!
Additional Information
- Hoa Fee
- $285
- Hoa Fee Paid
- Quarterly
- Community Features
- Cabana, Outdoor Pool, Sidewalks, Street Lights, Walking Trails
- Fireplace
- Yes
- Interior Features
- Attic Stairs Pulldown, Breakfast Bar, Cable Prewire, Entrance Foyer, Garden Tub, Kitchen Island, Open Floorplan, Pantry, Walk-In Closet(s), Walk-In Pantry
- Floor Coverings
- Carpet, Tile, Vinyl
- Equipment
- Dishwasher, Disposal, Gas Range, Ice Maker, Microwave, Refrigerator with Ice Maker, Self Cleaning Oven, Washer/Dryer
- Foundation
- Slab
- Main Level Rooms
- Office, Kitchen, Dining Area, Living Room, Bathroom-Half
- Laundry Location
- Laundry Room, Upper Level
- Heating
- Forced Air, Natural Gas
- Water
- City
- Sewer
- Public Sewer
- Exterior Construction
- Fiber Cement
- Roof
- Shingle
- Parking
- Driveway, Detached Garage, Garage Door Opener, Garage Faces Rear
- Driveway
- Concrete, Paved
- Elementary School
- Davidson K-8
- Middle School
- Bailey
- High School
- William Amos Hough
- Builder Name
- Lennar
- Total Property HLA
- 1979
Mortgage Calculator
“ Based on information submitted to the MLS GRID as of . All data is obtained from various sources and may not have been verified by broker or MLS GRID. Supplied Open House Information is subject to change without notice. All information should be independently reviewed and verified for accuracy. Some IDX listings have been excluded from this website. Properties may or may not be listed by the office/agent presenting the information © 2026 Canopy MLS as distributed by MLS GRID”

Last Updated: