2286 Kilborne Drive, Charlotte, NC 28205
- $370,000
- 3
- BD
- 1
- BA
- 1,078
- SqFt




Listing courtesy of Helen Adams Realty. lfuqua@helenadamsrealty.com
Sold listing courtesy of Dickens Mitchener & Associates Inc
- Sold Price
- $370,000
- List Price
- $399,900
- MLS#
- 4224479
- Status
- CLOSED
- Days on Market
- 86
- Property Type
- Residential
- Architectural Style
- Ranch
- Year Built
- 1955
- Closing Date
- May 15, 2025
- Bedrooms
- 3
- Bathrooms
- 1
- Full Baths
- 1
- Lot Size
- 8,712
- Lot Size Area
- 0.2
- Living Area
- 1,078
- Sq Ft Total
- 1078
- County
- Mecklenburg
- Subdivision
- Markham Village
- Special Conditions
- None
Property Description
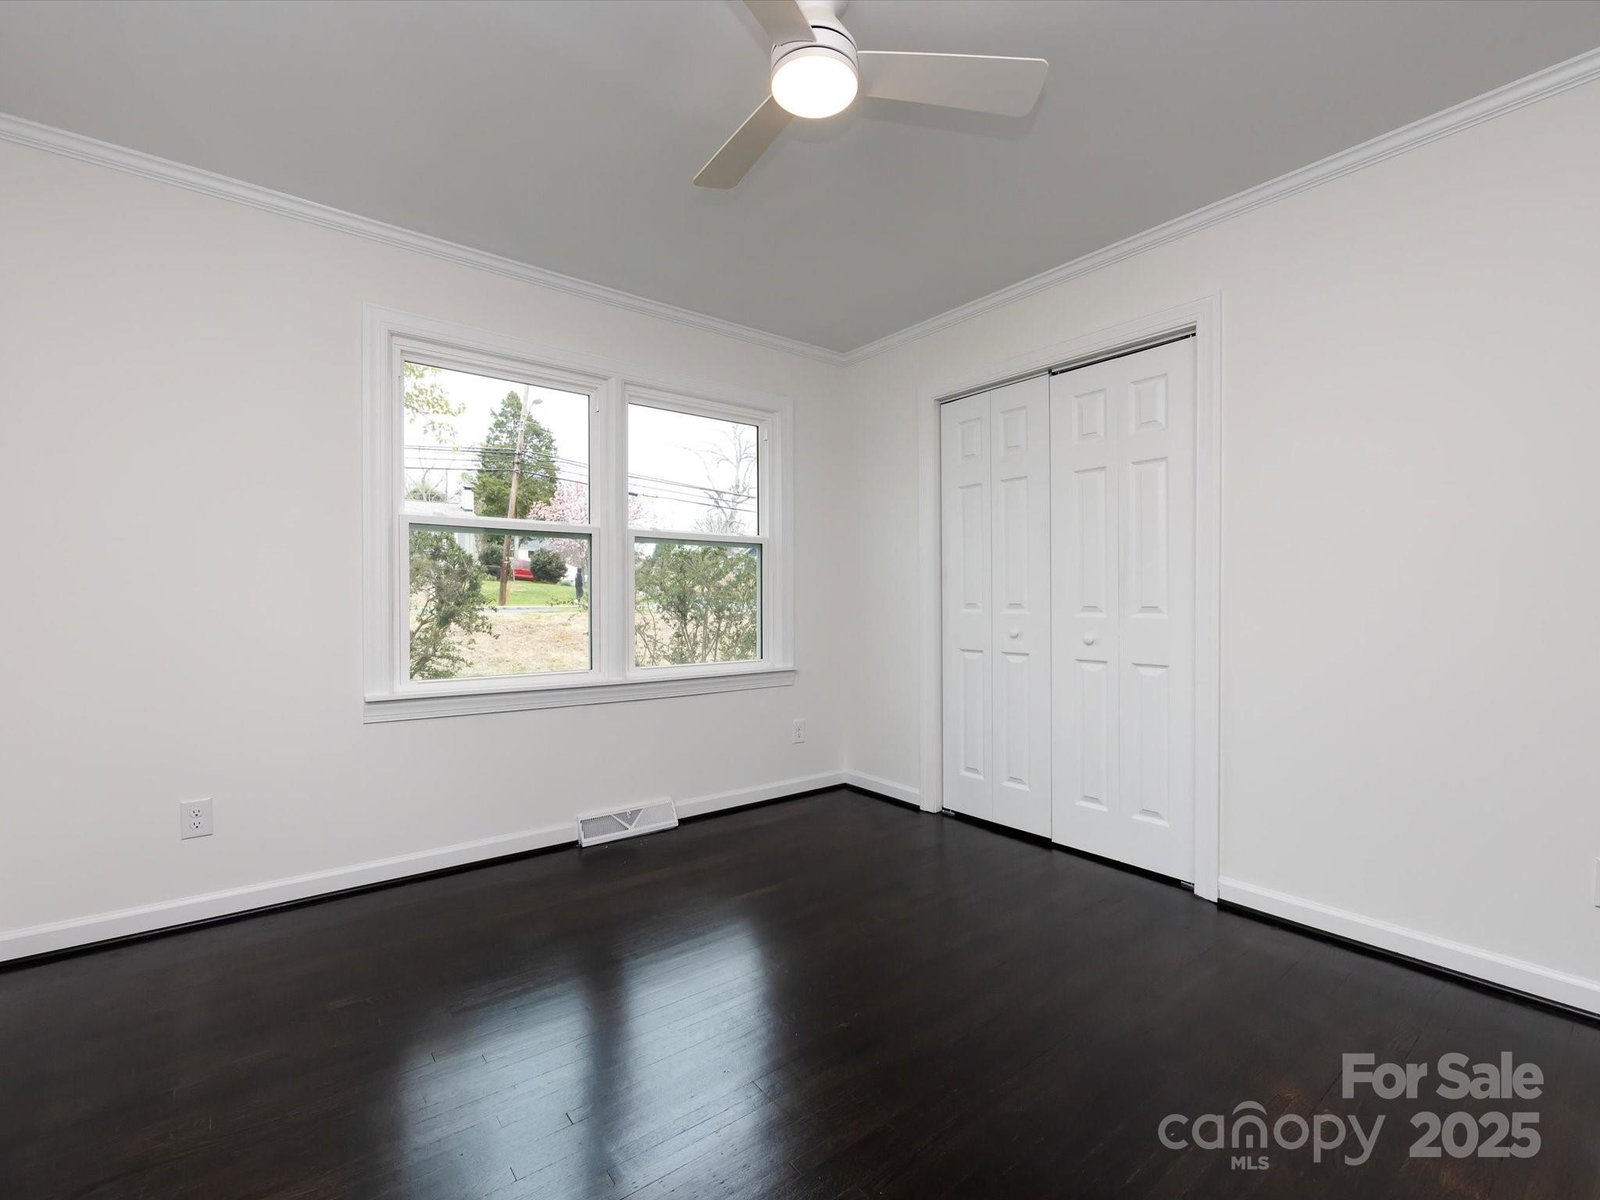
This newly renovated home is looking SHARP and is waiting for you! Full brick, 3 Bedroom and 1 Bath home has been lovingly updated with new HVAC and AC, new electrical, an all new Bathroom, new ceiling fans, crown molding, new windows, refinished hardwoods, a new front door, a new gas water heater and new concrete driveway. Wait! There is more... the Kitchen has new cabinets, countertops and appliances. New recessed lighting in the Kitchen and Family Room. The roof is thought to be 3-5 years old. You'll find pretty dark hardwoods and new tile flooring in the Bath. Fresh paint throughout. This home has lots of NEW!! Family Room features a wood burning fireplace. There is a nice laundry room off the back porch that is unheated (but awesome space!) Fenced back yard. Outstanding location just minutes from Uptown, shopping and dining and just a few blocks from Kilborne Park.
Additional Information
- Fireplace
- Yes
- Interior Features
- Attic Stairs Pulldown
- Floor Coverings
- Tile, Wood
- Equipment
- Dishwasher, Electric Range, Refrigerator with Ice Maker
- Foundation
- Crawl Space
- Main Level Rooms
- Family Room, Kitchen, Primary Bedroom, Bedroom(s), Bedroom(s), Bathroom-Full
- Laundry Location
- Utility Room, Outside
- Heating
- Heat Pump
- Water
- City
- Sewer
- Public Sewer
- Exterior Construction
- Brick Full
- Parking
- Parking Space(s)
- Driveway
- Concrete, Paved
- Elementary School
- Merry Oaks
- Middle School
- Eastway
- High School
- Garinger
- Total Property HLA
- 1078
- Master on Main Level
- Yes
Mortgage Calculator
“ Based on information submitted to the MLS GRID as of . All data is obtained from various sources and may not have been verified by broker or MLS GRID. Supplied Open House Information is subject to change without notice. All information should be independently reviewed and verified for accuracy. Some IDX listings have been excluded from this website. Properties may or may not be listed by the office/agent presenting the information © 2026 Canopy MLS as distributed by MLS GRID”

Last Updated: