5923 Rexwood Place, Charlotte, NC 28210
- $575,000
- 4
- BD
- 3
- BA
- 2,158
- SqFt




Listing courtesy of COMPASS. jackie@bovenderteam.com
Sold listing courtesy of EXP Realty LLC Ballantyne
- Sold Price
- $575,000
- List Price
- $600,000
- MLS#
- 4224436
- Status
- CLOSED
- Days on Market
- 41
- Property Type
- Residential
- Architectural Style
- Traditional
- Year Built
- 1983
- Closing Date
- Apr 16, 2025
- Bedrooms
- 4
- Bathrooms
- 3
- Full Baths
- 2
- Half Baths
- 1
- Lot Size
- 20,037
- Lot Size Area
- 0.46
- Living Area
- 2,158
- Sq Ft Total
- 2158
- County
- Mecklenburg
- Subdivision
- Spring Valley
- Special Conditions
- None
Property Description
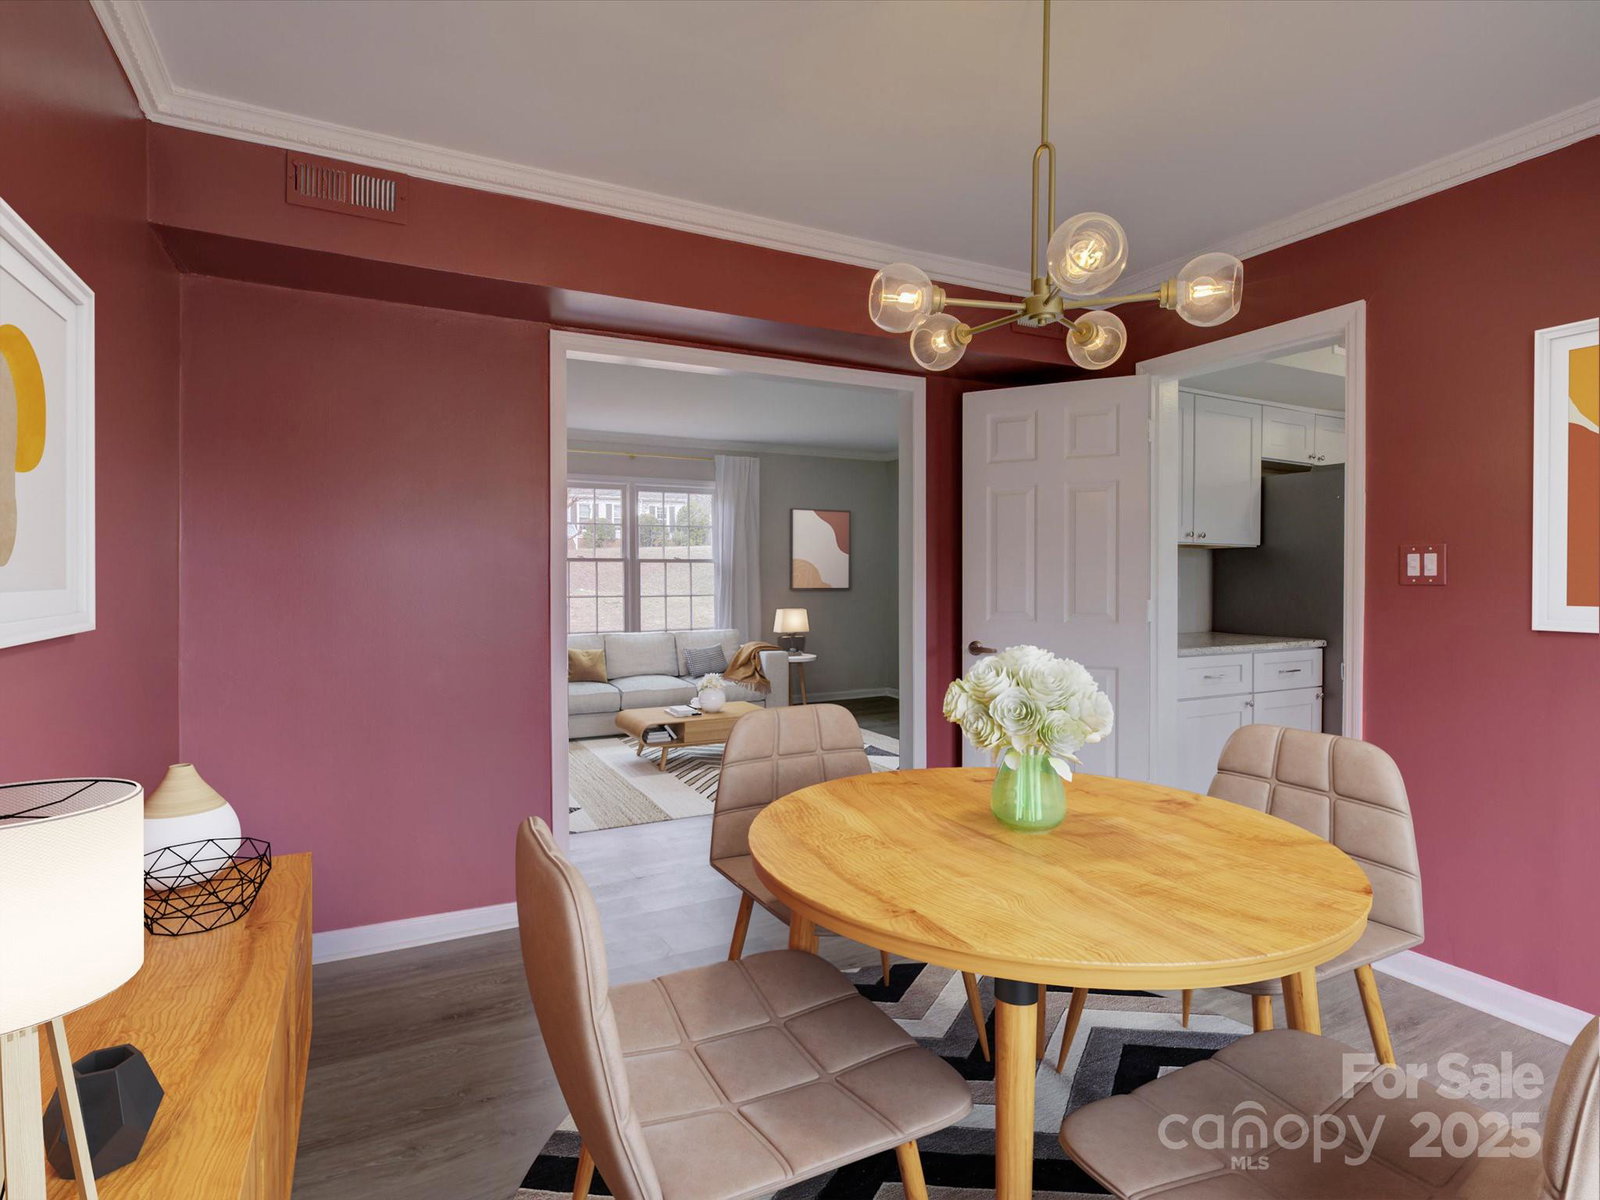
Welcome to 5923 Rexwood Place! This charming home offers 2,158 square feet of comfortable living space on a sprawling 0.46-acre lot. With 4 bedrooms and 2.5 bathrooms, there's plenty of room to spread out and enjoy. The heart of this home is an eat-in kitchen, boasting sleek granite countertops and glass sliding doors out to your deck. Cozy up by the fireplace in one of the spacious living areas, entertain ample guests in the dining room, or venture onto the deck to soak in the beauty of the large backyard—an absolute gem for outdoor enthusiasts. Enjoy simple access to I-77, making commuting a breeze, and take advantage of the close proximity to the greenway, Uptown, SouthPark, SouthEnd, and Park Road Shopping Center. Experience the best of Charlotte living in this delightful home, where privacy, comfort, and convenience all come together!
Additional Information
- Fireplace
- Yes
- Interior Features
- Entrance Foyer, Pantry, Walk-In Closet(s)
- Floor Coverings
- Carpet, Vinyl
- Equipment
- Dishwasher, Disposal, Dryer, Electric Oven, Electric Range, Exhaust Fan, Gas Water Heater, Microwave, Plumbed For Ice Maker, Refrigerator, Washer, Washer/Dryer
- Foundation
- Slab
- Main Level Rooms
- Living Room, Family Room, Bathroom-Half, Dining Room, Kitchen, Breakfast, Laundry
- Laundry Location
- Electric Dryer Hookup, Laundry Room, Main Level, Washer Hookup
- Heating
- Forced Air, Natural Gas
- Water
- City
- Sewer
- Public Sewer
- Exterior Construction
- Brick Partial, Vinyl
- Parking
- Driveway
- Driveway
- Concrete, Paved
- Lot Description
- Wooded
- Elementary School
- Huntingtowne Farms
- Middle School
- Carmel
- High School
- South Mecklenburg
- Zoning
- R15MFCD
- Total Property HLA
- 2158
Mortgage Calculator
“ Based on information submitted to the MLS GRID as of . All data is obtained from various sources and may not have been verified by broker or MLS GRID. Supplied Open House Information is subject to change without notice. All information should be independently reviewed and verified for accuracy. Some IDX listings have been excluded from this website. Properties may or may not be listed by the office/agent presenting the information © 2026 Canopy MLS as distributed by MLS GRID”

Last Updated: