305 Chancelot Lane, Fort Mill, SC 29708
- $668,000
- 6
- BD
- 5
- BA
- 3,764
- SqFt




Listing courtesy of EXP Realty LLC Ballantyne. 704-913-4662
Sold listing courtesy of Allen Tate Rock Hill
- Sold Price
- $668,000
- List Price
- $675,000
- MLS#
- 4224414
- Status
- CLOSED
- Days on Market
- 71
- Property Type
- Residential
- Architectural Style
- Traditional
- Year Built
- 2005
- Closing Date
- May 09, 2025
- Bedrooms
- 6
- Bathrooms
- 5
- Full Baths
- 4
- Half Baths
- 1
- Lot Size
- 17,859
- Lot Size Area
- 0.41000000000000003
- Living Area
- 3,764
- Sq Ft Total
- 3764
- County
- York
- Subdivision
- Melbourne At Bailiwyck
- Special Conditions
- None
Property Description
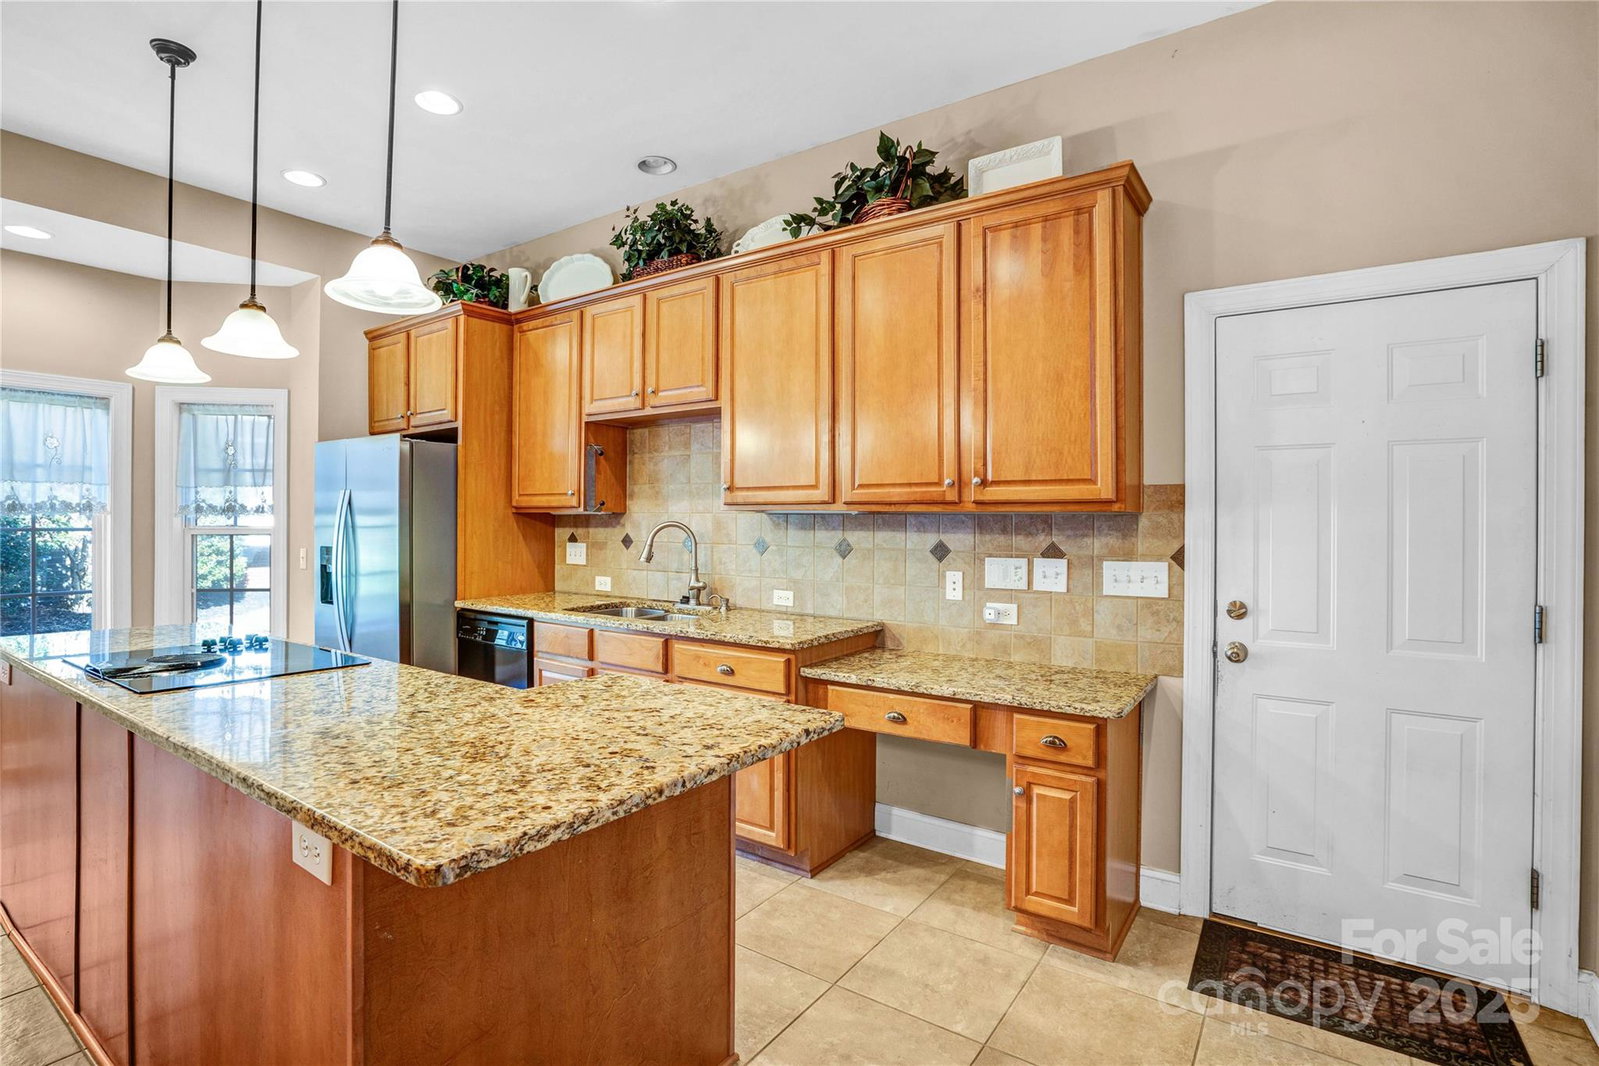
Discover unparalleled luxury at 305 Chancelot Lane, nestled in the desirable Fort Mill, SC. This magnificent full brick residence offers an exceptional blend of elegance and comfort. Step inside to be greeted by a grand foyer featuring marble floors and a soaring two-story ceiling, setting a tone of sophisticated grandeur. The expansive living room, with its high ceilings, rich hardwood floors, and a cozy gas fireplace, creates an inviting atmosphere. Thoughtfully designed with two primary suites on the main level, offering comfort and convenience for all. A second bedroom with its own en-suite bath serves perfectly as a guest suite or in-law quarters. The chef’s kitchen features a large island, premium appliances, and ample counter space. Upstairs, you’ll find four additional generously sized bedrooms, a spacious loft, and two full baths. Conveniently located near top-rated schools, shopping, dining, and recreation, this home blends luxury and practicality in a prime location.
Additional Information
- Hoa Fee
- $275
- Hoa Fee Paid
- Annually
- Fireplace
- Yes
- Interior Features
- Attic Other, Attic Walk In, Breakfast Bar, Built-in Features, Entrance Foyer, Garden Tub, Kitchen Island, Pantry, Split Bedroom, Walk-In Closet(s)
- Floor Coverings
- Carpet, Tile, Wood
- Equipment
- Dishwasher, Electric Cooktop, Electric Oven, Exhaust Fan, Gas Water Heater, Microwave
- Foundation
- Crawl Space
- Main Level Rooms
- Primary Bedroom, Bedroom(s), Bathroom-Full, Bathroom-Full, Bathroom-Half, Dining Room, Kitchen, Living Room, Laundry, Office, Primary Bedroom, Sunroom
- Laundry Location
- Inside, Laundry Room, Main Level
- Heating
- Forced Air
- Water
- City
- Sewer
- Public Sewer
- Exterior Construction
- Brick Full
- Parking
- Attached Garage
- Driveway
- Concrete, Paved
- Lot Description
- Level, Private, Wooded
- Elementary School
- Springfield
- Middle School
- Springfield
- High School
- Nation Ford
- Total Property HLA
- 3764
- Master on Main Level
- Yes
Mortgage Calculator
“ Based on information submitted to the MLS GRID as of . All data is obtained from various sources and may not have been verified by broker or MLS GRID. Supplied Open House Information is subject to change without notice. All information should be independently reviewed and verified for accuracy. Some IDX listings have been excluded from this website. Properties may or may not be listed by the office/agent presenting the information © 2026 Canopy MLS as distributed by MLS GRID”

Last Updated: