9710 Cotton Stand Road, Charlotte, NC 28277
- $1,050,000
- 4
- BD
- 4
- BA
- 3,426
- SqFt




Listing courtesy of Redfin Corporation. lilliah.moseley@redfin.com
Sold listing courtesy of Terra Vista Realty
- Sold Price
- $1,050,000
- List Price
- $1,050,000
- MLS#
- 4224370
- Status
- CLOSED
- Days on Market
- 15
- Property Type
- Residential
- Year Built
- 2007
- Closing Date
- Mar 06, 2025
- Bedrooms
- 4
- Bathrooms
- 4
- Full Baths
- 3
- Half Baths
- 1
- Lot Size
- 9,757
- Lot Size Area
- 0.224
- Living Area
- 3,426
- Sq Ft Total
- 3426
- County
- Mecklenburg
- Subdivision
- Ardrey
- Special Conditions
- None
- Dom
- Yes
Property Description
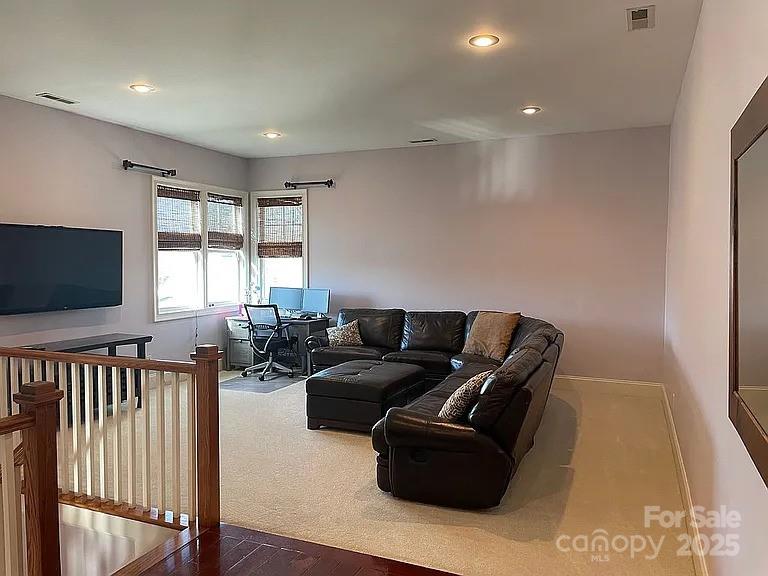
Pristine home in the sought-after Ardrey neighborhood. This stunning home features an open floor plan w/ an abundance of natural light, 10-ft ceilings, crown molding, & hardwood floors throughout the 1st floor. Many upgrades & architectural details enhance the space. The main-floor primary bedroom is complemented by 3 additional bdms & a bonus room upstairs. The kitchen, remodeled in 2021, includes quartz countertops, new light fixtures, a 5-burner gas stove, microwave & oven. All bathrooms & the laundry room were remodeled in 2024 w/ quartz countertops, tile floors, & new fixtures. A new Trane furnace & A/C were installed in 2023. Enjoy the private 1.4-acre park-like backyard, a 3-season porch w/ heating/AC, & stunning sunset views. Other features: large front porch, 2-car climate-controlled garage w/ 230 sq. ft. loft, storage shed/playhouse, fenced backyard, underground sprinklers, landscape lighting, concrete patio w/ firepit, tankless water heater. Lawn maintenance included in HOA.
Additional Information
- Community Features
- Clubhouse, Dog Park, Fitness Center, Outdoor Pool, Playground, Sidewalks, Sport Court, Street Lights
- Fireplace
- Yes
- Interior Features
- Attic Stairs Pulldown, Attic Walk In, Built-in Features, Cable Prewire, Kitchen Island, Open Floorplan, Walk-In Closet(s)
- Floor Coverings
- Carpet, Tile, Wood
- Equipment
- Bar Fridge, Convection Oven, Dishwasher, Disposal, Dryer, Electric Oven, Exhaust Fan, Exhaust Hood, Freezer, Gas Cooktop, Gas Water Heater, Microwave, Refrigerator, Self Cleaning Oven, Tankless Water Heater, Wall Oven, Washer
- Foundation
- Crawl Space
- Main Level Rooms
- Great Room, Bathroom-Full, Bathroom-Half, Primary Bedroom, Laundry, Kitchen, Breakfast, Dining Room, Office
- Laundry Location
- Electric Dryer Hookup, Main Level
- Heating
- Forced Air, Natural Gas, Zoned
- Water
- City
- Sewer
- Public Sewer
- Exterior Features
- Fire Pit, In-Ground Irrigation
- Exterior Construction
- Hardboard Siding
- Parking
- Driveway, Attached Garage, On Street
- Driveway
- Concrete, Paved
- Elementary School
- Elon Park
- Middle School
- Community House
- High School
- Ardrey Kell
- Total Property HLA
- 3426
- Master on Main Level
- Yes
Mortgage Calculator
“ Based on information submitted to the MLS GRID as of . All data is obtained from various sources and may not have been verified by broker or MLS GRID. Supplied Open House Information is subject to change without notice. All information should be independently reviewed and verified for accuracy. Some IDX listings have been excluded from this website. Properties may or may not be listed by the office/agent presenting the information © 2026 Canopy MLS as distributed by MLS GRID”

Last Updated: