2100 Winding Oaks Trail, Waxhaw, NC 28173
- $820,000
- 4
- BD
- 5
- BA
- 4,293
- SqFt




Listing courtesy of Keller Williams Ballantyne Area. alexmun@kw.com
Sold listing courtesy of EXP Realty LLC Ballantyne
- Sold Price
- $820,000
- List Price
- $825,000
- MLS#
- 4224357
- Status
- CLOSED
- Days on Market
- 76
- Property Type
- Residential
- Year Built
- 2005
- Closing Date
- May 15, 2025
- Bedrooms
- 4
- Bathrooms
- 5
- Full Baths
- 4
- Half Baths
- 1
- Lot Size
- 79,714
- Lot Size Area
- 1.83
- Living Area
- 4,293
- Sq Ft Total
- 4293
- County
- Union
- Subdivision
- Brantley Oaks
- Special Conditions
- None
Property Description
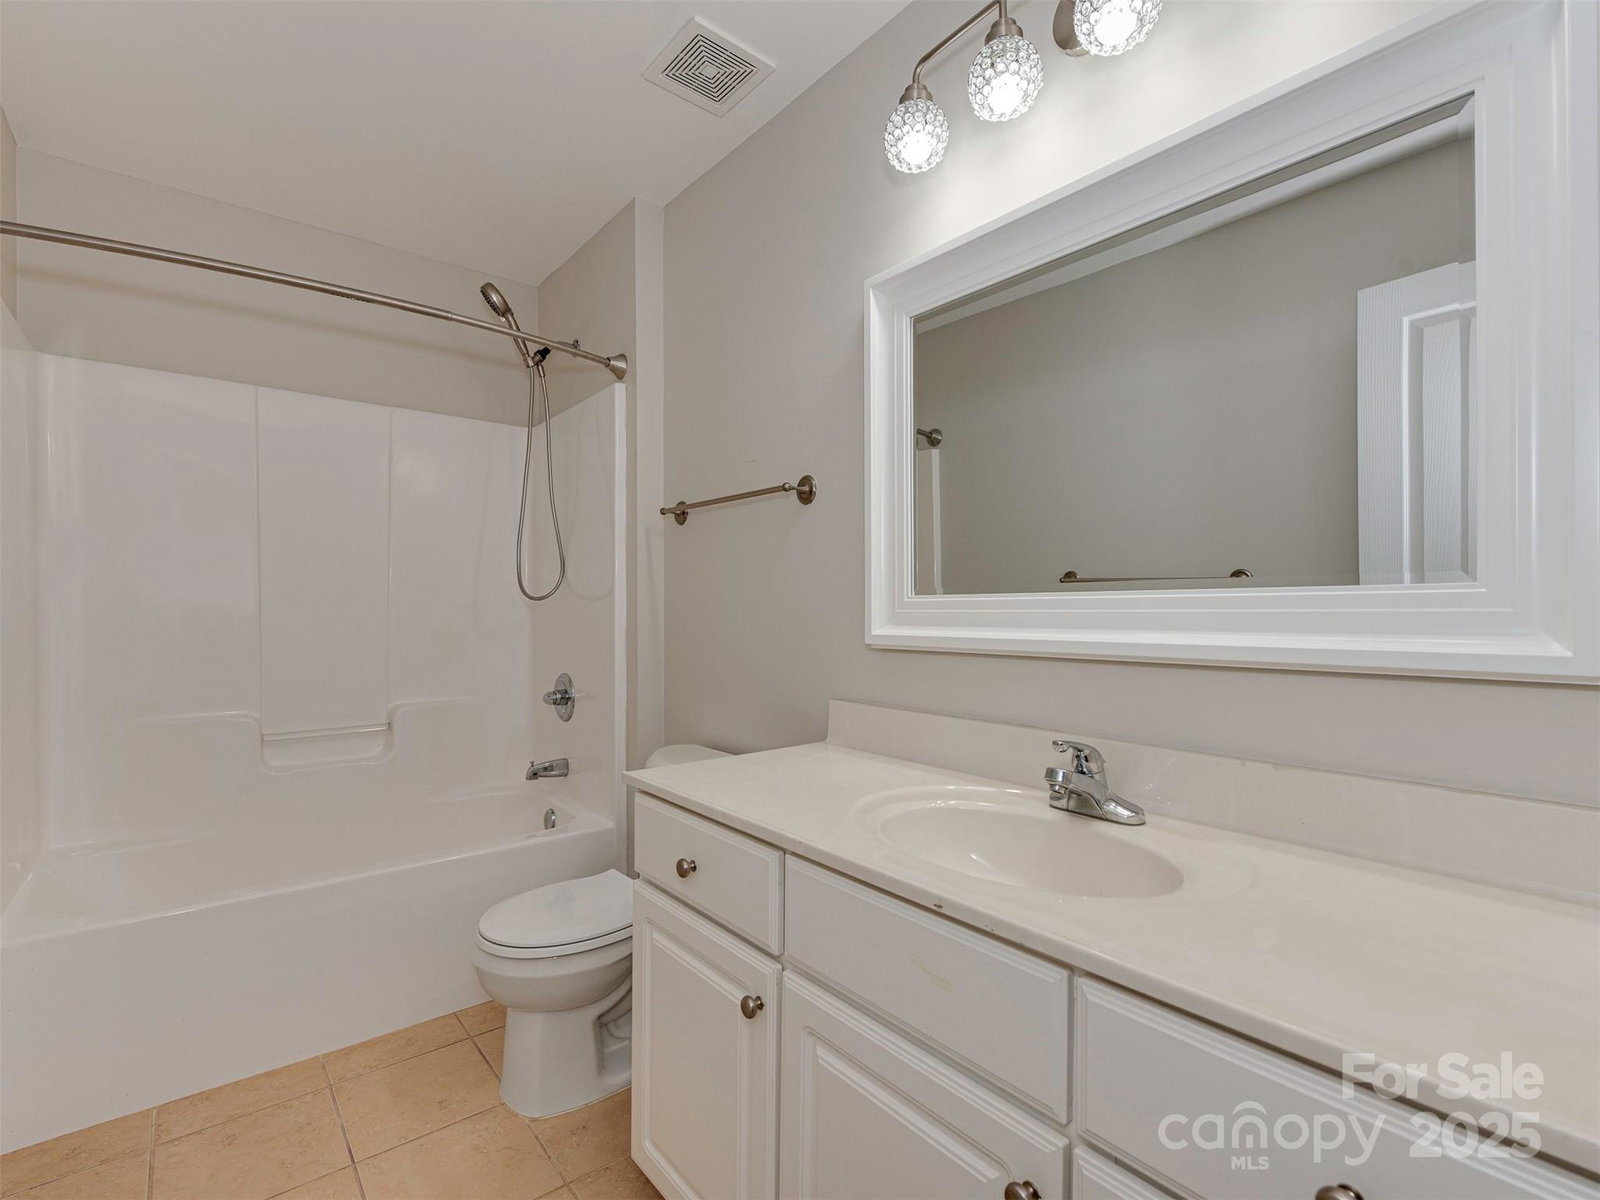
Rare opportunity! Highly sought-after & hard-to-get-in neighborhood. Full brick exterior custom-built home with lots of upgrades. This estate sits on a 1.83-acre corner lot. Boasting 4 BR, 4.5 BA, plus den, plus office, plus bonus room, it provides abundant space for luxurious living. The living room has two-story ceilings, large windows & cozy fireplace, complemented by hardwood floors that transition into the kitchen & breakfast area. Granite countertops. The main level primary suite is a retreat with two walk-in closets, & en-suite bath featuring a soaking tub, separate shower, & dual vanities. Upstairs, discover 3 additional bedrooms and 3 full baths! A bathroom for every room! Very peaceful enormous, fenced backyard with extended patio. 3 car garage. Tesla charger. Move-in ready. Full of potential. 2025 Fresh paint; 2024 Leaf Guards; 2023-2024 new floors (except hardwood); 2024 Fridge,Oven;2023 Patio expansion;2023 both HVAC units with Furnaces;2019 Fence around the backyard
Additional Information
- Hoa Fee
- $385
- Hoa Fee Paid
- Annually
- Fireplace
- Yes
- Floor Coverings
- Tile, Vinyl, Wood
- Equipment
- Dishwasher, Disposal, Dryer, Electric Cooktop, Electric Oven, Refrigerator, Washer
- Foundation
- Crawl Space
- Main Level Rooms
- Primary Bedroom, Bathroom-Full, Bathroom-Half, Kitchen, Breakfast, Living Room, Dining Room, Laundry, Bathroom-Full
- Laundry Location
- Laundry Room, Main Level
- Heating
- Heat Pump
- Water
- Well
- Sewer
- Septic Installed
- Exterior Construction
- Brick Full
- Roof
- Shingle
- Parking
- Driveway, Attached Garage
- Driveway
- Concrete, Paved
- Elementary School
- Western Union
- Middle School
- Parkwood
- High School
- Parkwood
- Total Property HLA
- 4293
- Master on Main Level
- Yes
Mortgage Calculator
“ Based on information submitted to the MLS GRID as of . All data is obtained from various sources and may not have been verified by broker or MLS GRID. Supplied Open House Information is subject to change without notice. All information should be independently reviewed and verified for accuracy. Some IDX listings have been excluded from this website. Properties may or may not be listed by the office/agent presenting the information © 2026 Canopy MLS as distributed by MLS GRID”

Last Updated: