Share this with your friends


+17045766234
Ivester Jackson Christie's
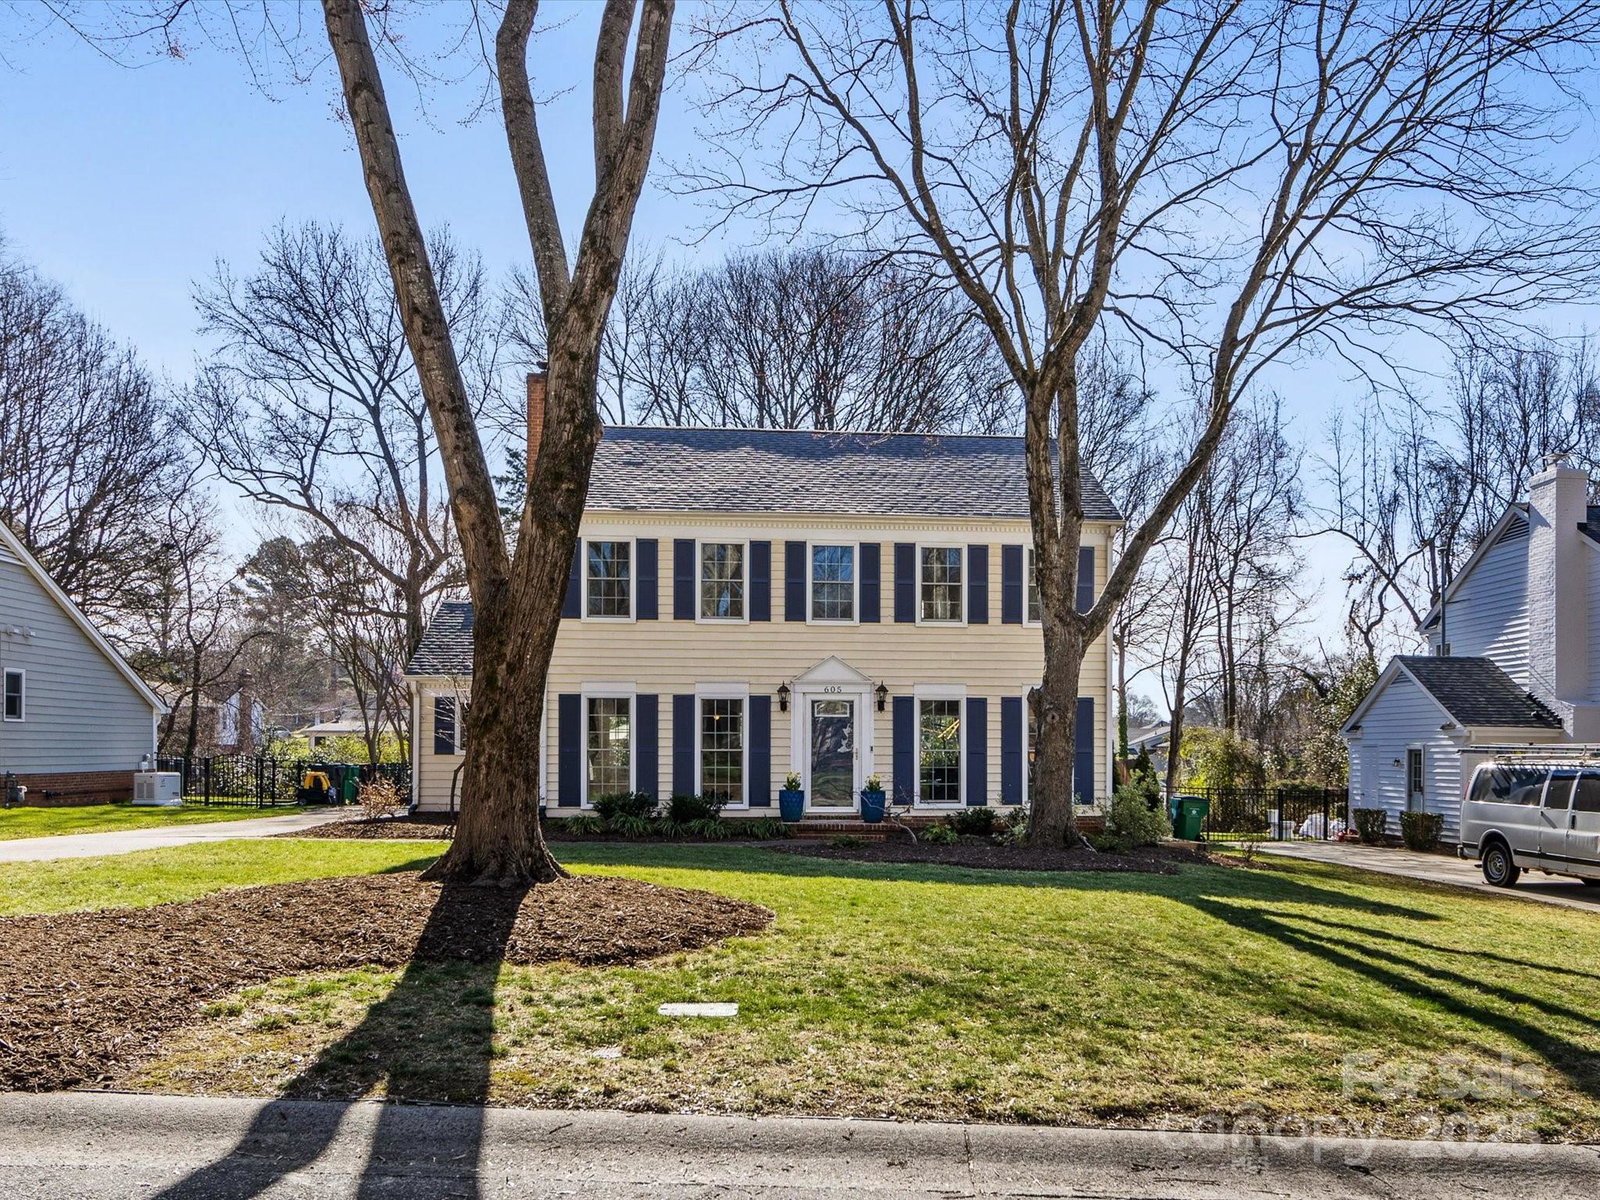
605 Heathermoor Court, Charlotte, NC 28209
- $850,000
- 3
- BD
- 3
- BA
- 1,760
- SqFt



Listing courtesy of Helen Adams Realty. chloe@helenadamsrealty.com
Sold listing courtesy of Helen Adams Realty
- Sold Price
- $850,000
- List Price
- $800,000
- MLS#
- 4224353
- Status
- CLOSED
- Days on Market
- 47
- Property Type
- Residential
- Year Built
- 1984
- Closing Date
- Apr 16, 2025
- Bedrooms
- 3
- Bathrooms
- 3
- Full Baths
- 2
- Half Baths
- 1
- Lot Size
- 11,979
- Lot Size Area
- 0.275
- Living Area
- 1,760
- Sq Ft Total
- 1760
- County
- Mecklenburg
- Subdivision
- Ashbrook
- Special Conditions
- None
Property Description
::Best offers due 5p on 3/2!:: Move-in ready on a tree-lined cul-de-sac in desirable Ashbrook! This home blends a classic layout with tons of modern upgrades & a contemporary design aesthetic. On the main level, you'll find an updated kitchen including a coffee bar ('22) with ample storage, a den with a cozy gas fireplace, a spacious dining room, and a welcoming living room. Upstairs features three generously-sized bedrooms, including the primary suite with two walk-in closets and an updated bathroom. Enjoy engineered flooring or tile throughout - no carpet! Step outside to take in the flat & fully-fenced backyard with a paver patio, custom shed, and storage closet. This property has been well-cared for and includes a brand new roof ('25), new HVAC ('24), new windows ('21), in-ground irrigation ('20), newer appliances (except microwave), EV charger, custom closets in each bedroom, and more! Conveniently located in an established neighborhood across from Park Rd Shopping Center.
Additional Information
- Fireplace
- Yes
- Interior Features
- Walk-In Closet(s)
- Floor Coverings
- Bamboo, Tile
- Equipment
- Dryer, Refrigerator, Washer, Washer/Dryer
- Foundation
- Slab
- Main Level Rooms
- Bathroom-Half, Kitchen, Dining Room, Living Room, Den, Mud, Laundry
- Laundry Location
- Utility Room, Main Level
- Heating
- Heat Pump
- Water
- City
- Sewer
- Public Sewer
- Exterior Features
- In-Ground Irrigation
- Exterior Construction
- Wood
- Roof
- Shingle
- Parking
- Driveway, Electric Vehicle Charging Station(s)
- Driveway
- Concrete, Paved
- Lot Description
- Level
- Elementary School
- Selwyn
- Middle School
- Alexander Graham
- High School
- Myers Park
- Total Property HLA
- 1760
Mortgage Calculator
“ Based on information submitted to the MLS GRID as of . All data is obtained from various sources and may not have been verified by broker or MLS GRID. Supplied Open House Information is subject to change without notice. All information should be independently reviewed and verified for accuracy. Some IDX listings have been excluded from this website. Properties may or may not be listed by the office/agent presenting the information © 2026 Canopy MLS as distributed by MLS GRID”

Last Updated: