151 Woodland Sw Drive, Concord, NC 28025
- $365,000
- 4
- BD
- 2
- BA
- 2,361
- SqFt






Listing courtesy of Coldwell Banker- CK Select. kirk@ckselectrealestate.com
Sold listing courtesy of Reign Realty Group LLC
- Sold Price
- $365,000
- List Price
- $379,900
- MLS#
- 4224333
- Status
- CLOSED
- Days on Market
- 39
- Property Type
- Residential
- Year Built
- 1972
- Closing Date
- Mar 31, 2025
- Bedrooms
- 4
- Bathrooms
- 2
- Full Baths
- 2
- Lot Size
- 24,393
- Lot Size Area
- 0.56
- Living Area
- 2,361
- Sq Ft Total
- 2361
- County
- Cabarrus
- Subdivision
- Edgewood Hills
- Special Conditions
- None
Property Description
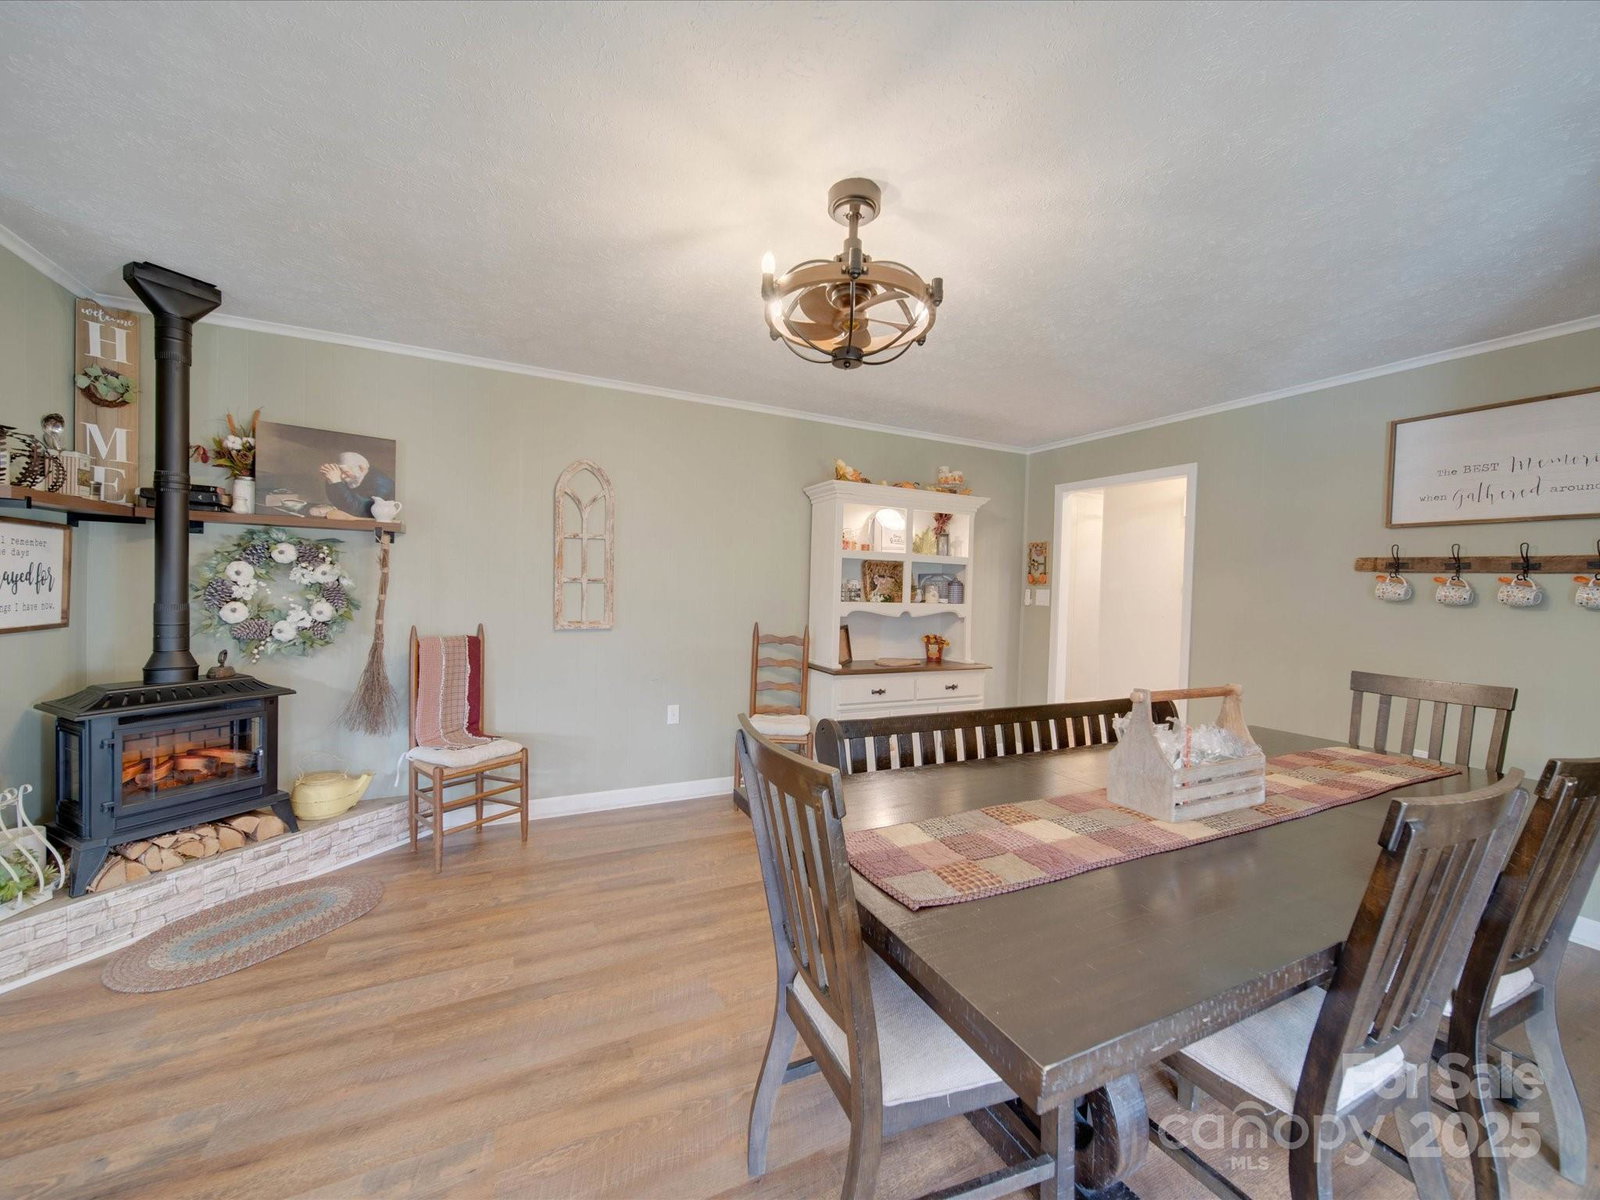
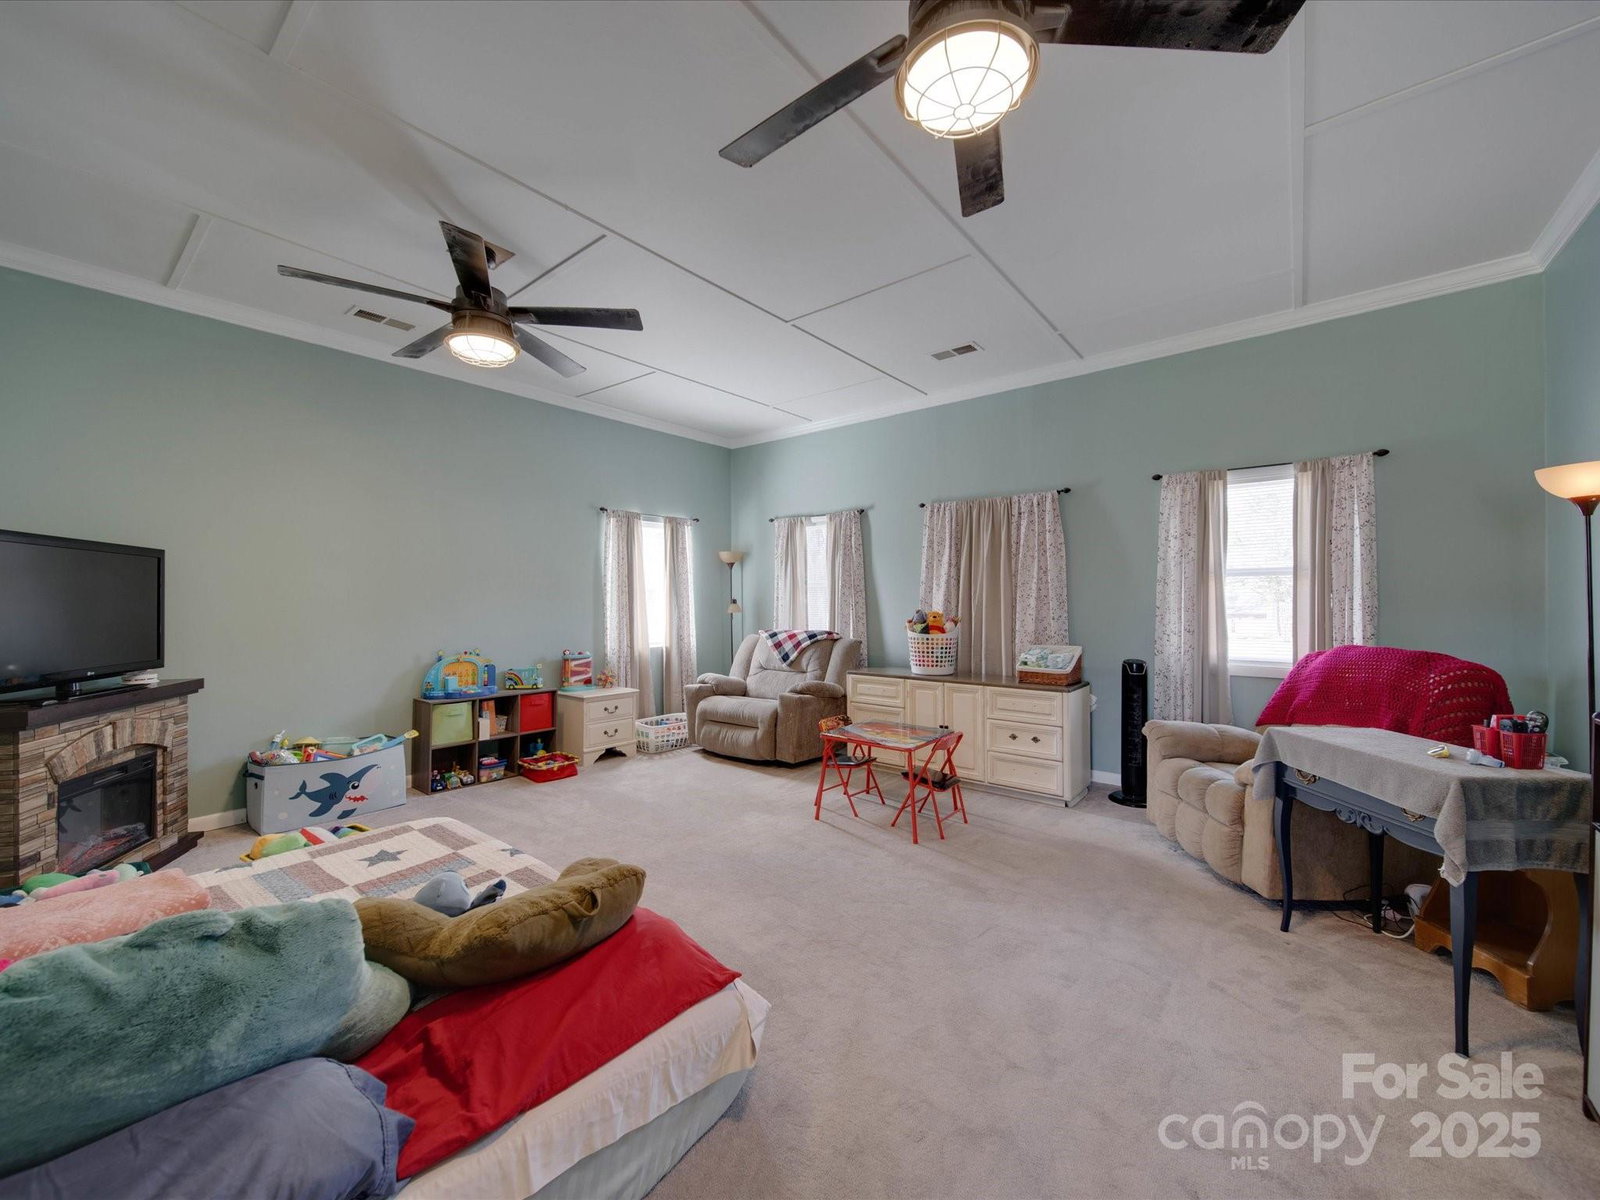
Charming Brick Ranch–No HOA, Tons of Space! Don’t miss this one-of-a-kind Concord home in a prime location just off Hwy 601 & minutes from Hwy 49—close to shopping, dining & more, yet tucked away in a peaceful, hidden gem of a neighborhood. With 2,362 sq. ft., this home offers 3BR PLUS, a versatile bonus room/4BR—perfect for an office, playroom, or extra bedroom. Beautiful hardwood floors flow throughout,& stylish fandelier light fixtures add a unique touch (never seen one? Come check them out!). Enjoy your private sunroom overlooking a fenced backyard w/ mature trees—great for pets, kids, or relaxing. Need extra space? The detached garage is perfect for parking, storage, a workshop, or even a home gym. Needs a little painting & TLC and priced accordingly Home is being sold as-is, offering a fantastic opportunity to make it your own! And the best part? NO HOA or CC&Rs—no rules, just freedom to live how you want! Schedule your showing today before this hidden gem is gone!
Additional Information
- Fireplace
- Yes
- Floor Coverings
- Laminate
- Equipment
- Electric Range, Exhaust Fan, Microwave, Oven, Refrigerator, Washer/Dryer
- Foundation
- Crawl Space
- Main Level Rooms
- Primary Bedroom, Bedroom(s), Bedroom(s), Bathroom-Full, Bathroom-Full, Bed/Bonus
- Laundry Location
- Electric Dryer Hookup, Laundry Room, Main Level, Washer Hookup
- Heating
- Electric
- Water
- City
- Sewer
- Public Sewer
- Exterior Construction
- Brick Partial, Vinyl
- Roof
- Shingle
- Parking
- Driveway, Detached Garage, Garage Shop
- Driveway
- Concrete, Paved
- Lot Description
- Corner Lot
- Elementary School
- R Brown McAllister
- Middle School
- Unspecified
- High School
- Unspecified
- Total Property HLA
- 2361
- Master on Main Level
- Yes
Mortgage Calculator
“ Based on information submitted to the MLS GRID as of . All data is obtained from various sources and may not have been verified by broker or MLS GRID. Supplied Open House Information is subject to change without notice. All information should be independently reviewed and verified for accuracy. Some IDX listings have been excluded from this website. Properties may or may not be listed by the office/agent presenting the information © 2026 Canopy MLS as distributed by MLS GRID”

Last Updated: