404 N Laurel Avenue Unit #18, Charlotte, NC 28204
- $260,000
- 1
- BD
- 1
- BA
- 959
- SqFt




Listing courtesy of Brannic Properties Inc. BrynnSaskowski@gmail.com
Sold listing courtesy of Helen Adams Realty
- Sold Price
- $260,000
- List Price
- $285,000
- MLS#
- 4224263
- Status
- CLOSED
- Days on Market
- 339
- Property Type
- Residential
- Year Built
- 1998
- Closing Date
- Feb 03, 2026
- Bedrooms
- 1
- Bathrooms
- 1
- Full Baths
- 1
- Living Area
- 959
- Sq Ft Total
- 959
- County
- Mecklenburg
- Subdivision
- Elizabeth Lofts
- Special Conditions
- None
- Waterfront Features
- None
Property Description
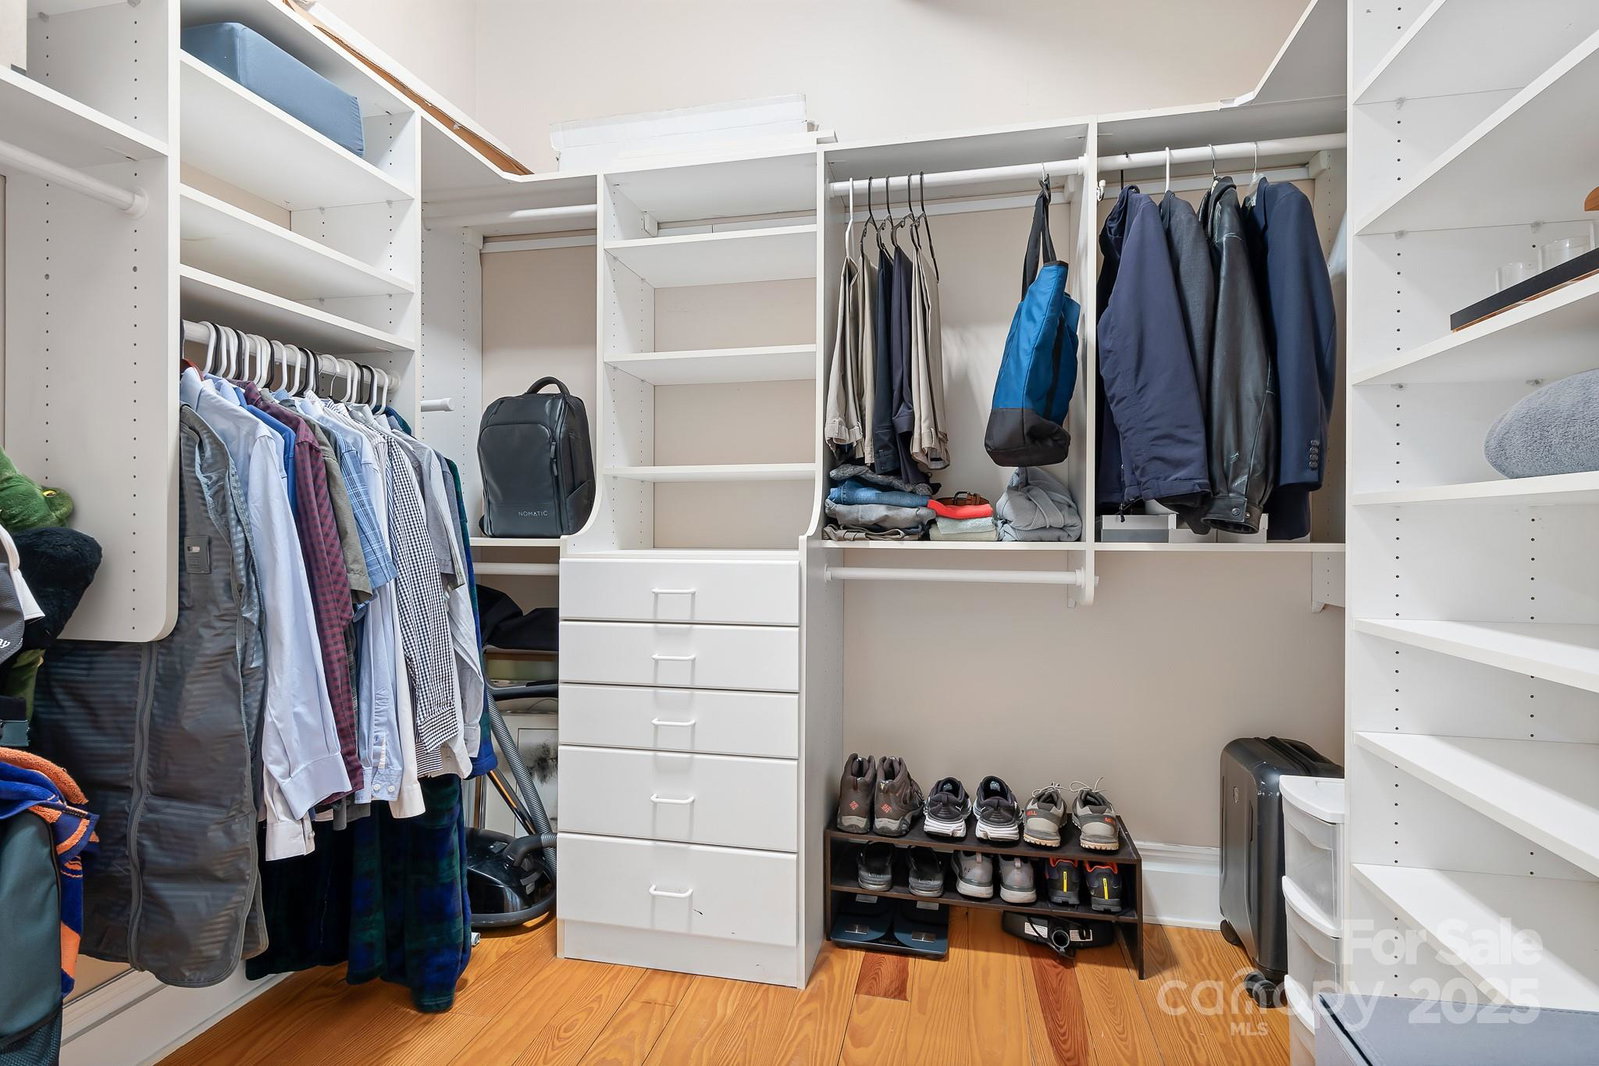
Enjoy city living with a modern, industrial vibe in the heart of desirable Elizabeth! Open floor plan with high ceilings and large windows offers great natural light. Great kitchen space with granite countertops, under cabinet lighting, and bar seating looking onto the dining area and spacious living room. This home is rich with black fixtures, exposed duct work, and rustic wide hardwood planks. Wonderfully updated bathroom is complete with new shower tile, dual vanity, lighting, and faucets. Plenty of room in the walk-in closet with custom shelving. New HVAC in 2024, and trim is freshly painted. Community features gated parking for owner (one assigned space) and visitors, courtyard with grill and seating and elevator. Fantastically located just 3 blocks from all the Elizabeth hotspots (The Crunkleton, Rosemont, Biscuit Belly, Flight, Starbucks and MORE), and minutes from Plaza Midwood!
Additional Information
- Hoa Fee
- $401
- Hoa Fee Paid
- Monthly
- Community Features
- Gated, Picnic Area
- Interior Features
- Breakfast Bar, Open Floorplan, Walk-In Closet(s)
- Floor Coverings
- Tile, Wood
- Equipment
- Dishwasher, Disposal, Electric Oven, Electric Range, Electric Water Heater, Refrigerator, Washer/Dryer
- Foundation
- Slab
- Main Level Rooms
- Kitchen, Living Room, Bedroom(s), Bathroom-Full, Laundry, Dining Area
- Laundry Location
- Electric Dryer Hookup, Laundry Closet
- Heating
- Electric, Heat Pump
- Water
- City
- Sewer
- Public Sewer
- Exterior Features
- Elevator, Lawn Maintenance
- Exterior Construction
- Brick Full
- Parking
- Assigned, Keypad Entry, Parking Garage, Parking Space(s)
- Driveway
- Gated, Paved
- Elementary School
- Unspecified
- Middle School
- Unspecified
- High School
- Unspecified
- Total Property HLA
- 959
Mortgage Calculator
“ Based on information submitted to the MLS GRID as of . All data is obtained from various sources and may not have been verified by broker or MLS GRID. Supplied Open House Information is subject to change without notice. All information should be independently reviewed and verified for accuracy. Some IDX listings have been excluded from this website. Properties may or may not be listed by the office/agent presenting the information © 2026 Canopy MLS as distributed by MLS GRID”

Last Updated: