5780 Gettysburg Nw Drive, Concord, NC 28027
- $700,000
- 5
- BD
- 4
- BA
- 3,642
- SqFt




Listing courtesy of Keller Williams South Park. kbernard@empowerhome.com
Sold listing courtesy of DM Properties & Associates
- Sold Price
- $700,000
- List Price
- $675,000
- MLS#
- 4224001
- Status
- CLOSED
- Days on Market
- 33
- Property Type
- Residential
- Architectural Style
- Transitional
- Year Built
- 2007
- Closing Date
- Mar 31, 2025
- Bedrooms
- 5
- Bathrooms
- 4
- Full Baths
- 4
- Lot Size
- 27,878
- Lot Size Area
- 0.64
- Living Area
- 3,642
- Sq Ft Total
- 3642
- County
- Cabarrus
- Subdivision
- Freedom Acres
- Special Conditions
- None
Property Description
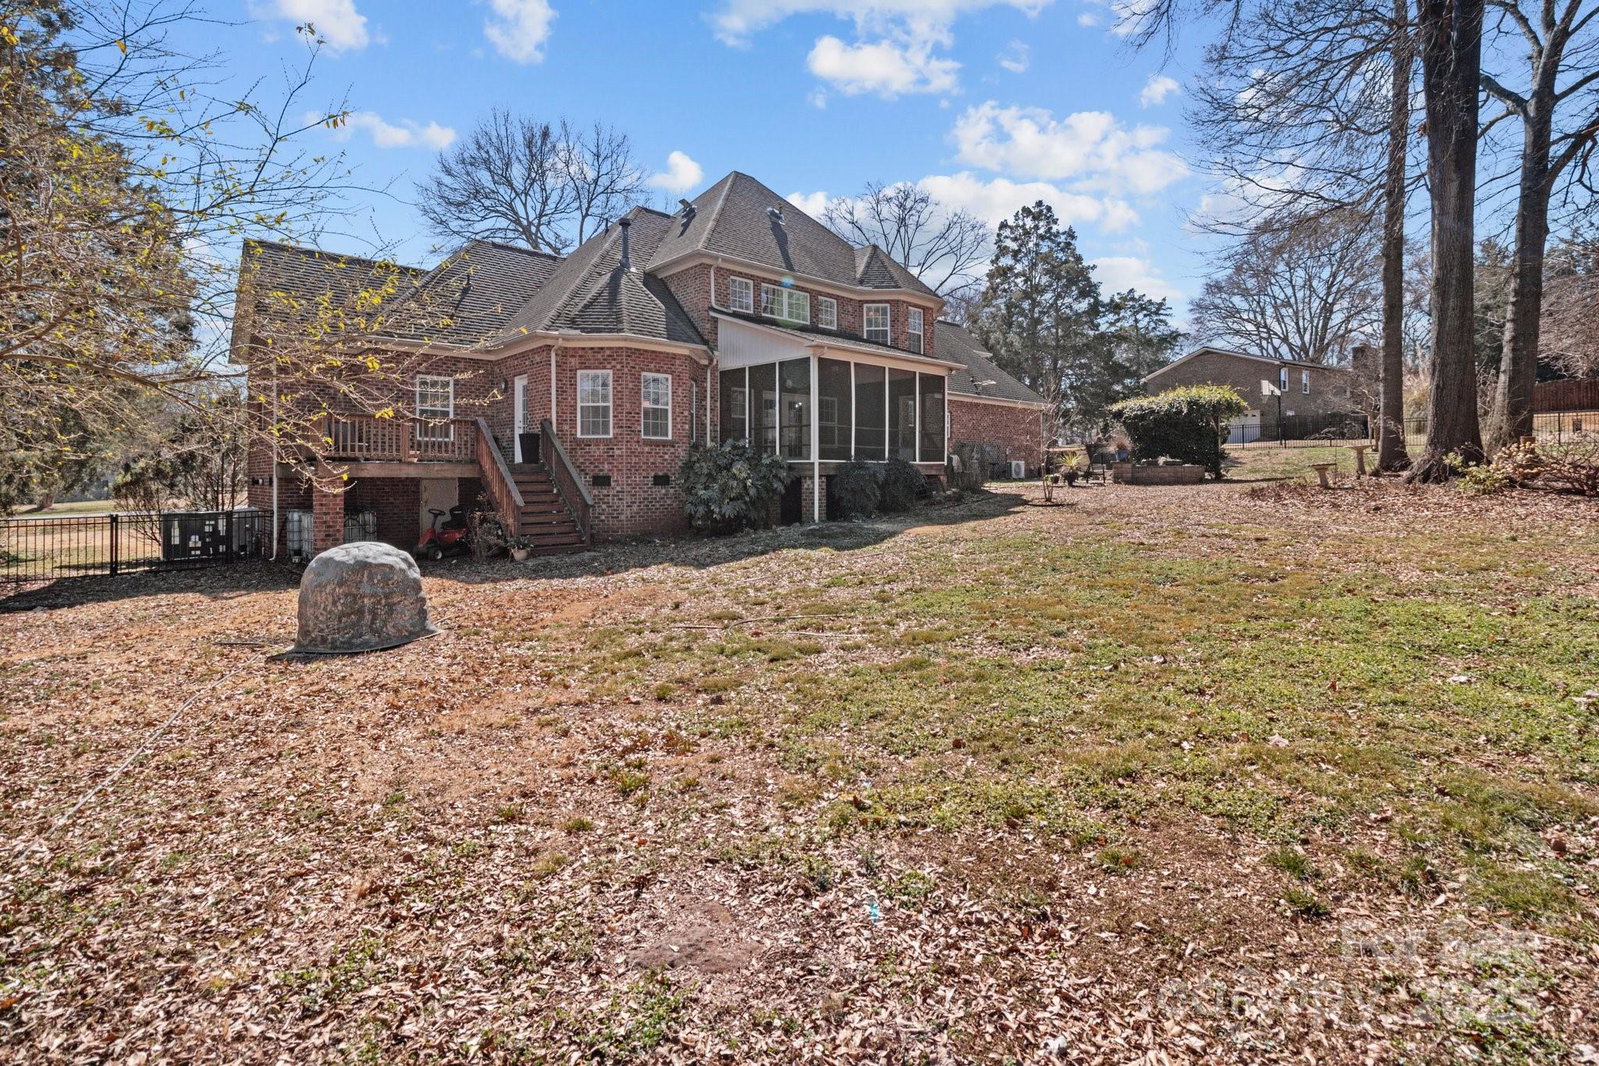
Grand Full-Brick Home in Freedom Acres, all that Concord living has to offer with no HOA! Discover this exquisite gem on a .64-acre lot, brimming with updates and luxurious details. The main-level owner’s suite is a sanctuary, featuring tray ceiling, sitting area, his-and-hers walk-in closets, a private deck, and an en-suite bathroom with a huge spa-like Roman shower and jetted tub. The recently renovated kitchen boasts marbled quartz countertops, a tile backsplash, two pantries, and a sunny bay-window breakfast nook. Outdoor living is a delight with a screened-in porch complete with a ceiling fan, and a huge patio with a fire pit, and plenty of privacy from neighbors. A 3-car side-load garage provides ample storage for your outdoor toys. Updates include new HVAC 2021, encapsulated crawl space with humidifier, and a private well for irrigation. Conveniently located just minutes from I-85, Afton Ridge and Concord Mills shopping centers. Schedule your tour today!
Additional Information
- Fireplace
- Yes
- Interior Features
- Built-in Features, Cable Prewire, Entrance Foyer, Open Floorplan, Pantry, Walk-In Closet(s), Walk-In Pantry, Whirlpool
- Floor Coverings
- Carpet, Tile, Wood
- Equipment
- Dishwasher, Disposal, Electric Range, Gas Water Heater, Microwave, Self Cleaning Oven
- Foundation
- Crawl Space
- Main Level Rooms
- Dining Room, Kitchen, Great Room, Laundry, Primary Bedroom, Bathroom-Full, Bedroom(s), Bathroom-Full, Bathroom-Half
- Laundry Location
- Laundry Room, Main Level
- Heating
- Forced Air, Heat Pump, Natural Gas
- Water
- City
- Sewer
- Public Sewer
- Exterior Features
- Fire Pit, In-Ground Irrigation
- Exterior Construction
- Brick Full
- Roof
- Shingle
- Parking
- Driveway, Attached Garage, Garage Faces Side
- Driveway
- Concrete
- Lot Description
- Cul-De-Sac, Private, Wooded
- Elementary School
- Carl A. Furr
- Middle School
- Harold E Winkler
- High School
- West Cabarrus
- Zoning
- R
- Total Property HLA
- 3642
- Master on Main Level
- Yes
Mortgage Calculator
“ Based on information submitted to the MLS GRID as of . All data is obtained from various sources and may not have been verified by broker or MLS GRID. Supplied Open House Information is subject to change without notice. All information should be independently reviewed and verified for accuracy. Some IDX listings have been excluded from this website. Properties may or may not be listed by the office/agent presenting the information © 2026 Canopy MLS as distributed by MLS GRID”

Last Updated: