Share this with your friends


+17045766234
Ivester Jackson Christie's
7124 Lake Drive, Matthews, NC 28104
- $382,500
- 3
- BD
- 2
- BA
- 1,514
- SqFt




Listing courtesy of RE/MAX Executive. cherieburris@gmail.com
Sold listing courtesy of Helen Adams Realty
- Sold Price
- $382,500
- List Price
- $400,000
- MLS#
- 4223821
- Status
- CLOSED
- Days on Market
- 26
- Property Type
- Residential
- Architectural Style
- Contemporary, Modern, Transitional
- Year Built
- 1973
- Closing Date
- Mar 18, 2025
- Bedrooms
- 3
- Bathrooms
- 2
- Full Baths
- 2
- Lot Size
- 12,196
- Lot Size Area
- 0.28
- Living Area
- 1,514
- Sq Ft Total
- 1514
- County
- Union
- Subdivision
- Fairfield Plantation
- Special Conditions
- None
Property Description
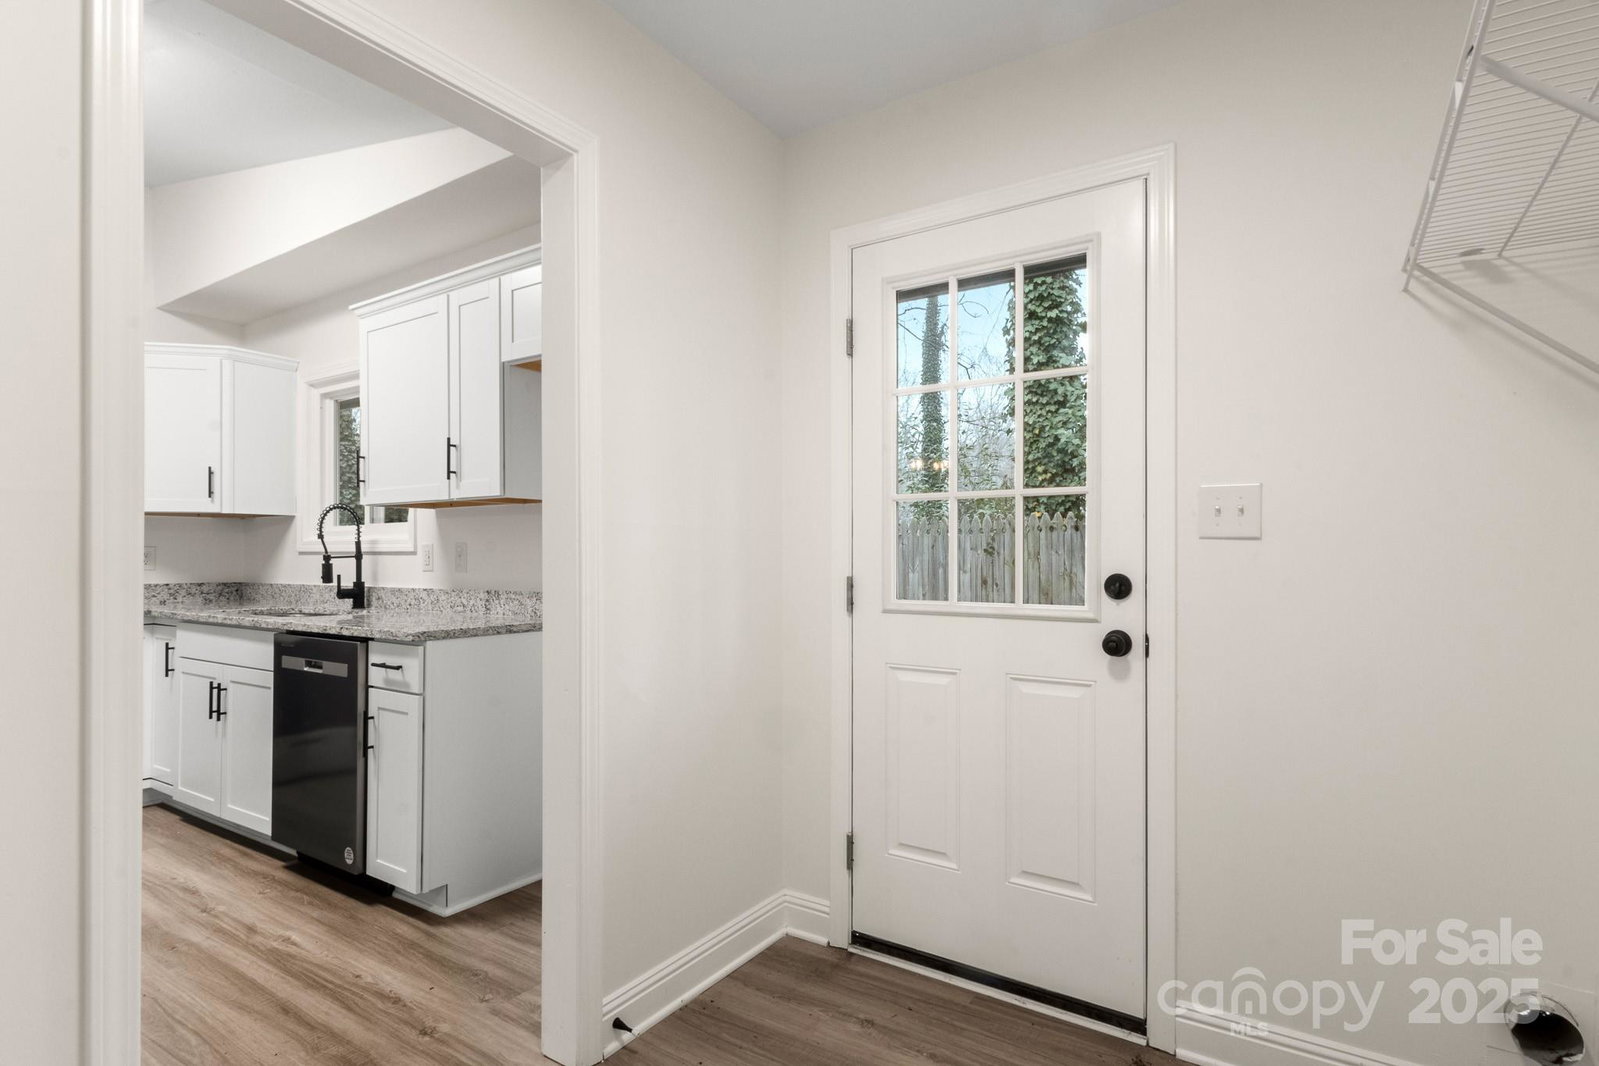
Beautiful Mid-Century Modern Ranch Home UPDATED & Ready for you! Walk unto Designer Brand LVP Flooring throughout. The Formal Living Room and Dining Room perfect for entertaining or converting to a Home Office. OPEN FLOORPLAN into the HUGE Kitchen, Breakfast Area & Great Room. This area is wonderful and features Vaulted Ceilings w/Beams in the Ceiling! Kitchen is ALL NEW w/Shaker White Cabinets, Designer Granite & NEW SS Appls. The Mud Entry off the Kitchen is where the Laundry is located. Breakfast Area features Designer Chandelier. Great Room is HUGE & features a FP. Down the Hallway is all bedroom which are a Standard Size. Guest Bath is NEW with White Shaker Vanity, Granite top & NEW Tub/Shower insert. All bedrooms feature Ceiling Fans & standard closets. Primary Bath mirrors the Guest Bath. Outside enjoy your Patio, flat backyard w/Mature Trees & Exterior Storage Closet. ALL NEW Windows, EXTERIOR PAINT & INTERIOR PAINT! Community Amenities are: Pool, Playground, Walking Trails.
Additional Information
- Hoa Fee
- $54
- Hoa Fee Paid
- Monthly
- Community Features
- Street Lights, Tennis Court(s), Walking Trails
- Fireplace
- Yes
- Interior Features
- Attic Stairs Pulldown, Open Floorplan
- Floor Coverings
- Vinyl
- Equipment
- Dishwasher, Electric Range, Electric Water Heater, Microwave, Self Cleaning Oven
- Foundation
- Pillar/Post/Pier
- Main Level Rooms
- Kitchen, Breakfast, Great Room, Primary Bedroom, Bathroom-Full, Bedroom(s), Bedroom(s), Bathroom-Full, Laundry, Dining Room, Living Room
- Laundry Location
- Common Area, Electric Dryer Hookup, Mud Room, Washer Hookup
- Heating
- Central, Electric, Forced Air, Heat Pump
- Water
- Public
- Sewer
- Public Sewer
- Exterior Features
- Storage
- Exterior Construction
- Brick Partial, Cedar Shake, Wood
- Roof
- Composition
- Parking
- Driveway
- Driveway
- Concrete, Paved
- Lot Description
- Wooded
- Elementary School
- Stallings
- Middle School
- Porter Ridge
- High School
- Porter Ridge
- Builder Name
- Custom
- Total Property HLA
- 1514
- Master on Main Level
- Yes
Mortgage Calculator
“ Based on information submitted to the MLS GRID as of . All data is obtained from various sources and may not have been verified by broker or MLS GRID. Supplied Open House Information is subject to change without notice. All information should be independently reviewed and verified for accuracy. Some IDX listings have been excluded from this website. Properties may or may not be listed by the office/agent presenting the information © 2026 Canopy MLS as distributed by MLS GRID”

Last Updated: