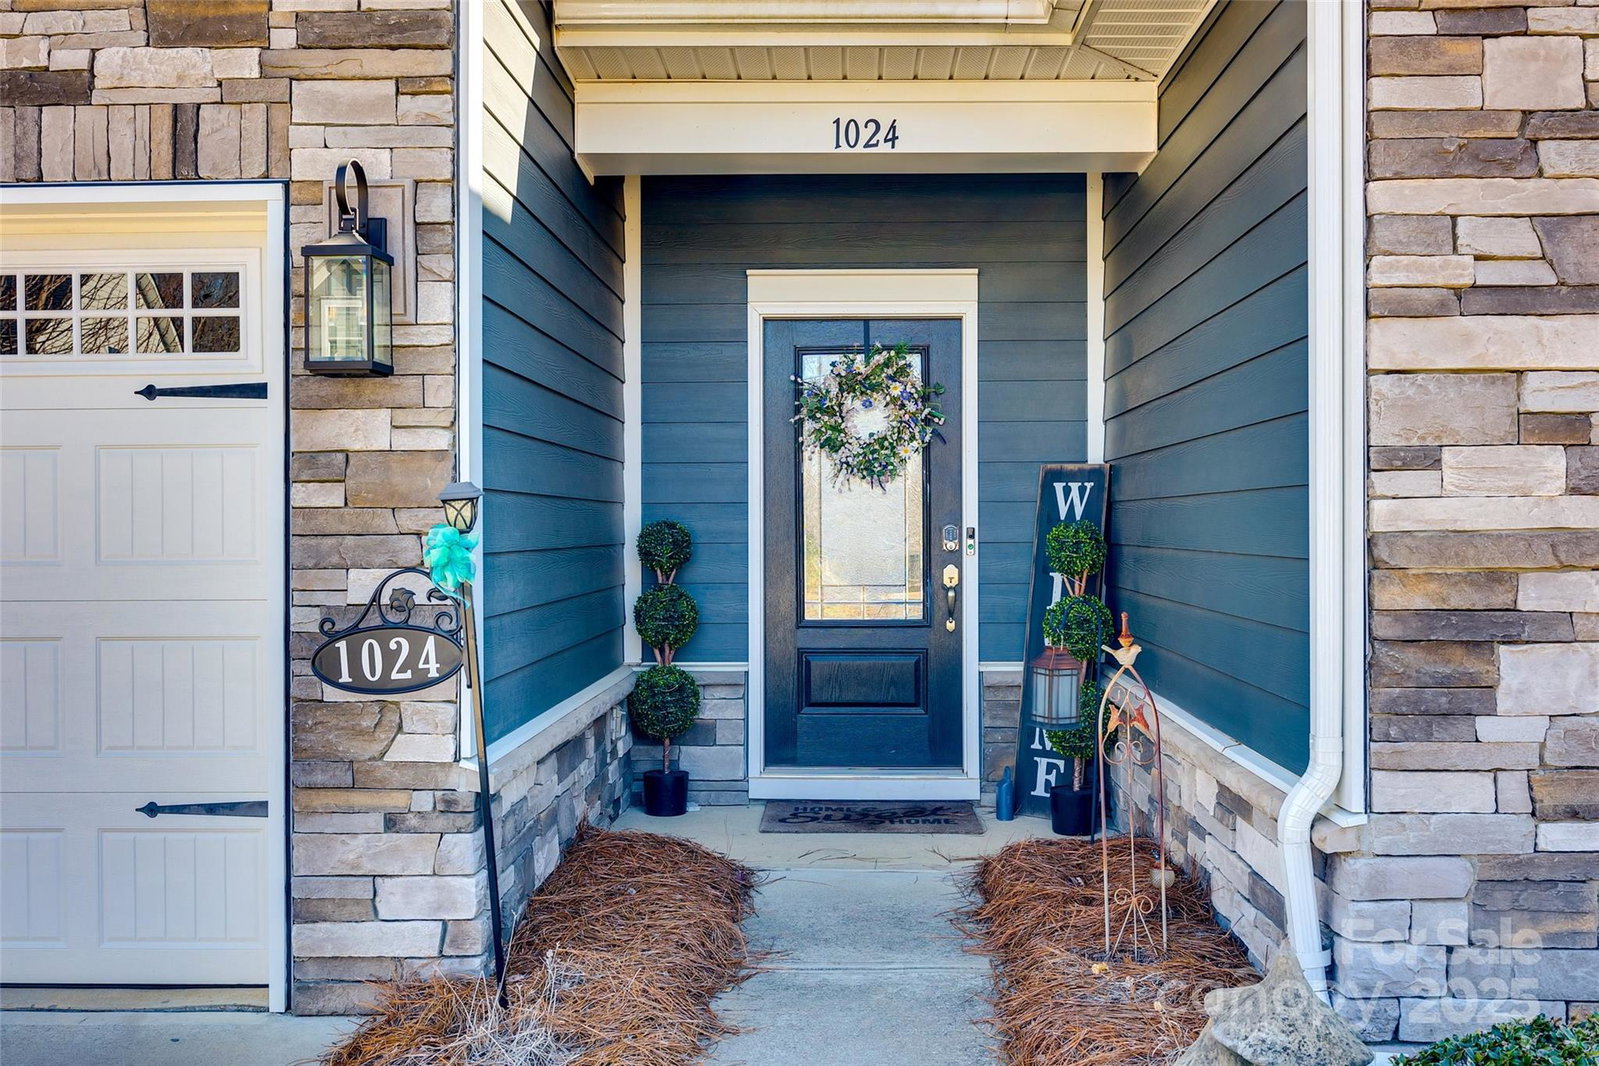
1024 Mayapple Way, Belmont, NC 28012
- $480,000
- 3
- BD
- 2
- BA
- 2,016
- SqFt




Listing courtesy of Helen Adams Realty. achinchilla@helenadamsrealty.com
Sold listing courtesy of David Hoffman Realty
- Sold Price
- $480,000
- List Price
- $480,000
- MLS#
- 4223708
- Status
- CLOSED
- Days on Market
- 133
- Property Type
- Residential
- Architectural Style
- Ranch
- Year Built
- 2019
- Closing Date
- Sep 04, 2025
- Bedrooms
- 3
- Bathrooms
- 2
- Full Baths
- 2
- Lot Size
- 10,890
- Lot Size Area
- 0.25
- Living Area
- 2,016
- Sq Ft Total
- 2016
- County
- Gaston
- Subdivision
- The Conservancy at McLean
- Special Conditions
- None
Property Description
Price Reduced - amazing opportunity for buyers!!!! Come see this stunning move-in ready ranch. This gem offers more than just a beautiful home — the HOA takes care of lawn maintenance and provides fantastic amenities: a fitness room, clubhouse, large pool, dog park, bocce ball court, fishing pond and connects to the Carolina Thread Trail at Lake Wylie. Bright open floorpan with vaulted ceilings in the living/kitchen area. The spacious primary suite boasts a walk-in closet plus a 2nd closet, an ensuite with a large garden tub, and a separate shower. The other 2 bedrooms also have large walk-in closets! Not to mention, a bonus room upstairs that can be used as an office, playroom, or more! Step outside to your screened-in porch and take in the view of your large backyard, perfect for evening relaxation or entertaining. Don’t miss this exceptional property!
Additional Information
- Hoa Fee
- $190
- Hoa Fee Paid
- Monthly
- Community Features
- Clubhouse, Dog Park, Fitness Center, Outdoor Pool, Recreation Area, Sidewalks, Sport Court, Street Lights, Walking Trails
- Fireplace
- Yes
- Interior Features
- Attic Walk In, Entrance Foyer, Garden Tub, Kitchen Island, Open Floorplan, Pantry, Split Bedroom, Storage, Walk-In Closet(s)
- Floor Coverings
- Carpet, Tile, Vinyl
- Equipment
- Dishwasher, Disposal, Electric Oven, Gas Water Heater, Microwave, Plumbed For Ice Maker, Tankless Water Heater
- Foundation
- Slab
- Main Level Rooms
- Living Room, Kitchen, Laundry, Primary Bedroom, Bathroom-Full, Bedroom(s), Bedroom(s), Bathroom-Full
- Laundry Location
- Electric Dryer Hookup, Laundry Room, Main Level, Washer Hookup
- Heating
- Heat Pump
- Water
- City
- Sewer
- Public Sewer
- Exterior Features
- Lawn Maintenance
- Exterior Construction
- Hardboard Siding, Stone Veneer
- Roof
- Shingle
- Parking
- Attached Garage
- Driveway
- Concrete, Paved
- Lot Description
- Level
- Elementary School
- New Hope
- Middle School
- Cramerton
- High School
- South Point (NC)
- Builder Name
- Essex Homes
- Total Property HLA
- 2016
- Master on Main Level
- Yes
Mortgage Calculator
“ Based on information submitted to the MLS GRID as of . All data is obtained from various sources and may not have been verified by broker or MLS GRID. Supplied Open House Information is subject to change without notice. All information should be independently reviewed and verified for accuracy. Some IDX listings have been excluded from this website. Properties may or may not be listed by the office/agent presenting the information © 2026 Canopy MLS as distributed by MLS GRID”

Last Updated: