10207 Summer House Court, Charlotte, NC 28210
- $755,000
- 5
- BD
- 4
- BA
- 3,059
- SqFt




Listing courtesy of ERA Live Moore. kimdunnagan@gmail.com
Sold listing courtesy of Pinnacle Realty Advisors
- Sold Price
- $755,000
- List Price
- $750,000
- MLS#
- 4223707
- Status
- CLOSED
- Days on Market
- 43
- Property Type
- Residential
- Year Built
- 1989
- Closing Date
- Apr 10, 2025
- Bedrooms
- 5
- Bathrooms
- 4
- Full Baths
- 3
- Half Baths
- 1
- Lot Size
- 11,761
- Lot Size Area
- 0.27
- Living Area
- 3,059
- Sq Ft Total
- 3059
- County
- Mecklenburg
- Subdivision
- Cameron Wood
- Special Conditions
- None
- Dom
- Yes
Property Description
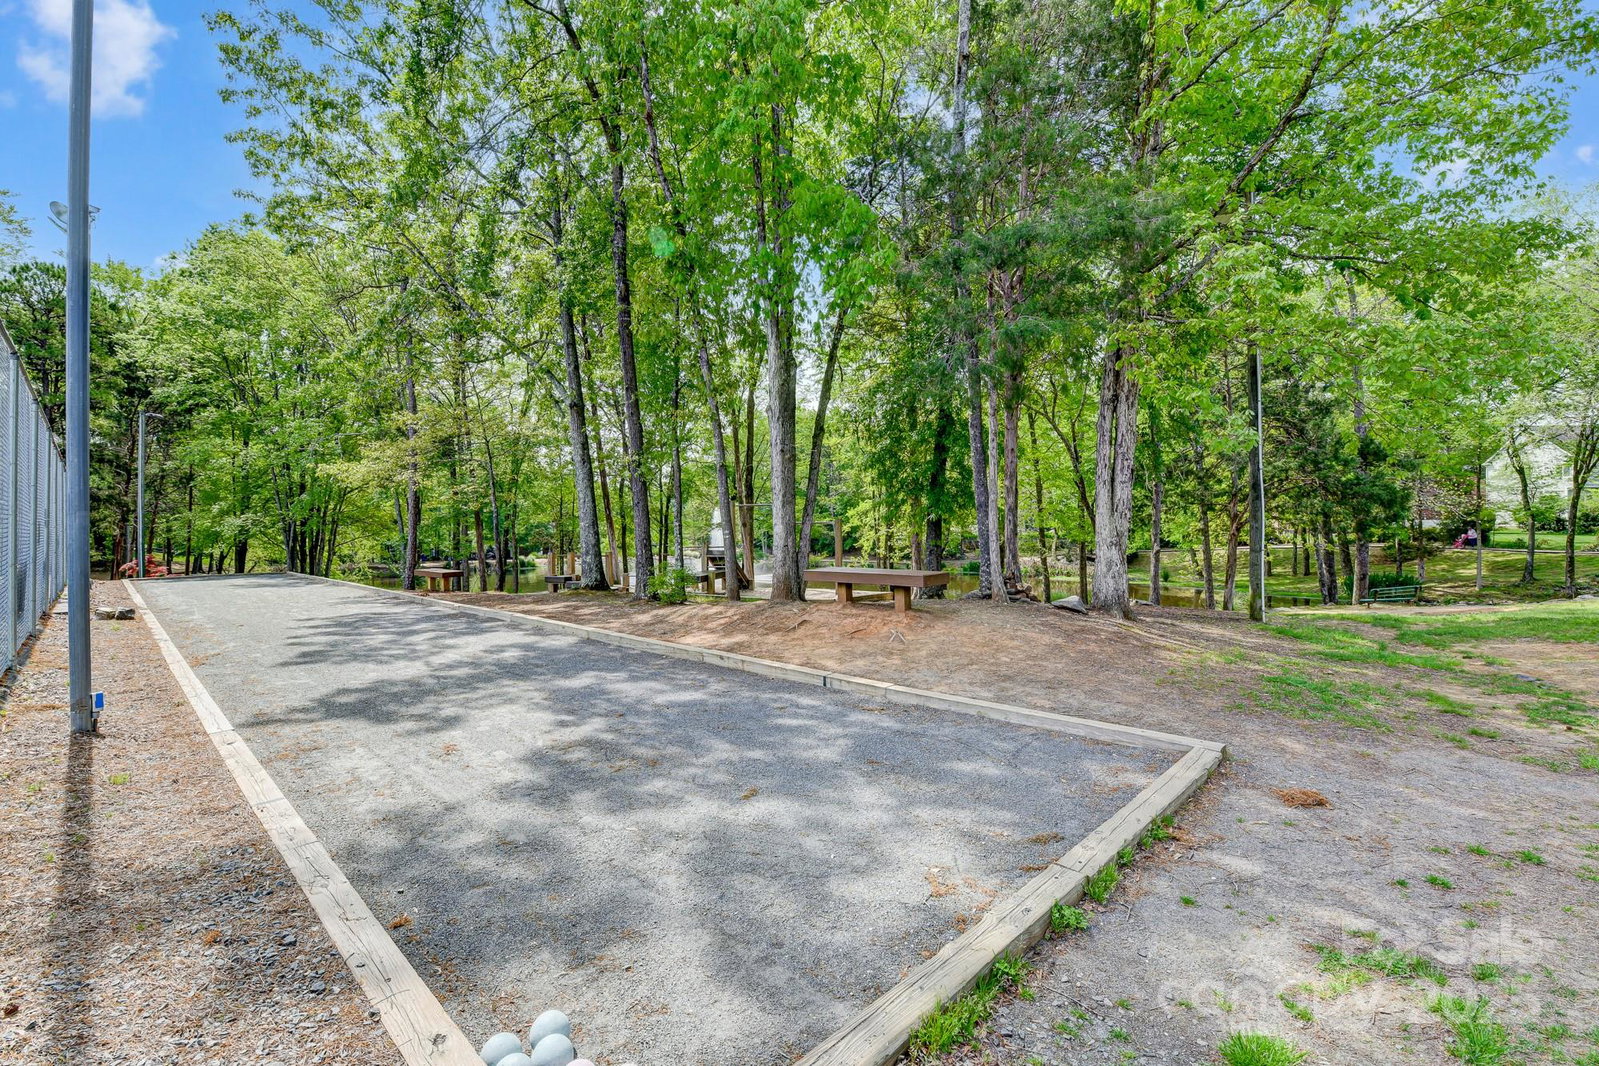
You Don't Want to Miss this one! Fantastic Location! 5 Bedrooms... 2 Primaries... 1 Up 1 Down!!! Backing on to Green Space! Covered Porch! Need I Say More? Located in one of South Charlottes most desirable neighborhoods this home is a MUST SEE! Beautifully maintained, this home features a grand entrance with soaring ceilings. Need living space? With over 3000sq ft there is an abundance of living space, from the main floor living and family rooms to a large flex space upstairs with huge walk in storage areas! Situated on one of Cameron Woods highly desired Cul de sac's you will feel a real sense of community. Whether you choose to get outside with the neighbors or relax on the covered porch, this home offers the perfect blend of space, comfort, and location. Looking for more...did I mention the community amenities? Swimming pool, tennis and pickleball courts, bocci ball, baseball field,the pond, fishing...there is so much available to you in this wonderful community! Check it out!!
Additional Information
- Hoa Fee
- $450
- Hoa Fee Paid
- Annually
- Community Features
- Clubhouse, Game Court, Outdoor Pool, Playground, Pond, Street Lights, Tennis Court(s), Walking Trails
- Fireplace
- Yes
- Interior Features
- Attic Walk In
- Floor Coverings
- Wood
- Equipment
- Dishwasher, Disposal, Dryer, Electric Cooktop, Electric Oven, Microwave, Oven, Refrigerator, Washer/Dryer
- Foundation
- Slab
- Main Level Rooms
- Primary Bedroom, Dining Room, Family Room
- Laundry Location
- In Hall
- Heating
- Heat Pump
- Water
- City
- Sewer
- Public Sewer
- Exterior Construction
- Fiber Cement, Other - See Remarks
- Roof
- Shingle
- Parking
- Attached Garage, Garage Door Opener, Garage Faces Front
- Driveway
- Concrete, Paved
- Lot Description
- Green Area, Level
- Elementary School
- Smithfield
- Middle School
- Quail Hollow
- High School
- South Mecklenburg
- Total Property HLA
- 3059
- Master on Main Level
- Yes
Mortgage Calculator
“ Based on information submitted to the MLS GRID as of . All data is obtained from various sources and may not have been verified by broker or MLS GRID. Supplied Open House Information is subject to change without notice. All information should be independently reviewed and verified for accuracy. Some IDX listings have been excluded from this website. Properties may or may not be listed by the office/agent presenting the information © 2026 Canopy MLS as distributed by MLS GRID”

Last Updated: