1307 Wyndmere Hills Lane, Matthews, NC 28105
- $2,000,000
- 5
- BD
- 6
- BA
- 5,780
- SqFt




Listing courtesy of Helen Adams Realty. lfuqua@helenadamsrealty.com
Sold listing courtesy of Keller Williams South Park
- Sold Price
- $2,000,000
- List Price
- $1,995,000
- MLS#
- 4223689
- Status
- CLOSED
- Days on Market
- 31
- Property Type
- Residential
- Architectural Style
- French Provincial
- Year Built
- 2005
- Closing Date
- Mar 24, 2025
- Bedrooms
- 5
- Bathrooms
- 6
- Full Baths
- 5
- Half Baths
- 1
- Lot Size
- 22,651
- Lot Size Area
- 0.52
- Living Area
- 5,780
- Sq Ft Total
- 5780
- County
- Mecklenburg
- Subdivision
- The Forest
- Special Conditions
- None
Property Description
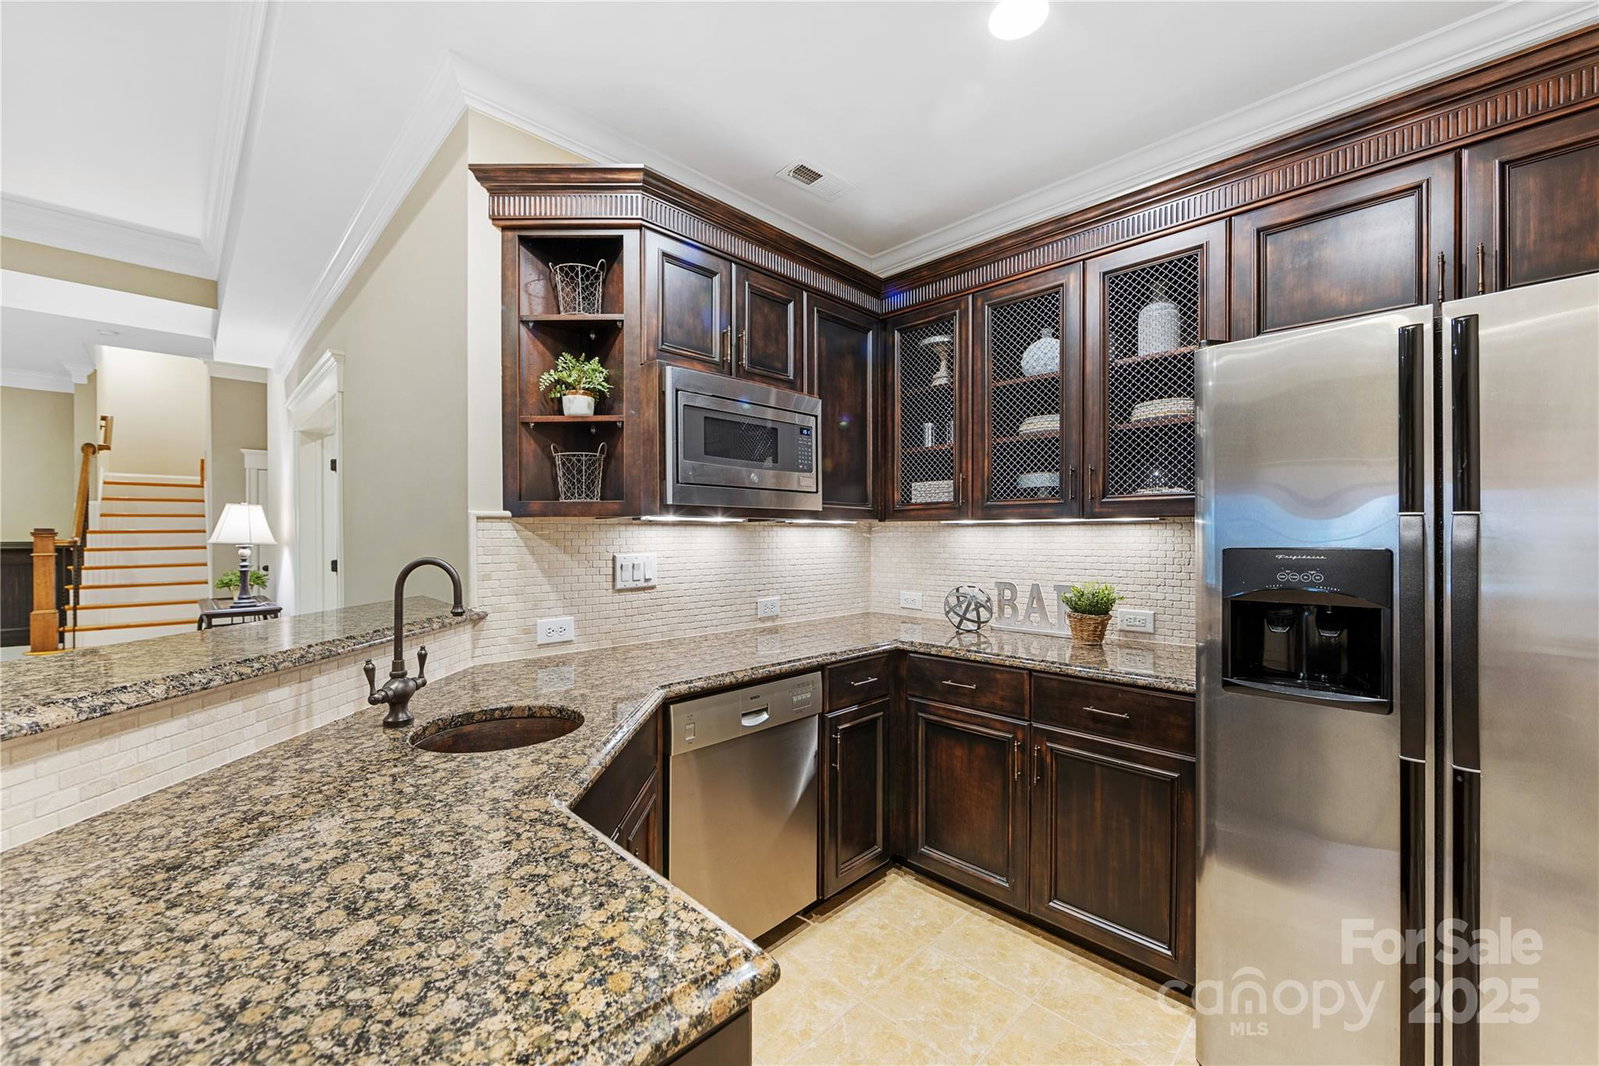
Spectacular stone & cedar shake custom home built by Chris Kearns in The Forest n'hood! This 5 BR, 5.5 BA home is on a cul-de-sac & spans 3 levels. The main level features a Family Rm w/a coffered ceiling & gas fp that opens to a screen porch. The spacious Kitchen has a center island w/bar seating, a Dacor 6-burner gas range, granite, tile backsplash + more! Main level Primary Suite features a stunning vaulted, beamed ceiling. Laundry Rm & workstation on main. Upstairs are 3 addt'l BR's with en suite Baths + a Bonus Rm & over 500 sqft of unfinished attic space. Lower level has a Great Rm, space for a pool/ping pong table, Kitchen and a 5th BR or Office with adjoining Bath. Walk out to enjoy the covered porch, salt water pool, jetted sauna & outdoor fireplace...all enclosed with a fence. There is also a grassy side area for lawn activities! This .52 acre property features lush, wooded landscaping & backs to natural area offering lots of privacy. Three car garage. Don't miss this one!
Additional Information
- Hoa Fee
- $750
- Hoa Fee Paid
- Annually
- Fireplace
- Yes
- Interior Features
- Attic Stairs Pulldown, Attic Walk In, Breakfast Bar, Built-in Features, Garden Tub, Kitchen Island, Open Floorplan, Pantry, Storage, Walk-In Closet(s), Walk-In Pantry
- Floor Coverings
- Carpet, Tile, Wood
- Equipment
- Dishwasher, Disposal, Exhaust Hood, Filtration System, Gas Range
- Foundation
- Basement
- Main Level Rooms
- Dining Room, Family Room, Kitchen, Breakfast, Primary Bedroom, Bathroom-Full, Bathroom-Half, Laundry
- Laundry Location
- Utility Room, Main Level
- Heating
- Natural Gas
- Water
- City
- Sewer
- Public Sewer
- Exterior Features
- In-Ground Irrigation
- Exterior Construction
- Cedar Shake, Stone
- Roof
- Shingle
- Parking
- Attached Garage
- Driveway
- Concrete, Paved
- Lot Description
- Cul-De-Sac
- Elementary School
- Elizabeth Lane
- Middle School
- South Charlotte
- High School
- Providence
- Builder Name
- Chris Kearns
- Total Property HLA
- 5780
- Master on Main Level
- Yes
Mortgage Calculator
“ Based on information submitted to the MLS GRID as of . All data is obtained from various sources and may not have been verified by broker or MLS GRID. Supplied Open House Information is subject to change without notice. All information should be independently reviewed and verified for accuracy. Some IDX listings have been excluded from this website. Properties may or may not be listed by the office/agent presenting the information © 2026 Canopy MLS as distributed by MLS GRID”

Last Updated: