18409 Harborside Drive, Cornelius, NC 28031
- $745,000
- 4
- BD
- 4
- BA
- 2,365
- SqFt






Listing courtesy of Southern Charm Realty & Retreats INC. Chelsea@SoCharm.com
Sold listing courtesy of Keller Williams Connected
- Sold Price
- $745,000
- List Price
- $825,000
- MLS#
- 4223654
- Status
- CLOSED
- Days on Market
- 121
- Property Type
- Residential
- Year Built
- 1998
- Closing Date
- Jun 18, 2025
- Bedrooms
- 4
- Bathrooms
- 4
- Full Baths
- 3
- Half Baths
- 1
- Living Area
- 2,365
- Sq Ft Total
- 2365
- County
- Mecklenburg
- Subdivision
- Harborside Townhomes
- Special Conditions
- None
- Waterfront
- Yes
- Waterfront Features
- Boat Slip (Deed)
Property Description
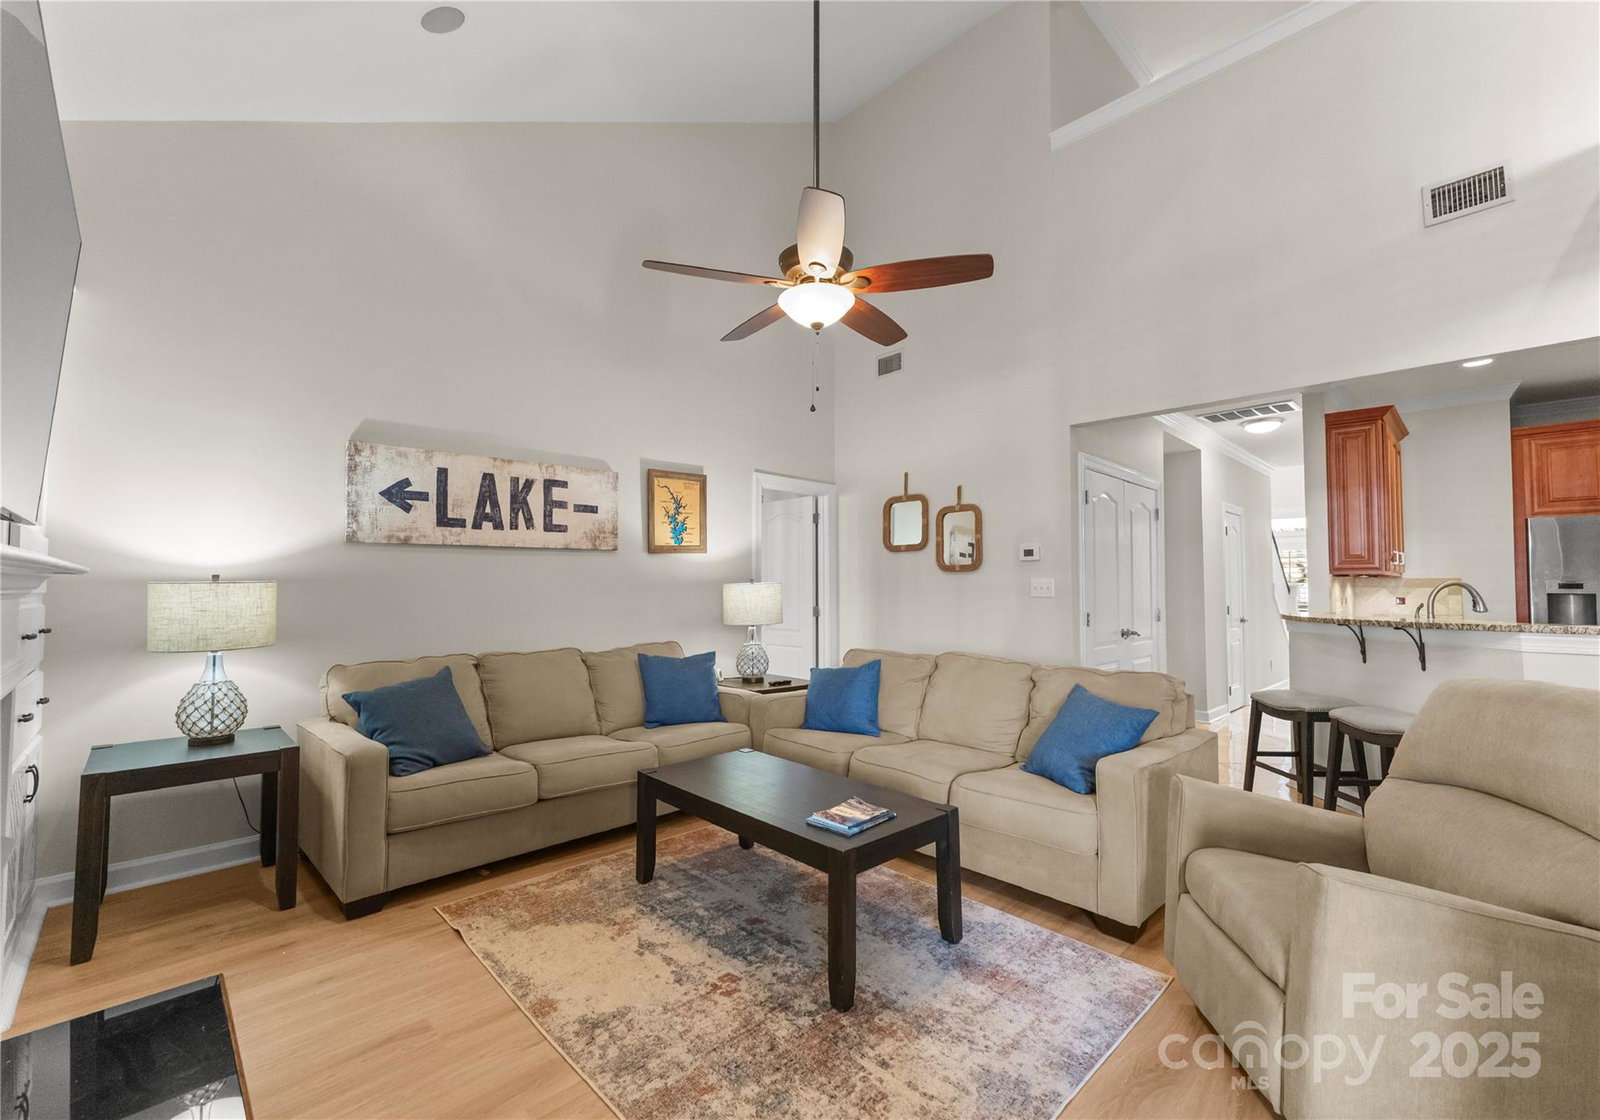
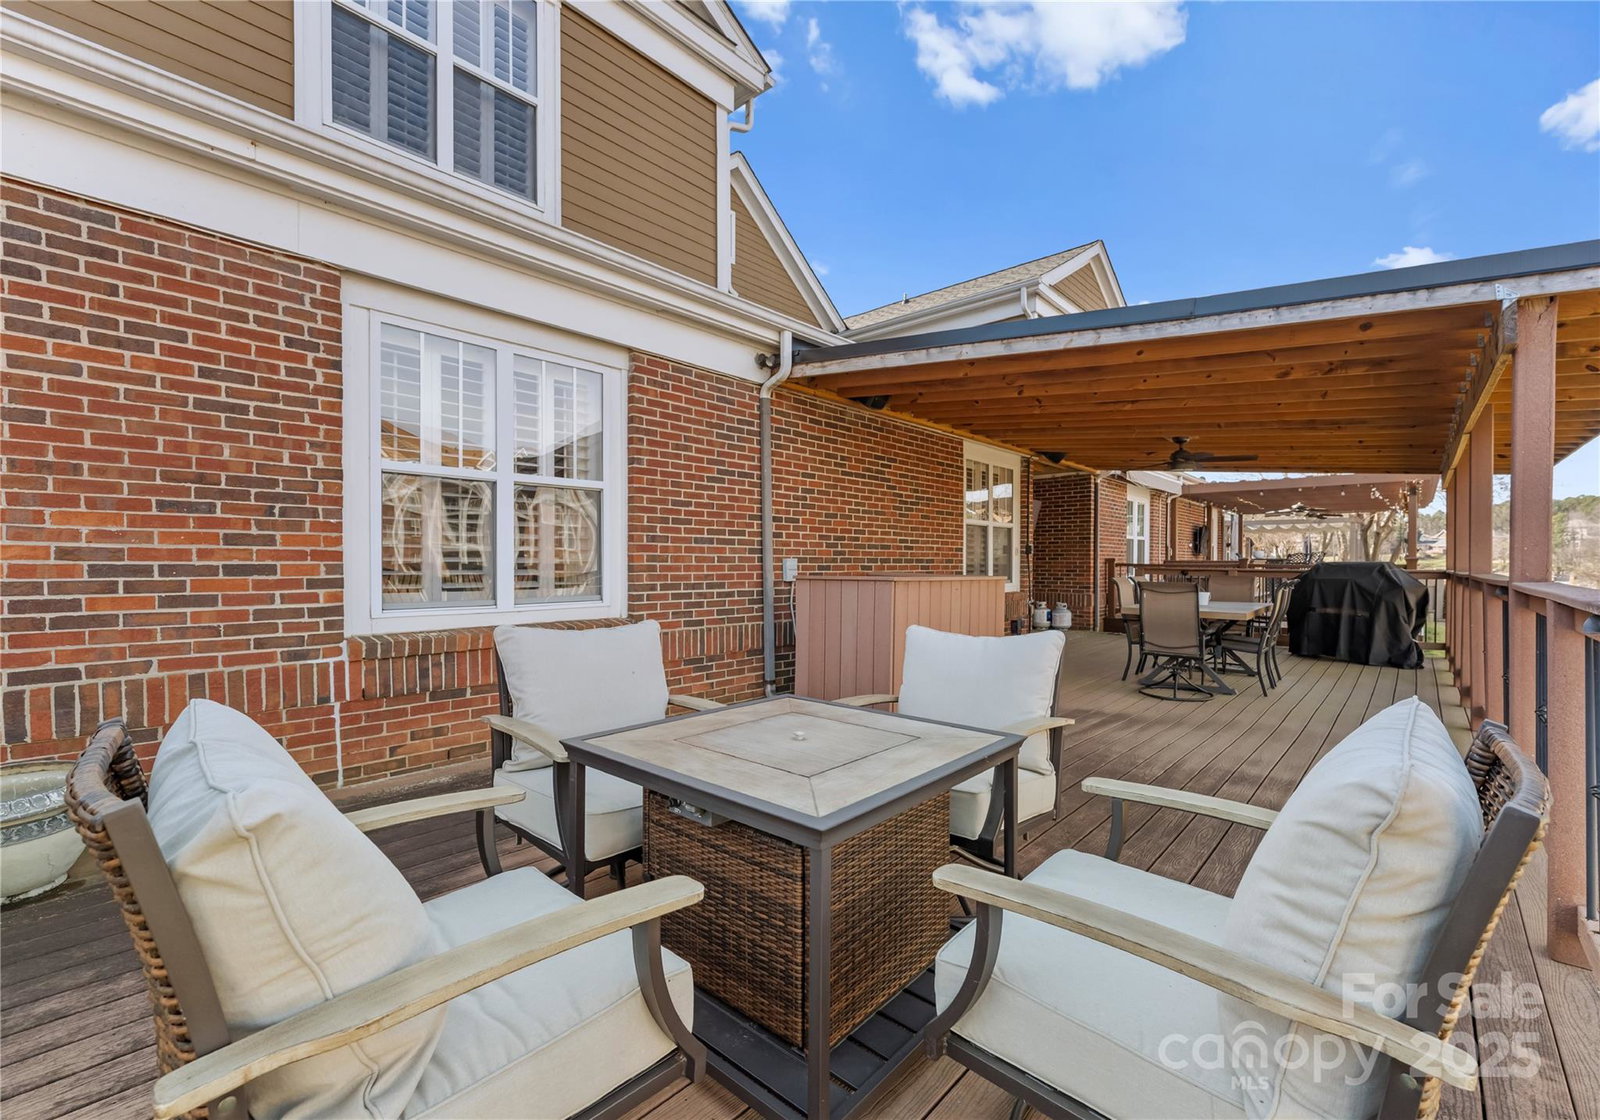
BACK ON market! Experience the desirable Harborside Townhomes community - condominium townhomes that live like single family homes - in Cornelius, just a quick walk down the picturesque boardwalk straight to your deeded boat slip, or waterfront dining! Feel like you're on a waterfront getaway everyday; enjoy the expansive covered deck - perfect for morning coffee, entertaining, or enjoying a cozy thunderstorm or colorful sunset. The home is drenched with warm natural light from windows adorned with plantation shutters to frame the waterfront views. The kitchen with SS appliances & abundant storage is adjacent to the formal & casual dining areas, & also features counter seating, for ease of meal service. The vaulted living room is equipped with built-ins, gas fireplace, & access to the covered deck. Three additional bedrooms & loft upstairs, with two full baths. BRAND NEW HVAC & hot water heater! Don't miss the chance to have a waterfront townhome for summer at the lake!
Additional Information
- Hoa Fee
- $359
- Hoa Fee Paid
- Monthly
- Community Features
- Outdoor Pool, Recreation Area, Tennis Court(s)
- Fireplace
- Yes
- Interior Features
- Attic Stairs Pulldown
- Floor Coverings
- Carpet, Tile, Vinyl
- Equipment
- Dishwasher, Disposal, Electric Cooktop, Electric Range, Microwave
- Foundation
- Slab
- Main Level Rooms
- Dining Room, Kitchen, Living Room, Breakfast, Primary Bedroom, Bathroom-Full, Bathroom-Half
- Laundry Location
- Laundry Closet
- Heating
- Forced Air
- Water
- City
- Sewer
- Public Sewer
- Exterior Construction
- Brick Partial
- Parking
- Attached Garage
- Driveway
- Concrete, Paved
- Lot Description
- Waterfront
- Elementary School
- J.V. Washam
- Middle School
- Bailey
- High School
- William Amos Hough
- Total Property HLA
- 2365
Mortgage Calculator
“ Based on information submitted to the MLS GRID as of . All data is obtained from various sources and may not have been verified by broker or MLS GRID. Supplied Open House Information is subject to change without notice. All information should be independently reviewed and verified for accuracy. Some IDX listings have been excluded from this website. Properties may or may not be listed by the office/agent presenting the information © 2026 Canopy MLS as distributed by MLS GRID”

Last Updated: