11016 Tyler Brook Lane Unit #OAK0036, Mint Hill, NC 28227
- $902,500
- 4
- BD
- 4
- BA
- 3,811
- SqFt




Listing courtesy of EHC Brokerage LP. ebarry@empirecommunities.com
Sold listing courtesy of Henderson Ventures INC
- Sold Price
- $902,500
- List Price
- $890,322
- MLS#
- 4223649
- Status
- CLOSED
- Days on Market
- 97
- Property Type
- Residential
- Architectural Style
- Traditional
- Year Built
- 2025
- Closing Date
- Sep 23, 2025
- Bedrooms
- 4
- Bathrooms
- 4
- Full Baths
- 3
- Half Baths
- 1
- Lot Size
- 22,215
- Lot Size Area
- 0.51
- Living Area
- 3,811
- Sq Ft Total
- 3811
- County
- Mecklenburg
- Subdivision
- Oak Creek
- Special Conditions
- None
Property Description
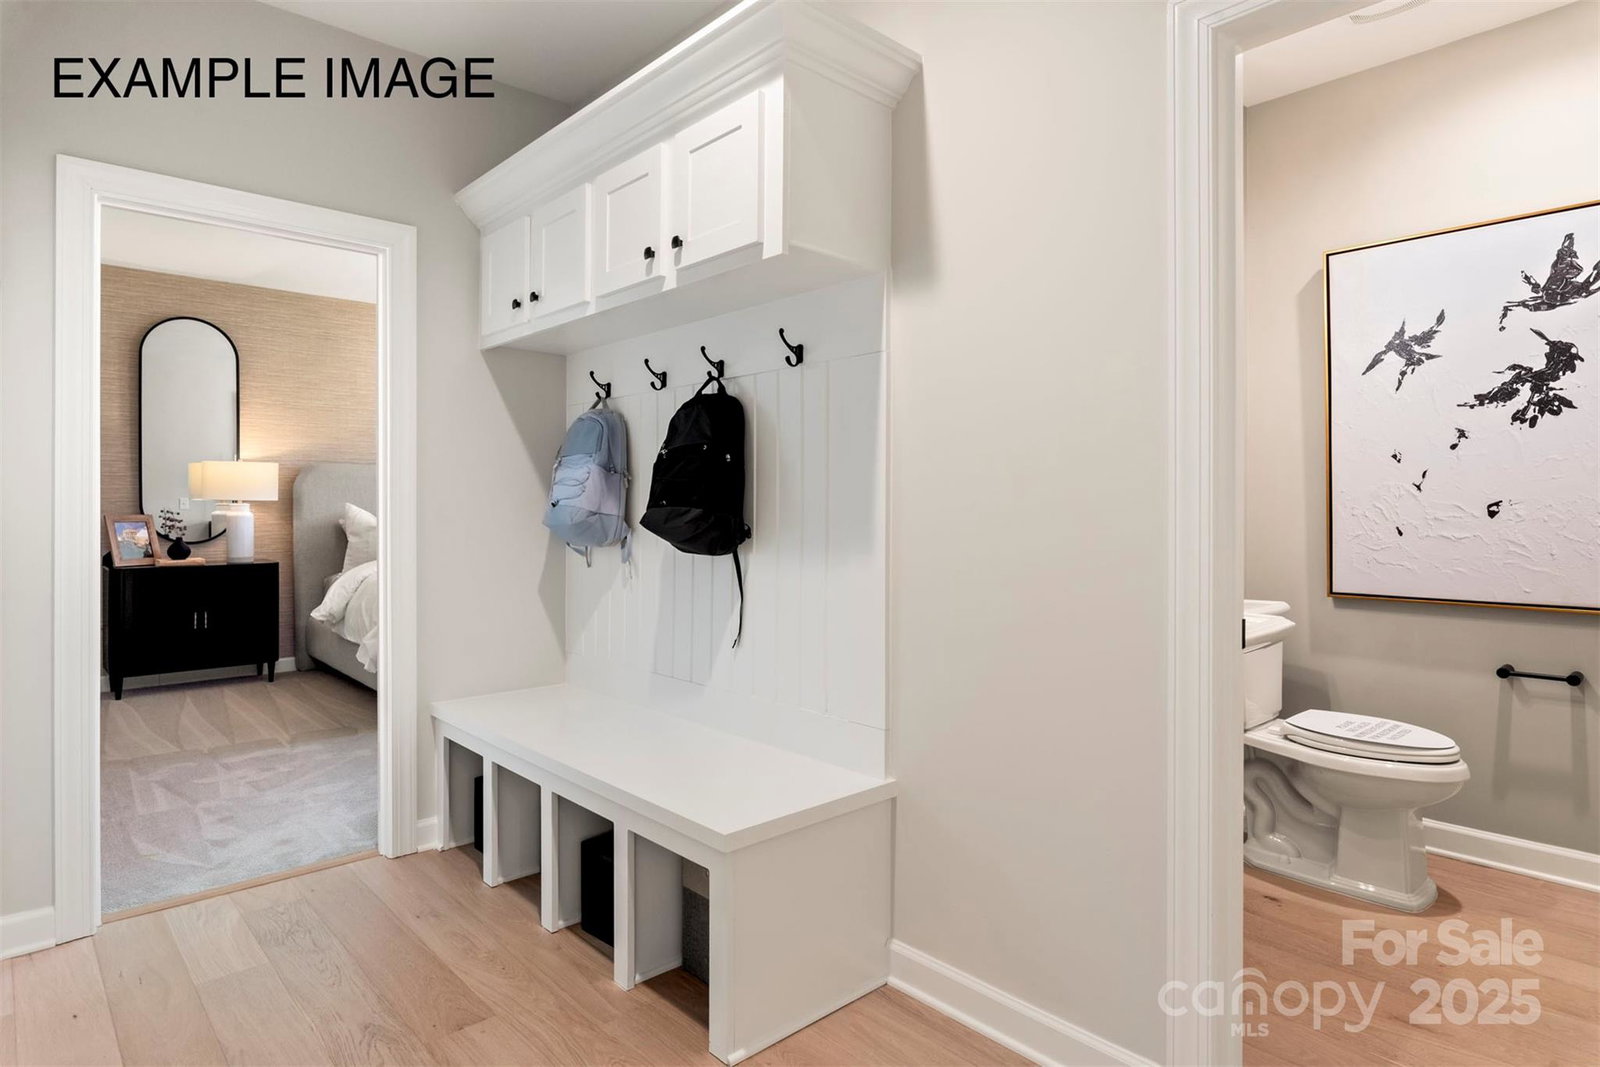
Charming Craftsman exterior welcomes you with a wide front porch & painted Hardie® siding & board/ batten accents. Impressive 2-story foyer & formal room; study w/ tray clg. Tucked away is a large guest suite. Rear covered porch! KT has quartz counters, 42" white perimeter cabs w/ grey mist painted cabs at island, soft close doors/drawers, double trash pullout, GE Profile SS app w/ 36" gas cooktop & extraction hood vented outside, large SS undermount sink w/ matte black hardware. Flanking the gas fireplace are 2 niches w/ base cabs & floating shelves. Drop zone in mudroom. Upstairs is a large Bonus & luxurious Premier Suite w/ tray clg & huge WIC. Premier Bath has large tiled shower, soaking tub, quartz counters, white cabs, tiled floor, matte black hardware. Jack & Jill bath. Secondary baths include raised height vanities, quartz counters, tiled floors. 6.5" French Oak hardwoods throughout main living areas; stairs have oak treads & iron twist railings for an elegant touch. .51 acres.
Additional Information
- Hoa Fee
- $850
- Hoa Fee Paid
- Annually
- Community Features
- Sidewalks, Street Lights
- Fireplace
- Yes
- Interior Features
- Attic Stairs Pulldown, Built-in Features, Drop Zone, Entrance Foyer, Kitchen Island, Open Floorplan, Walk-In Closet(s), Walk-In Pantry
- Floor Coverings
- Carpet, Hardwood, Tile
- Equipment
- Dishwasher, Disposal, Exhaust Hood, Gas Cooktop, Microwave, Tankless Water Heater
- Foundation
- Slab
- Main Level Rooms
- Kitchen, Breakfast, Family Room, Dining Room, Living Room, Bedroom(s), Bathroom-Full, Bathroom-Half
- Laundry Location
- Laundry Room, Upper Level
- Heating
- Natural Gas
- Water
- City
- Sewer
- Public Sewer
- Exterior Features
- In-Ground Irrigation
- Exterior Construction
- Hardboard Siding
- Roof
- Shingle
- Parking
- Driveway, Attached Garage, Garage Door Opener, Garage Faces Side
- Driveway
- Concrete, Paved
- Lot Description
- Cleared
- Elementary School
- Clear Creek
- Middle School
- Northeast
- High School
- Independence
- New Construction
- Yes
- Builder Name
- Empire Communities
- Total Property HLA
- 3811
Mortgage Calculator
“ Based on information submitted to the MLS GRID as of . All data is obtained from various sources and may not have been verified by broker or MLS GRID. Supplied Open House Information is subject to change without notice. All information should be independently reviewed and verified for accuracy. Some IDX listings have been excluded from this website. Properties may or may not be listed by the office/agent presenting the information © 2026 Canopy MLS as distributed by MLS GRID”

Last Updated: